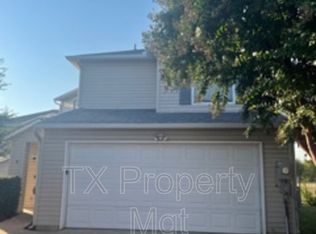
Welcome to this beautifully updated two-story home nestled in the sought-after Los Encinos community! Featuring 3 spacious bedrooms, 2.5 bathrooms, and stylish luxury vinyl flooring throughout, this move-in-ready home offers the perfect blend of comfort, functionality, and low-maintenance living—without a stitch of carpet. Step inside to an inviting open-concept layout designed for everyday living and effortless entertaining. The spacious living room flows into the formal dining area and a bright, updated kitchen featuring freshly painted cabinetry, laminate countertops, generous storage, and plenty of space to create memorable meals with family and friends. Step outside to your own private patio—the perfect place to enjoy your morning coffee, unwind after a long day, or gather with loved ones for weekend cookouts. Thoughtfully maintained, this home includes fresh interior paint, a 3.5-ton HVAC system installed in 2021 for year-round comfort, beautiful vinyl flooring throughout, and refreshed kitchen cabinetry that gives the home a clean, modern feel. Conveniently located near shopping, restaurants, entertainment, and major highways, you'll enjoy easy access to everything you need while coming home to the peaceful charm of the Los Encinos community. Whether you're purchasing your first home, looking for more space, or simply ready for a fresh start, this home is ready to welcome its next chapter. Don't miss your opportunity to make it yours—the seller is open to all offers. Schedule your private showing today!
For sale
Price cut: $10K (8/22)
$245,000
301 Ensenada Plz, Dallas, TX 75211
3beds
1,411sqft
Single Family Residence
Built in 2000
1,785 Square Feet Lot
$240,900 Zestimate®
$174/sqft
$14/mo HOA
What's special
Private patioFresh interior paintFreshly painted cabinetryFormal dining areaBeautiful vinyl flooring throughoutLaminate countertopsBeautifully updated two-story home
- 59 days
- 523
- 33
Zillow last checked:
Listing updated:
Listed by:
Mauro Ahumada 0771312 972-401-1400,
HomeSmart 972-401-1400
Source: NTREIS,MLS#: 21328070
Facts & features
Interior
Bedrooms & bathrooms
- Bedrooms: 3
- Bathrooms: 3
- Full bathrooms: 2
- 1/2 bathrooms: 1
Primary bedroom
- Level: Second
- Dimensions: 13 x 13
Living room
- Level: First
- Dimensions: 13 x 12
Heating
- Central, Electric
Cooling
- Central Air, Ceiling Fan(s), Electric
Appliances
- Included: Dishwasher, Electric Range, Disposal, Microwave, Refrigerator
- Laundry: Washer Hookup, Electric Dryer Hookup, Laundry in Utility Room
Features
- Built-in Features, Decorative/Designer Lighting Fixtures, Walk-In Closet(s)
- Flooring: Vinyl
- Has basement: No
- Has fireplace: No
Interior area
- Total interior livable area: 1,411 sqft
Video & virtual tour
Property
Parking
- Total spaces: 2
- Parking features: Additional Parking, Door-Single, Garage, Garage Door Opener, Garage Faces Side, On Street
- Attached garage spaces: 2
Features
- Levels: Two
- Stories: 2
- Pool features: None
- Fencing: Wood
Lot
- Size: 1,785 Square Feet
Details
- Parcel number: 00801300010200000
Construction
Type & style
- Home type: SingleFamily
- Architectural style: Detached
- Property subtype: Single Family Residence
Materials
- Foundation: Slab
- Roof: Shingle
Condition
- Resale
- Year built: 2000
Utilities & green energy
- Sewer: Public Sewer
- Water: Public
- Utilities for property: Cable Available, Electricity Available, Sewer Available, Water Available
Community & HOA
Community
- Features: Playground, Park, Sidewalks
- Security: Carbon Monoxide Detector(s), Smoke Detector(s)
- Subdivision: Los Encinos
HOA
- Has HOA: Yes
- Services included: Association Management, Maintenance Grounds
- HOA fee: $170 annually
- HOA name: Los Encinos Hoa
- HOA phone: 972-249-5870
Location
- Region: Dallas
Financial & listing details
- Price per square foot: $174/sqft
- Tax assessed value: $233,140
- Annual tax amount: $5,191
- Date on market: 7/10/2026
- Cumulative days on market: 60 days
- Listing terms: Cash,Conventional
- Exclusions: Personal Property
Estimated market value
$240,900
$229,000 - $253,000
$2,018/mo
Price history
| Date | Event | Price |
|---|---|---|
| 8/22/2026 | Price change | $245,000-3.9%$174/sqft |
Source: NTREIS #21328070 Report a problem | ||
| 7/10/2026 | Listed for sale | $255,000+4.1%$181/sqft |
Source: NTREIS #21328070 Report a problem | ||
| 9/22/2025 | Listing removed | $245,000$174/sqft |
Source: NTREIS #20878063 Report a problem | ||
| 4/23/2025 | Price change | $245,000-2%$174/sqft |
Source: NTREIS #20878063 Report a problem | ||
| 3/21/2025 | Listed for sale | $250,000+117.4%$177/sqft |
Source: NTREIS #20878063 Report a problem | ||
| 8/16/2016 | Listing removed | $115,000$82/sqft |
Source: Small World Realty LLC #13379978 Report a problem | ||
| 6/29/2016 | Pending sale | $115,000$82/sqft |
Source: Small World Realty LLC #13379978 Report a problem | ||
| 6/21/2016 | Price change | $115,000+2.7%$82/sqft |
Source: Small World Realty LLC #13379978 Report a problem | ||
| 6/1/2016 | Pending sale | $112,000$79/sqft |
Source: Small World Realty LLC #13379978 Report a problem | ||
| 5/20/2016 | Listed for sale | $112,000+31.8%$79/sqft |
Source: Small World Realty LLC #13379978 Report a problem | ||
| 2/13/2010 | Listing removed | $85,000$60/sqft |
Source: Keller Williams Realty #11306096 Report a problem | ||
| 1/23/2010 | Price change | $85,000-5.5%$60/sqft |
Source: Keller Williams Realty #11306096 Report a problem | ||
| 12/23/2009 | Price change | $89,900-5.4%$64/sqft |
Source: Keller Williams Realty #11306096 Report a problem | ||
| 11/25/2009 | Price change | $95,000-3.6%$67/sqft |
Source: Keller Williams Realty #11306096 Report a problem | ||
| 9/11/2009 | Price change | $98,500-5.3%$70/sqft |
Source: ZipRealty, Inc. #11252954 Report a problem | ||
| 8/9/2009 | Listed for sale | $104,000$74/sqft |
Source: ZipRealty, Inc. #11252954 Report a problem | ||
Public tax history
| Year | Property taxes | Tax assessment |
|---|---|---|
| 2025 | $5,191 -0.4% | $233,140 -0.1% |
| 2024 | $5,213 +10.3% | $233,260 +13.3% |
| 2023 | $4,726 -8.6% | $205,960 |
| 2022 | $5,170 +49.3% | $205,960 +56.9% |
| 2021 | $3,463 -2.8% | $131,260 |
| 2020 | $3,561 -0.8% | $131,260 |
| 2019 | $3,588 +12.8% | $131,260 +17.4% |
| 2018 | $3,181 +29.8% | $111,800 +24.1% |
| 2017 | $2,450 0% | $90,110 |
| 2016 | $2,450 +52.4% | $90,110 +22.6% |
| 2015 | $1,608 | $73,520 +25.4% |
| 2014 | $1,608 | $58,610 |
| 2013 | -- | -- |
| 2012 | -- | -- |
| 2011 | -- | -- |
| 2010 | -- | -- |
| 2009 | -- | -- |
| 2008 | -- | -- |
| 2007 | -- | -- |
| 2005 | -- | -- |
| 2004 | -- | -- |
| 2003 | -- | -- |
| 2002 | -- | -- |
| 2001 | -- | -- |
Find assessor info on the county website
Monthly payment
Est. payment
Payment breakdown
Explore the cost of this home by adjusting the details. Changes won't be saved.Climate risks
Neighborhood: 75211
Nearby schools
Schools provided by the listing agent
- Elementary: Stemmons
- Middle: Browne
- High: Kimball
- District: Dallas ISD
Source: NTREIS. This data may not be complete. We recommend contacting the local school district to confirm school assignments for this home.

Similar homes
- $244,0004 bd3 ba1.3k sqft6810 Marla Dr, Dallas, TX 75217For Sale
 MLS ID #21323502, Juan Carlos Moreno. NTREIS
 - $235,0003 bd2 ba1k sqft6315 Harmony Ln, Dallas, TX 75241For Sale
 MLS ID #21339236, Alan Brockington. NTREIS
 - $224,9003 bd3 ba1.5k sqft3607 Pinebrook Dr, Dallas, TX 75241For Sale
 MLS ID #21316786, Raul Arriaga. NTREIS
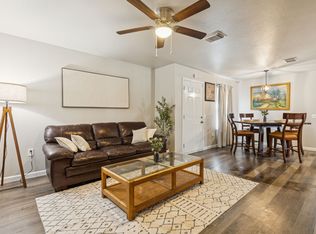
 - $225,0003 bd2 ba1.2k sqft2710 Silkwood St, Dallas, TX 75215For Sale
 MLS ID #21212636, Shequita Armstrong. NTREIS
