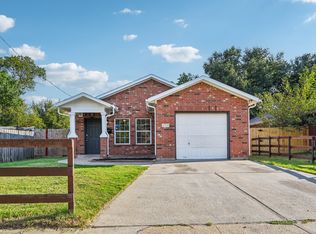
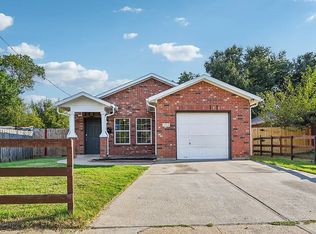
Welcome to this well-maintained, all-brick home featuring 3 spacious bedrooms and 2 full bathrooms. Built in 2012, this property offers a modern yet cozy feel, perfect for anyone seeking comfort and convenience. The home boasts an open-concept layout with a bright living area that flows seamlessly into the dining space and kitchen. The kitchen includes contemporary cabinetry, ample counter space, and appliances—ideal for cooking and entertaining. All three bedrooms are generously sized with plenty of natural light. This home offers quality construction and thoughtful design throughout.
For sale
Price cut: $9K (7/24)
$225,000
2710 Silkwood St, Dallas, TX 75215
3beds
1,279sqft
:
Get pre-qualified$1,656/mo
Single Family Residence
Built in 2012
5,998 Square Feet Lot
$221,200 Zestimate®
$176/sqft
$-- HOA
What's special
Contemporary cabinetryAll-brick homePlenty of natural lightAmple counter spaceOpen-concept layout
- 115 days |
- 378 |
- 25 |
Zillow last checked:
Listing updated:
Listed by:
Shequita Armstrong 0790562 214-303-1133,
Dave Perry Miller Real Estate 214-303-1133
Source: NTREIS,MLS#: 21212636
Facts & features
Interior
Bedrooms & bathrooms
- Bedrooms: 3
- Bathrooms: 2
- Full bathrooms: 2
Primary bedroom
- Features: Ceiling Fan(s)
- Level: First
- Dimensions: 12 x 10
Bedroom
- Features: Ceiling Fan(s)
- Level: First
- Dimensions: 12 x 12
Bedroom
- Features: Ceiling Fan(s)
- Level: First
- Dimensions: 12 x 10
Dining room
- Level: First
- Dimensions: 8 x 7
Other
- Features: Built-in Features, Linen Closet
- Level: First
- Dimensions: 11 x 4
Other
- Features: Built-in Features
- Level: First
- Dimensions: 7 x 7
Kitchen
- Level: First
- Dimensions: 11 x 8
Living room
- Features: Ceiling Fan(s)
- Level: First
- Dimensions: 13 x 13
Heating
- Central, Electric
Cooling
- Central Air, Electric
Appliances
- Included: Dishwasher, Electric Cooktop, Electric Oven
Features
- Open Floorplan, Cable TV
- Flooring: Luxury Vinyl Plank
- Has basement: No
- Has fireplace: No
Interior area
- Total interior livable area: 1,279 sqft
Video & virtual tour
Property
Parking
- Total spaces: 1
- Parking features: Garage
- Attached garage spaces: 1
Features
- Levels: One
- Stories: 1
- Pool features: None
- Fencing: Back Yard,Wood
Lot
- Size: 5,998 Square Feet
Details
- Parcel number: 00000669466000100
Construction
Type & style
- Home type: SingleFamily
- Architectural style: Detached
- Property subtype: Single Family Residence
Materials
- Brick
- Foundation: Slab
- Roof: Shingle
Condition
- Year built: 2012
Utilities & green energy
- Sewer: Public Sewer
- Water: Public
- Utilities for property: Sewer Available, Water Available, Cable Available
Community & HOA
Community
- Security: Security System, Smoke Detector(s), Security Service
- Subdivision: Rochester Park
HOA
- Has HOA: No
Location
- Region: Dallas
Financial & listing details
- Price per square foot: $176/sqft
- Tax assessed value: $278,160
- Annual tax amount: $6,194
- Date on market: 4/7/2026
- Cumulative days on market: 136 days
- Listing terms: Cash,Conventional,FHA,VA Loan
Estimated market value
$221,200
$210,000 - $232,000
$2,270/mo
Price history
| Date | Event | Price |
|---|---|---|
| 7/24/2026 | Price change | $225,000-3.8%$176/sqft |
Source: NTREIS #21212636 Report a problem | ||
| 4/7/2026 | Listed for sale | $234,000$183/sqft |
Source: NTREIS #21212636 Report a problem | ||
| 1/10/2026 | Listing removed | $234,000$183/sqft |
Source:  Dave Perry Miller & Associates - An Ebby Halliday Company #21013222 Report a problem Dave Perry Miller & Associates - An Ebby Halliday Company #21013222 Report a problem | ||
| 10/7/2025 | Price change | $234,000-10%$183/sqft |
Source: NTREIS #21013222 Report a problem | ||
| 9/10/2025 | Price change | $259,999-5.5%$203/sqft |
Source: NTREIS #21013222 Report a problem | ||
| 8/15/2025 | Listed for sale | $275,000+358.3%$215/sqft |
Source: NTREIS #21013222 Report a problem | ||
| 8/17/2016 | Listing removed | $60,000$47/sqft |
Source: Keller Williams - Houston-Northeast #74974510 Report a problem | ||
| 8/9/2016 | Listed for sale | $60,000$47/sqft |
Source: Keller Williams Realty Northeast #74974510 Report a problem | ||
| 2/25/2009 | Sold | -- |
Source: Public Record Report a problem | ||
Public tax history
| Year | Property taxes | Tax assessment |
|---|---|---|
| 2025 | $6,194 +10.1% | $278,160 +2.8% |
| 2024 | $5,627 +16.9% | $270,620 +29% |
| 2023 | $4,815 -8.6% | $209,820 |
| 2022 | $5,267 +26.6% | $209,820 +33% |
| 2021 | $4,161 -1.6% | $157,730 +1.2% |
| 2020 | $4,227 +13.7% | $155,820 +14.6% |
| 2019 | $3,717 +52.5% | $135,980 +58.7% |
| 2018 | $2,438 +4.6% | $85,690 |
| 2017 | $2,330 +28845.3% | $85,690 |
| 2016 | $8 -99.5% | $85,690 |
| 2015 | $1,524 | $85,690 |
| 2014 | $1,524 | $85,690 |
| 2013 | -- | -- |
Find assessor info on the county website
Monthly payment
Est. payment
Payment breakdown
Explore the cost of this home by adjusting the details. Changes won't be saved.Climate risks
Neighborhood: 75215
Nearby schools
GreatSchools rating
- 5/10High School Thompson Learning CenterGrades: K-5Distance: 0.4 mi
- 4/10Billy Earl Dade Middle SchoolGrades: 6-8Distance: 2.4 mi
- 3/10Lincoln Humanities/CommunicationsGrades: 9-12Distance: 1 mi
Schools provided by the listing agent
- Elementary: Thompson Learning Center
- Middle: Dade
- High: Lincoln
- District: Dallas ISD
Source: NTREIS. This data may not be complete. We recommend contacting the local school district to confirm school assignments for this home.
- $--3 bd2 ba1.3k sqft2714 Silkwood St, Dallas, TX 75215Sold
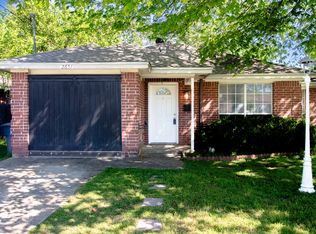
- $--3 bd2 ba1.2k sqft2714 Silkwood St #0, Dallas, TX 75215Off Market
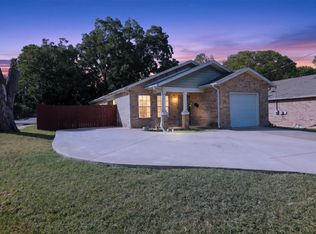
- $229,0003 bd2 ba1.2k sqft2706 Silkwood St, Dallas, TX 75215Off Market
- $228,1003 bd2 ba1.2k sqft2700 Silkwood St, Dallas, TX 75215Off Market
- $290,7005,837 Square Feet2711 Rochester St, Dallas, TX 75215Off Market
- $207,8002 bd2 ba1.5k sqft2713 Rochester St, Dallas, TX 75215Off Market
- $140,9002 bd1 ba680 sqft2707 Rochester St, Dallas, TX 75215Off Market
- $228,0003 bd2 ba1.2k sqft2722 Silkwood St, Dallas, TX 75215Off Market
A local agent can set up tours, give advice and negotiate with sellers.
Similar homes
- $204,0003 bd2 ba1.2k sqft2651 Anderson St, Dallas, TX 75215For Sale
 MLS ID #21218079, Lucy Bernal. NTREIS
 - $250,0003 bd2 ba1.2k sqft2603 Custer Dr, Dallas, TX 75216For Sale
 MLS ID #21312393, Dilene Allen. NTREIS
 - $249,0004 bd3 ba1.3k sqft6810 Marla Dr, Dallas, TX 75217For Sale
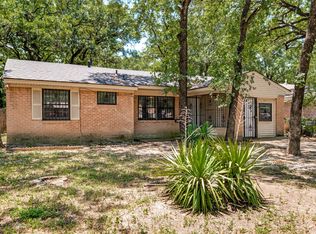 MLS ID #21323502, Juan Carlos Moreno. NTREIS
 - $245,0004 bd2 ba1.7k sqft2138 Custer Dr, Dallas, TX 75216For Sale
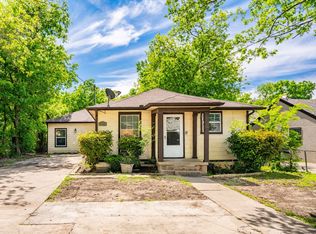 MLS ID #21236723, Evie Hoang. NTREIS
 - $235,0003 bd2 ba1.7k sqft919 Brae Loch Dr, Dallas, TX 75217For SaleMLS ID #21187239, Yemaya Torres. NTREIS
- $249,9003 bd2 ba1k sqft6315 Harmony Ln, Dallas, TX 75241For SaleMLS ID #21339236, Alan Brockington. NTREIS
- $199,9003 bd1 ba1k sqft10319 Waterbury Dr, Dallas, TX 75217For SaleMLS ID #21339383, Zayra Mendoza. NTREIS
- $274,5003 bd2 ba1.4k sqft2511 Custer Dr, Dallas, TX 75216For SaleMLS ID #21236794, Venessa Lewis. NTREIS
- $230,0004 bd2 ba1.6k sqft13219 Alsatian Ct, Dallas, TX 75253For SaleMLS ID #21326793, Bryan Lynch. NTREIS
- $252,2003 bd3 ba1.5k sqft10522 Woodleaf Dr, Dallas, TX 75227For SaleMLS ID #21274664, Blake Keathley. NTREIS
- $249,0004 bd2 ba1.6k sqft7020 Nandina Dr, Dallas, TX 75241For SaleMLS ID #21141431, Lyndee Robinson. NTREIS
- $229,9003 bd2 ba1.3k sqft15138 Marsha Dr, Balch Springs, TX 75180For SaleMLS ID #21242387, Jessica Vara. NTREIS
- $248,0003 bd3 ba1.5k sqft2306 Balvanera Plz, Dallas, TX 75211For SaleMLS ID #21262191, James Hassenteuffel. NTREIS
- $--3 bd2 ba1.4k sqft1616 Savannah St, Mesquite, TX 75149AuctionAuction.com 2
- $225,0003 bd1 ba1.3k sqft10708 Cassandra Way, Dallas, TX 75228For SaleMLS ID #21285460, Dustin Crosby. NTREIS
- $258,0003 bd2 ba1.4k sqft636 Yarrow Cir, Dallas, TX 75217For SaleMLS ID #20978450, Nick Good. NTREIS
- $205,0003 bd2 ba1.2k sqft8105 Silverdale Dr, Dallas, TX 75232For SaleMLS ID #21272295, Nick Good. NTREIS
- $199,0003 bd3 ba1.2k sqft222 Idlewyld Dr, Mesquite, TX 75149For SaleMLS ID #21307823, Britaney Hughes. NTREIS
- $220,0003 bd2 ba900 sqft3101 Forestdale Ln, Balch Springs, TX 75180For SaleMLS ID #21292908, Cindy Moseley. NTREIS
- $220,0004 bd2 ba1.5k sqft1999 Kickapoo Trl, Heartland, TX 75126For SaleMLS ID #26010433, Suzanne Athey, RE/MAX Dallas Suburbs. GTARMLS
