Welcome home! This charming 3-bedroom, 1-bath Dallas home offers a warm and inviting space, ready for its next owner. Step inside to a cozy living area featuring a wood-burning fireplace and plenty of natural light. One of the home's unique features is the private atrium, creating the perfect outdoor retreat for morning coffee, plants, or a peaceful sitting area. With a welcoming layout, backyard space, and plenty of opportunities to add your own personal touch, this home is ready for its next chapter. Come see what makes this one feel like home!
For sale
$199,900
10319 Waterbury Dr, Dallas, TX 75217
3beds
1,037sqft
:
Get pre-qualified$1,472/mo
Single Family Residence
Built in 1983
2,700 Square Feet Lot
$-- Zestimate®
$193/sqft
$-- HOA
What's special
Wood-burning fireplaceBackyard spacePrivate atriumPlenty of natural lightWelcoming layoutPerfect outdoor retreat
- 5 days |
- 154 |
- 3 |
Likely to sell faster than
Zillow last checked:
Listing updated:
Listed by:
Zayra Mendoza 0761510 214-560-0422,
Only 1 Realty Group Dallas 214-560-0422
Source: NTREIS,MLS#: 21339383
Facts & features
Interior
Bedrooms & bathrooms
- Bedrooms: 3
- Bathrooms: 1
- Full bathrooms: 1
Primary bedroom
- Level: First
- Dimensions: 14 x 11
Bedroom
- Level: First
- Dimensions: 10 x 10
Bedroom
- Level: First
- Dimensions: 10 x 12
Primary bathroom
- Level: First
- Dimensions: 11 x 5
Dining room
- Level: First
- Dimensions: 13 x 6
Kitchen
- Level: First
- Dimensions: 8 x 7
Living room
- Level: First
- Dimensions: 16 x 13
Heating
- Central, Electric
Cooling
- Central Air, Electric
Appliances
- Included: Dishwasher, Electric Range, Electric Water Heater
Features
- High Speed Internet, Cable TV
- Has basement: No
- Number of fireplaces: 1
- Fireplace features: Living Room, Wood Burning
Interior area
- Total interior livable area: 1,037 sqft
Video & virtual tour
Property
Parking
- Total spaces: 1
- Parking features: Alley Access, Driveway, Garage, Garage Faces Rear
- Attached garage spaces: 1
Features
- Levels: One
- Stories: 1
- Exterior features: Private Yard
- Pool features: None
- Fencing: Wood
Lot
- Size: 2,700 Square Feet
- Features: Subdivision, Few Trees
Details
- Parcel number: 0067230C000180000
Construction
Type & style
- Home type: SingleFamily
- Architectural style: Traditional,Detached
- Property subtype: Single Family Residence
Materials
- Wood Siding
- Foundation: Slab
- Roof: Composition
Condition
- Year built: 1983
Utilities & green energy
- Sewer: Public Sewer
- Water: Public
- Utilities for property: Sewer Available, Water Available, Cable Available
Community & HOA
Community
- Security: Smoke Detector(s)
- Subdivision: Nantucket Village
HOA
- Has HOA: No
Location
- Region: Dallas
Financial & listing details
- Price per square foot: $193/sqft
- Tax assessed value: $203,950
- Annual tax amount: $4,541
- Date on market: 7/24/2026
- Listing terms: Cash,Conventional,FHA
- Exclusions: Any and all personal belongings NOT considered a Fixture.
Estimated market value
Not available
Estimated sales range
Not available
Not available
Price history
| Date | Event | Price |
|---|---|---|
| 7/24/2026 | Listed for sale | $199,900+59.9%$193/sqft |
Source: NTREIS #21339383 Report a problem | ||
| 7/6/2020 | Listing removed | $125,000$121/sqft |
Source: Oyezz Real Estate #14351580 Report a problem | ||
| 6/8/2020 | Pending sale | $125,000$121/sqft |
Source: Oyezz Real Estate #14351580 Report a problem | ||
| 5/27/2020 | Listed for sale | $125,000$121/sqft |
Source: Oyezz Real Estate #14351580 Report a problem | ||
| 9/7/2005 | Sold | -- |
Source: Agent Provided Report a problem | ||
Public tax history
| Year | Property taxes | Tax assessment |
|---|---|---|
| 2025 | $1,997 -4.7% | $203,950 |
| 2024 | $2,095 +12% | $203,950 +17.7% |
| 2023 | $1,871 -22.2% | $173,290 |
| 2022 | $2,405 -1.4% | $173,290 +40.8% |
| 2021 | $2,439 -1.6% | $123,060 +34.7% |
| 2020 | $2,478 +10.3% | $91,330 +11.1% |
| 2019 | $2,246 -3.9% | $82,180 |
| 2018 | $2,338 +35.5% | $82,180 +29.5% |
| 2017 | $1,725 +20.4% | $63,450 +20.4% |
| 2016 | $1,433 +90% | $52,700 +16.7% |
| 2015 | $754 | $45,170 +64.3% |
| 2014 | $754 | $27,490 |
| 2013 | -- | -- |
| 2012 | -- | -- |
| 2011 | -- | -- |
| 2010 | -- | -- |
| 2009 | -- | -- |
| 2008 | -- | -- |
| 2007 | -- | -- |
| 2005 | -- | -- |
| 2004 | -- | -- |
| 2003 | -- | -- |
| 2002 | -- | -- |
| 2001 | -- | -- |
Find assessor info on the county website
Monthly payment
Est. payment
Payment breakdown
Explore the cost of this home by adjusting the details. Changes won't be saved.Climate risks
Neighborhood: 75217
Nearby schools
GreatSchools rating
- 5/10John W Runyon Elementary SchoolGrades: PK-5Distance: 0.6 mi
- 2/10Fred F Florence Middle SchoolGrades: 6-8Distance: 0.5 mi
- 3/10W W Samuell High SchoolGrades: 9-12Distance: 1.2 mi
Schools provided by the listing agent
- Elementary: Runyon
- Middle: Florence
- High: Samuell
- District: Dallas ISD
Source: NTREIS. This data may not be complete. We recommend contacting the local school district to confirm school assignments for this home.
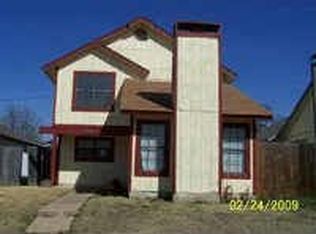
- $167,0003 bd1 ba1.3k sqft10315 Waterbury Dr, Dallas, TX 75217Off Market
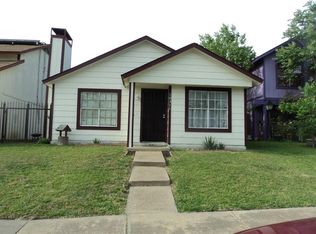
- $177,6003 bd2 ba1k sqft10323 Waterbury Dr, Dallas, TX 75217Off Market
- $221,7003 bd2 ba1.3k sqft10311 Waterbury Dr, Dallas, TX 75217Off Market
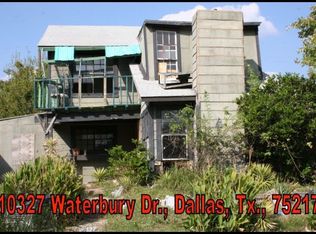
- $50,0002,700 Square Feet10327 Waterbury Dr, Dallas, TX 75217Off Market
- $--4 bd2 ba1.4k sqft10331 Waterbury Dr, Dallas, TX 75217Sold
- $174,0003 bd2 ba1.3k sqft10307 Waterbury Dr, Dallas, TX 75217Off Market
- $185,9003 bd2 ba1.1k sqft10324 New Bedford Dr, Dallas, TX 75217Off Market
- $195,0003 bd2 ba1.3k sqft10328 New Bedford Dr, Dallas, TX 75217For Sale
A local agent can set up tours, give advice and negotiate with sellers.
A local lender can help you make sure your offer is ready when you are.
Similar homes
- $205,0003 bd2 ba1k sqft10363 Chelmsford Dr, Dallas, TX 75217For Sale
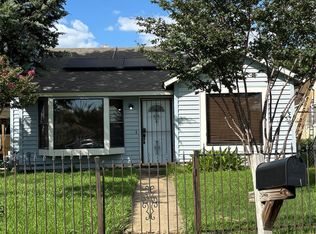 MLS ID #21306659, Sametria Lyons. NTREIS
 - $190,0003 bd2 ba1.3k sqft10375 Brockton Dr, Dallas, TX 75217For Sale
 MLS ID #21310258, Martha Macias-Alexander. NTREIS
 - $195,0003 bd2 ba1.3k sqft10328 New Bedford Dr, Dallas, TX 75217For Sale
 MLS ID #21202135, Marcela Nunez. NTREIS
 - $200,0003 bd2 ba1k sqft2007 Red Cloud Dr, Dallas, TX 75217For Sale
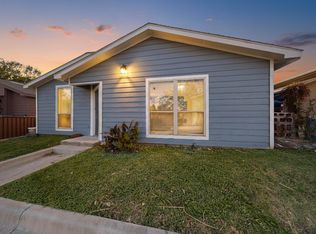 MLS ID #21112241, Fred Jones. NTREIS
 - $215,0003 bd2 ba1.1k sqft9925 Homeplace Dr, Dallas, TX 75217For SaleMLS ID #21335583, Adam Bouaazzi. NTREIS
- $185,0003 bd2 ba1k sqft9916 Crystal Valley Way, Dallas, TX 75227For SaleMLS ID #21341243, Ricardo Ibarra. NTREIS
- $190,0003 bd2 ba1.3k sqft10356 Shelburne Dr, Dallas, TX 75227For SaleMLS ID #21297572, Martha Breckenridge. NTREIS
- $207,0003 bd2 ba1.3k sqft109 Brunswick Ln, Mesquite, TX 75149For SaleMLS ID #21340306, Liz Leiva. NTREIS
- $200,0003 bd2 ba1.1k sqft10464 Woodleaf Dr, Dallas, TX 75227For SaleMLS ID #21294091, Josue Esparza. NTREIS
- $180,0003 bd2 ba768 sqft8411 Birch St, Dallas, TX 75217For SaleMLS ID #21337891, Jenny McMahan. NTREIS
- $192,5003 bd2 ba1k sqft9821 Bluffcreek Dr, Dallas, TX 75227For SaleMLS ID #21281784, Lisa Richardson. NTREIS
- $217,9993 bd2 ba1k sqft1738 Oak Hill Cir, Dallas, TX 75217For SaleMLS ID #21308171, Vera Vasquez. NTREIS
- $202,0003 bd2 ba1.3k sqft9830 Bluffcreek Dr, Dallas, TX 75227For SaleMLS ID #21146444, Rod Capili Capili. NTREIS
- $209,9993 bd1 ba1.3k sqft1635 Red Cloud Dr, Dallas, TX 75217For SaleMLS ID #21144448, Lee Alvarez. NTREIS
- $178,0002 bd3 ba1k sqft1366 Old Jamestown Ct N, Dallas, TX 75217For SaleMLS ID #21297342, Dean Yan. NTREIS
- $180,0003 bd2 ba1.1k sqft8752 Woodcastle Dr, Dallas, TX 75217For SaleMLS ID #21265517, Jessica Alarcon. NTREIS
- $227,0003 bd2 ba1k sqft9532 Musgrave Dr, Dallas, TX 75217For SaleMLS ID #21264096, Cinthia Cumplido Ramirez. NTREIS
- $199,9992 bd2 ba1.2k sqft2640 Cypress Ave, Dallas, TX 75227For SaleMLS ID #21291995, William Sanders. NTREIS
- $219,9003 bd2 ba1.1k sqft9805 Grady Ln, Dallas, TX 75217For SaleMLS ID #21215538, Elizabeth Parga. NTREIS
- $199,0003 bd2 ba1k sqft10937 Rockstone Dr, Balch Springs, TX 75180For SaleMLS ID #21259316, Chato Castillo. NTREIS
