Welcome to 7020 Nandina Drive in Dallas, Texas! This traditional home offers a flexible and functional layout featuring two spacious living areas, a cozy wood-burning fireplace, and four well-sized bedrooms. The kitchen shines with all new stainless steel appliances, providing a modern touch while maintaining the home’s classic charm. Step outside to enjoy a covered back porch, perfect for relaxing or entertaining, while two large mature trees provide ample shade to help beat the Texas summer heat. The property includes a two-car garage plus an additional two-car carport with alley access, offering plenty of parking and storage options. Conveniently located between I-35W and Highway 45, this home offers easy access to major highways, shopping, dining, and commuting routes. Move-in ready and presents a fantastic opportunity to add value over time. Whether you’re looking for a comfortable primary residence or a grab-and-hold rental investment, 7020 Nandina Drive is full of potential and ready for its next chapter.
For sale
Price cut: $6K (7/9)
$249,000
7020 Nandina Dr, Dallas, TX 75241
4beds
1,680sqft
:
Get pre-qualified$1,833/mo
Single Family Residence
Built in 1975
7,461 Square Feet Lot
$246,700 Zestimate®
$148/sqft
$-- HOA
What's special
Cozy wood-burning fireplaceTwo-car garageFour well-sized bedroomsCovered back porch
- 107 days |
- 325 |
- 37 |
Zillow last checked:
Listing updated:
Listed by:
Lyndee Robinson 0699340 972-515-8111,
RE/MAX Arbors 972-515-8111
Source: NTREIS,MLS#: 21141431
Facts & features
Interior
Bedrooms & bathrooms
- Bedrooms: 4
- Bathrooms: 2
- Full bathrooms: 2
Primary bedroom
- Level: First
- Dimensions: 15 x 13
Bedroom
- Level: First
- Dimensions: 9 x 9
Bedroom
- Level: First
- Dimensions: 9 x 9
Bedroom
- Level: First
- Dimensions: 12 x 9
Primary bathroom
- Level: First
- Dimensions: 5 x 5
Dining room
- Level: First
- Dimensions: 12 x 8
Other
- Level: First
- Dimensions: 5 x 4
Kitchen
- Features: Granite Counters
- Level: First
- Dimensions: 11 x 7
Living room
- Features: Fireplace
- Level: First
- Dimensions: 15 x 13
Utility room
- Level: First
- Dimensions: 5 x 3
Heating
- Central
Cooling
- Central Air
Appliances
- Included: Dishwasher, Electric Oven, Electric Water Heater, Disposal
- Laundry: Electric Dryer Hookup
Features
- Eat-in Kitchen, Cable TV
- Has basement: No
- Number of fireplaces: 1
- Fireplace features: Wood Burning
Interior area
- Total interior livable area: 1,680 sqft
Video & virtual tour
Property
Parking
- Total spaces: 4
- Parking features: Alley Access
- Attached garage spaces: 2
- Carport spaces: 2
- Covered spaces: 4
Features
- Levels: One
- Stories: 1
- Patio & porch: Covered
- Pool features: None
- Fencing: Back Yard,Chain Link
Lot
- Size: 7,461 Square Feet
- Features: Landscaped, Few Trees
Details
- Parcel number: 75647066
Construction
Type & style
- Home type: SingleFamily
- Architectural style: Traditional,Detached
- Property subtype: Single Family Residence
Materials
- Foundation: Slab
- Roof: Composition
Condition
- Year built: 1975
Utilities & green energy
- Sewer: Public Sewer
- Water: Public
- Utilities for property: Sewer Available, Water Available, Cable Available
Community & HOA
Community
- Subdivision: Tetrakem Village
HOA
- Has HOA: No
Location
- Region: Dallas
Financial & listing details
- Price per square foot: $148/sqft
- Tax assessed value: $235,150
- Annual tax amount: $5,256
- Date on market: 4/11/2026
- Cumulative days on market: 130 days
- Listing terms: Cash,Conventional,FHA,VA Loan
Estimated market value
$246,700
$234,000 - $259,000
$2,319/mo
Price history
| Date | Event | Price |
|---|---|---|
| 7/9/2026 | Price change | $249,000-2.4%$148/sqft |
Source: NTREIS #21141431 Report a problem | ||
| 4/11/2026 | Listed for sale | $255,000$152/sqft |
Source: NTREIS #21141431 Report a problem | ||
| 1/28/2026 | Listing removed | $255,000$152/sqft |
Source: NTREIS #21141431 Report a problem | ||
| 1/4/2026 | Listed for sale | $255,000$152/sqft |
Source: NTREIS #21141431 Report a problem | ||
Public tax history
| Year | Property taxes | Tax assessment |
|---|---|---|
| 2025 | $5,236 -0.4% | $235,150 |
| 2024 | $5,256 | $235,150 +10.6% |
| 2023 | -- | $212,620 |
| 2022 | $96 -34.4% | $212,620 +33.5% |
| 2021 | $147 +297.5% | $159,320 +36.7% |
| 2020 | $37 | $116,580 |
| 2019 | -- | $116,580 +16.3% |
| 2018 | -- | $100,250 +11.5% |
| 2017 | -- | $89,920 +39.6% |
| 2016 | -- | $64,390 |
| 2015 | -- | $64,390 |
| 2014 | -- | $64,390 |
| 2013 | -- | -- |
| 2012 | -- | -- |
| 2011 | -- | -- |
| 2010 | -- | -- |
| 2009 | -- | -- |
| 2008 | -- | -- |
| 2007 | -- | -- |
| 2005 | -- | -- |
| 2004 | -- | -- |
| 2003 | -- | -- |
| 2002 | -- | -- |
| 2001 | -- | -- |
Find assessor info on the county website
Monthly payment
Est. payment
Payment breakdown
Explore the cost of this home by adjusting the details. Changes won't be saved.Climate risks
Neighborhood: 75241
Nearby schools
GreatSchools rating
- 4/10J N Ervin Elementary SchoolGrades: PK-5Distance: 1.4 mi
- 3/10Royce West Leadership SchoolGrades: 6-8Distance: 0.8 mi
- 2/10Wilmer-Hutchins High SchoolGrades: 9-12Distance: 2.4 mi
Schools provided by the listing agent
- Elementary: Ervin
- Middle: Kennedy
- High: Wilmerhutc
- District: Dallas ISD
Source: NTREIS. This data may not be complete. We recommend contacting the local school district to confirm school assignments for this home.
- $235,8003 bd2 ba1.7k sqft7016 Nandina Dr, Dallas, TX 75241Off Market

- $176,1003 bd1 ba1.4k sqft7024 Nandina Dr, Dallas, TX 75241Off Market
- $205,4003 bd2 ba1.4k sqft7012 Nandina Dr, Dallas, TX 75241Off Market
- $171,9003 bd1 ba1.2k sqft6411 Leaning Oaks St, Dallas, TX 75241Off Market
- $213,9003 bd2 ba1.7k sqft7028 Nandina Dr, Dallas, TX 75241Off Market
- $189,1003 bd2 ba1.2k sqft6415 Leaning Oaks St, Dallas, TX 75241Off Market
- $159,4004 bd2 ba1.2k sqft6405 Leaning Oaks St, Dallas, TX 75241Off Market
- $210,2003 bd2 ba1.4k sqft7021 Nandina Dr, Dallas, TX 75241Off Market
A local agent can set up tours, give advice and negotiate with sellers.
Similar homes
- $219,5004 bd2 ba1.4k sqft3336 Pacesetter Dr, Dallas, TX 75241For Sale
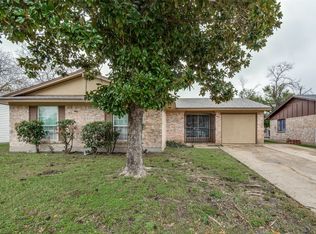 MLS ID #21123352, Gwendolyn Allen. NTREIS
 - $--3 bd2 ba1.3k sqft1029 Clearwood Dr, Dallas, TX 75232Auction
 Auction.com 2
 - $228,0004 bd2 ba1.4k sqft2654 Arlington Ln, Lancaster, TX 75134For Sale
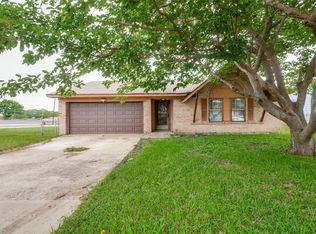 MLS ID #21248550, Marissa Avila. NTREIS
 - $255,0004 bd2 ba1.7k sqft10434 Castlerock Dr, Dallas, TX 75217For Sale
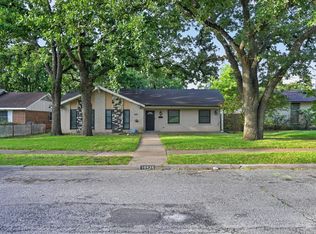 MLS ID #21319863, Socorro Offer. NTREIS
 - $249,0003 bd2 ba1.3k sqft7309 Ashcrest Ln, Dallas, TX 75249For SaleMLS ID #21228769, Angela Hudson. NTREIS
- $224,5003 bd2 ba1.1k sqft1410 Clearbrook St, Lancaster, TX 75134For SaleMLS ID #21314007, Miranda Pereyda. NTREIS
- $239,9003 bd2 ba1.4k sqft8507 Sugarberry Pl, Dallas, TX 75249For SaleMLS ID #21314459, Aundrea Allen. NTREIS
- $238,0003 bd2 ba2k sqft9324 Teagarden Rd, Dallas, TX 75217For SaleMLS ID #21266515, Ted Bevill. NTREIS
- $266,8233 bd2 ba1.2k sqft1206 Oakbluff Dr, Lancaster, TX 75146For SaleMLS ID #21300878, Ellen Clark. NTREIS
- $269,9003 bd2 ba1.6k sqft508 Stony Creek Dr, Desoto, TX 75115For SaleMLS ID #21264052, Daniel Cline. NTREIS
- $205,0003 bd2 ba1.2k sqft8105 Silverdale Dr, Dallas, TX 75232For SaleMLS ID #21272295, Nick Good. NTREIS
- $295,0003 bd2 ba1.3k sqft1533 E Springcrest Cir, Lancaster, TX 75134For SaleMLS ID #21238172, Diana Escamilla. NTREIS
- $264,9003 bd2 ba1.3k sqft1022 Cedar Run Dr, Duncanville, TX 75137For SaleMLS ID #21320660, Lynette Thomas. NTREIS
- $225,0004 bd2 ba1.8k sqft2524 N Saint Augustine Dr, Dallas, TX 75227For SaleMLS ID #21309497, Marsha Sikes. NTREIS
- $290,0003 bd2 ba1.5k sqft501 Sunrise Dr, Waxahachie, TX 75165For SaleMLS ID #21285572, Kathleen Richards. NTREIS
- $225,0003 bd2 ba1.2k sqft2710 Silkwood St, Dallas, TX 75215For SaleMLS ID #21212636, Shequita Armstrong. NTREIS
- $265,0003 bd2 ba1.6k sqft5419 Barcelona Dr, Garland, TX 75043For SaleMLS ID #21338716, Jonathan Bell. NTREIS
- $280,0004 bd2 ba2k sqft2303 April Ln, Grand Prairie, TX 75050For SaleMLS ID #21336621, Bruce Henderson. NTREIS
- $239,9003 bd2 ba1.3k sqft707 Shadybrook Ln, Seagoville, TX 75159For SaleMLS ID #21328420, DIANA DEL RIO. NTREIS
- $229,9003 bd2 ba1.2k sqft119 Larchbrook Dr, Desoto, TX 75115For SaleMLS ID #21294730, Heather Thompson. NTREIS
