This exceptional 3-bedroom, 2-bathroom single-story home is in pristine, move-in ready condition, perfectly combining effortless stairs-free living with premium modern updates. The heart of the home features a beautifully updated kitchen fully outfitted with elegant granite countertops, creating a sophisticated and highly durable hub for cooking and entertaining that flows seamlessly into the main living areas. Designed with a thoughtful, open layout, the interior leads out beautifully to a spacious backyard, providing a wonderful private canvas for gardening, pets, play, or relaxing weekend barbecues. Complete with an attached 2-car garage providing secure parking and excellent extra utility storage, this turnkey residence is meticulously prepared for a completely stress-free transition into a stylish, relaxed lifestyle.
Pending
$264,900
1022 Cedar Run Dr, Duncanville, TX 75137
3beds
1,368sqft
:
Get pre-qualified$1,915/mo
Single Family Residence
Built in 1985
7,013 Square Feet Lot
$261,900 Zestimate®
$194/sqft
$-- HOA
What's special
Pristine move-in ready conditionSpacious backyardElegant granite countertopsBeautifully updated kitchenThoughtful open layoutEffortless stairs-free living
- 32 days |
- 351 |
- 29 |
Likely to sell faster than
Zillow last checked:
Listing updated:
Listed by:
Lynette Thomas 0635717 888-216-6364,
Entera Realty LLC 888-216-6364
Source: NTREIS,MLS#: 21320660
Facts & features
Interior
Bedrooms & bathrooms
- Bedrooms: 3
- Bathrooms: 2
- Full bathrooms: 2
Primary bedroom
- Level: First
- Dimensions: 14 x 13
Bedroom
- Level: First
- Dimensions: 11 x 11
Bedroom
- Level: First
- Dimensions: 11 x 10
Kitchen
- Level: First
- Dimensions: 11 x 10
Living room
- Level: First
- Dimensions: 22 x 15
Heating
- Central
Cooling
- Central Air
Appliances
- Included: Dishwasher, Disposal, Microwave, Refrigerator
- Laundry: Washer Hookup, Electric Dryer Hookup
Features
- Walk-In Closet(s)
- Flooring: Wood
- Has basement: No
- Number of fireplaces: 1
- Fireplace features: Masonry, Wood Burning Stove
Interior area
- Total interior livable area: 1,368 sqft
Video & virtual tour
Property
Parking
- Total spaces: 2
- Parking features: Assigned, Driveway, Garage
- Attached garage spaces: 2
Features
- Levels: One
- Stories: 1
- Pool features: None
Lot
- Size: 7,013 Square Feet
- Features: Interior Lot, Sprinkler System, Few Trees
Details
- Parcel number: 221508800M0170000
Construction
Type & style
- Home type: SingleFamily
- Architectural style: Traditional,Detached
- Property subtype: Single Family Residence
Materials
- Brick
- Foundation: Slab
- Roof: Composition,Shingle
Condition
- Year built: 1985
Utilities & green energy
- Sewer: Public Sewer
- Water: Public
- Utilities for property: Cable Available, Sewer Available, Underground Utilities, Water Available
Community & HOA
Community
- Subdivision: Willow Run 05
HOA
- Has HOA: No
Location
- Region: Duncanville
Financial & listing details
- Price per square foot: $194/sqft
- Tax assessed value: $245,350
- Annual tax amount: $5,496
- Date on market: 7/7/2026
- Cumulative days on market: 31 days
- Listing terms: Cash,Conventional,FHA,VA Loan
Estimated market value
$261,900
$249,000 - $275,000
$2,056/mo
Price history
| Date | Event | Price |
|---|---|---|
| 8/1/2026 | Pending sale | $264,900$194/sqft |
Source: NTREIS #21320660 Report a problem | ||
| 7/7/2026 | Listed for sale | $264,900+5%$194/sqft |
Source: NTREIS #21320660 Report a problem | ||
| 4/22/2025 | Listing removed | $1,995$1/sqft |
Source: Zillow Rentals Report a problem | ||
| 3/18/2025 | Listed for rent | $1,995+9.6%$1/sqft |
Source: Zillow Rentals Report a problem | ||
| 6/13/2022 | Listing removed | -- |
Source: Zillow Rental Network Premium Report a problem | ||
| 5/12/2022 | Price change | $1,820-0.5%$1/sqft |
Source: Zillow Rental Network Premium Report a problem | ||
| 4/18/2022 | Listed for rent | $1,830+22.4%$1/sqft |
Source: Zillow Rental Network Premium Report a problem | ||
| 2/17/2022 | Sold | -- |
Source: Agent Provided Report a problem | ||
| 11/18/2021 | Listed for sale | $252,200+221.3%$184/sqft |
Source: Zillow Offers Report a problem | ||
| 10/22/2021 | Sold | -- |
Source: Agent Provided Report a problem | ||
| 10/12/2019 | Listing removed | $1,495$1/sqft |
Source: Coldwell Banker Residential Brokerage - Plano #14190195 Report a problem | ||
| 8/12/2019 | Price change | $1,495-3.5%$1/sqft |
Source: Coldwell Banker Residential Brokerage - Plano #14141100 Report a problem | ||
| 7/16/2019 | Listed for rent | $1,550+11.1%$1/sqft |
Source: Coldwell Banker Res Plano #14141100 Report a problem | ||
| 8/24/2017 | Listing removed | $1,395$1/sqft |
Source: Coldwell Banker Residential Brokerage - Plano #13620066 Report a problem | ||
| 6/30/2017 | Price change | $1,395-3.8%$1/sqft |
Source: Coldwell Banker Residential Brokerage - Plano #13620066 Report a problem | ||
| 6/8/2017 | Listed for rent | $1,450+11.5%$1/sqft |
Source: Coldwell Banker Residential Brokerage - Plano #13620066 Report a problem | ||
| 8/24/2013 | Listing removed | $1,300$1/sqft |
Source: Waller Group Property #11966293 Report a problem | ||
| 6/7/2013 | Listed for rent | $1,300+33.3%$1/sqft |
Source: Waller Group, LLC #11966293 Report a problem | ||
| 3/31/2013 | Listing removed | $78,500$57/sqft |
Source: Premier Properties #11923073 Report a problem | ||
| 3/27/2013 | Listed for sale | $78,500$57/sqft |
Source: Premier Properties #11923073 Report a problem | ||
| 4/13/2011 | Listing removed | $975$1/sqft |
Source: Premier Properties #11570759 Report a problem | ||
| 4/6/2011 | Listed for rent | $975$1/sqft |
Source: Premier Properties #11570759 Report a problem | ||
Public tax history
| Year | Property taxes | Tax assessment |
|---|---|---|
| 2025 | $5,496 -0.6% | $245,350 |
| 2024 | $5,529 +2.7% | $245,350 +3.6% |
| 2023 | $5,384 -14.5% | $236,740 -6.6% |
| 2022 | $6,296 +42.3% | $253,580 +50.9% |
| 2021 | $4,424 -3.4% | $168,050 |
| 2020 | $4,578 -3% | $168,050 |
| 2019 | $4,719 +22.2% | $168,050 +27.3% |
| 2018 | $3,863 +9.3% | $132,060 +9.7% |
| 2017 | $3,534 +20.2% | $120,330 +20.1% |
| 2016 | $2,939 +32.2% | $100,160 +22.9% |
| 2015 | $2,223 | $81,480 +3.8% |
| 2014 | $2,223 | $78,500 |
| 2013 | -- | -- |
| 2012 | -- | -- |
| 2011 | -- | -- |
| 2010 | -- | -- |
| 2009 | -- | -- |
| 2008 | -- | -- |
| 2007 | -- | -- |
| 2005 | -- | -- |
| 2004 | -- | -- |
| 2003 | -- | -- |
| 2002 | -- | -- |
| 2001 | -- | -- |
Find assessor info on the county website
Monthly payment
Est. payment
Payment breakdown
Explore the cost of this home by adjusting the details. Changes won't be saved.Climate risks
Neighborhood: Willow Run
Nearby schools
GreatSchools rating
- 2/10Merrifield Elementary SchoolGrades: PK-4Distance: 1.2 mi
- 4/10J Herman Reed Middle SchoolGrades: 7-8Distance: 1.1 mi
- 3/10Duncanville High SchoolGrades: 9-12Distance: 2.9 mi
Schools provided by the listing agent
- Elementary: Merrifield
- Middle: Reed
- High: Duncanville
- District: Duncanville ISD
Source: NTREIS. This data may not be complete. We recommend contacting the local school district to confirm school assignments for this home.
- $242,1002 bd2 ba1.4k sqft1018 Cedar Run Dr, Duncanville, TX 75137Off Market
- $264,3003 bd2 ba1.2k sqft1026 Cedar Run Dr, Duncanville, TX 75137Off Market

- $192,5002 bd2 ba1.1k sqft1303 Lloyd Dr, Duncanville, TX 75137Off Market

- $235,2003 bd2 ba1.3k sqft1014 Cedar Run Dr, Duncanville, TX 75137Off Market
- $246,7003 bd2 ba1.3k sqft1023 Cedar Run Dr, Duncanville, TX 75137Off Market
- $227,9003 bd2 ba1.3k sqft1307 Lloyd Dr, Duncanville, TX 75137Off Market
- $248,8003 bd2 ba1.4k sqft1027 Cedar Run Dr, Duncanville, TX 75137Off Market
- $301,6004 bd2 ba1.9k sqft1019 Olson Place Dr, Duncanville, TX 75137Off Market
A local agent can set up tours, give advice and negotiate with sellers.
Similar homes
- $275,0003 bd2 ba1.5k sqft510 Dean Ct, Duncanville, TX 75137For Sale
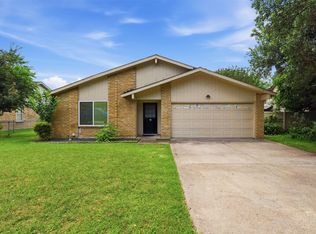 MLS ID #21280913, Joseph Rodriguez. NTREIS
 - $269,9003 bd2 ba1.6k sqft508 Stony Creek Dr, Desoto, TX 75115For Sale
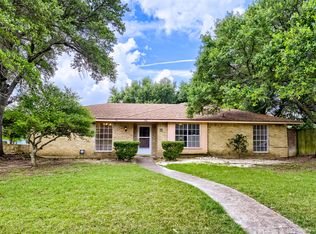 MLS ID #21264052, Daniel Cline. NTREIS
 - $275,0003 bd2 ba1.5k sqft1037 Whitewater Trl, Desoto, TX 75115For Sale
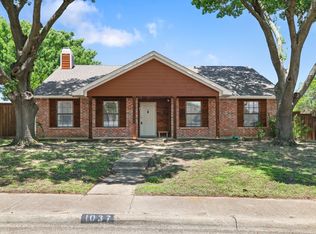 MLS ID #21281896, Grace Dennis. NTREIS
 - $265,0003 bd2 ba1.9k sqft481 Weaver St, Cedar Hill, TX 75104For Sale
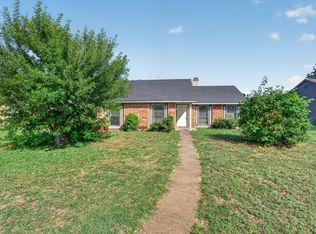 MLS ID #21340769, Evan Downey. NTREIS
 - $239,0003 bd2 ba1k sqft426 Kirnwood Dr, Dallas, TX 75232For SaleMLS ID #21319456, Angela Hunter. NTREIS
- $280,0003 bd2 ba1.8k sqft620 Nora Ln, Desoto, TX 75115For SaleMLS ID #21293338, Carol Spratt. NTREIS
- $259,9003 bd2 ba1.3k sqft5001 Darrow Ln, Arlington, TX 76017For SaleMLS ID #21350106, Jimmy Vernor. NTREIS
- $270,0003 bd2 ba1.1k sqft5907 Cedar Ridge Dr, Arlington, TX 76017For SaleMLS ID #21341817, Rick Fruge. NTREIS
- $259,9003 bd2 ba1.4k sqft220 Hollywood Dr, Glenn Heights, TX 75154For SaleMLS ID #21317391, Ann Weaver. NTREIS
- $270,0003 bd2 ba1k sqft4548 Via James Jacob, Dallas, TX 75211For SaleMLS ID #21316482, Sandra Martinez. NTREIS
- $255,0003 bd2 ba1.5k sqft1923 Nemechek Ln, Dallas, TX 75217For SaleMLS ID #21352630, Arthur Chung. NTREIS
- $289,0003 bd2 ba1.4k sqft5205 Livermore Dr, Arlington, TX 76017For SaleMLS ID #21350515, Teresa Nguyen. NTREIS
- $285,0003 bd2 ba1.3k sqft401 S Walnut Creek Dr, Mansfield, TX 76063For SaleMLS ID #21350075, Lisa Hager. NTREIS
- $240,0003 bd2 ba1.3k sqft4202 Maple Springs Dr, Arlington, TX 76001For SaleMLS ID #21343451, Christopher Johnston. NTREIS
- $295,0003 bd2 ba1.3k sqft1533 E Springcrest Cir, Lancaster, TX 75134For SaleMLS ID #21238172, Diana Escamilla. NTREIS
- $229,9003 bd2 ba1.2k sqft119 Larchbrook Dr, Desoto, TX 75115For SaleMLS ID #21294730, Heather Thompson. NTREIS
- $210,0003 bd2 ba1.4k sqft504 Sierra Dr, Desoto, TX 75115For SaleMLS ID #21317429, Allison Guillot. NTREIS
- $265,0003 bd2 ba1.8k sqft814 Oakbluff Dr, Lancaster, TX 75146For SaleMLS ID #21186211, Daniel Cline. NTREIS
- $265,0003 bd2 ba1.6k sqft829 Poinsettia Dr, Lancaster, TX 75146For SaleMLS ID #21167931, Daniel Cline. NTREIS
- $269,0003 bd2 ba1.3k sqft6210 Valley Forge Ct, Arlington, TX 76002For SaleMLS ID #21314152, Ted Bevill. NTREIS
