Seller offering up to 2.5% in seller credits to use towards rate buy down or closing costs with preferred lender. Charming established home in a well-known neighborhood close to schools, shopping, and restaurants. This 3-bedroom, 2-bath property features a tiled entry, a formal dining room for special occasions, and a spacious den with a wood-burning fireplace, brick surround, and built-ins. The kitchen offers ample cabinet space and black appliances, and the home includes both a 2-car garage and an additional carport for extra parking.
For sale
Price cut: $10K (7/17)
$275,000
829 Poinsettia Dr, Lancaster, TX 75146
3beds
1,605sqft
:
Get pre-qualified$1,988/mo
Single Family Residence
Built in 1966
8,189 Square Feet Lot
$273,400 Zestimate®
$171/sqft
$-- HOA
What's special
Wood-burning fireplaceBrick surroundBlack appliancesTiled entrySpacious den
- 79 days |
- 210 |
- 19 |
Zillow last checked:
Listing updated:
Listed by:
Daniel Cline 0729312 512-550-0139,
Keller Williams Realty 512-448-4111
Source: NTREIS,MLS#: 21167931
Facts & features
Interior
Bedrooms & bathrooms
- Bedrooms: 3
- Bathrooms: 2
- Full bathrooms: 2
Primary bedroom
- Level: First
- Dimensions: 11 x 14
Bedroom
- Level: First
- Dimensions: 10 x 11
Bedroom
- Level: First
- Dimensions: 10 x 14
Breakfast room nook
- Level: First
- Dimensions: 9 x 9
Dining room
- Level: First
- Dimensions: 9 x 18
Kitchen
- Level: First
- Dimensions: 10 x 8
Living room
- Level: First
- Dimensions: 15 x 17
Utility room
- Features: Utility Room
- Level: First
- Dimensions: 8 x 3
Heating
- Central, Natural Gas
Cooling
- Central Air, Electric
Appliances
- Included: Dishwasher, Electric Cooktop
Features
- Other
- Has basement: No
- Number of fireplaces: 1
- Fireplace features: Wood Burning
Interior area
- Total interior livable area: 1,605 sqft
Video & virtual tour
Property
Parking
- Total spaces: 4
- Parking features: Garage
- Attached garage spaces: 2
- Carport spaces: 2
- Covered spaces: 4
Features
- Levels: One
- Stories: 1
- Patio & porch: Covered
- Pool features: None
- Fencing: Chain Link
Lot
- Size: 8,189 Square Feet
- Dimensions: 70 x 120
- Features: Landscaped, Subdivision
Details
- Parcel number: 36041500020140000
Construction
Type & style
- Home type: SingleFamily
- Architectural style: Detached
- Property subtype: Single Family Residence
Materials
- Brick
- Roof: Composition
Condition
- Year built: 1966
Utilities & green energy
- Sewer: Public Sewer
- Water: Public
- Utilities for property: Sewer Available, Water Available
Community & HOA
Community
- Subdivision: Indian Canyon
HOA
- Has HOA: No
Location
- Region: Lancaster
Financial & listing details
- Price per square foot: $171/sqft
- Tax assessed value: $233,750
- Annual tax amount: $5,521
- Date on market: 5/11/2026
- Cumulative days on market: 79 days
Estimated market value
$273,400
$260,000 - $287,000
$1,972/mo
Price history
| Date | Event | Price |
|---|---|---|
| 7/17/2026 | Price change | $275,000-3.5%$171/sqft |
Source: NTREIS #21167931 Report a problem | ||
| 6/11/2026 | Price change | $285,000-5%$178/sqft |
Source: NTREIS #21167931 Report a problem | ||
| 5/11/2026 | Listed for sale | $299,900+759.3%$187/sqft |
Source: NTREIS #21167931 Report a problem | ||
| 11/7/2009 | Listing removed | $34,900$22/sqft |
Source: NRT Dallas #11296451 Report a problem | ||
| 10/30/2009 | Listed for sale | $34,900$22/sqft |
Source: NRT Dallas #11296451 Report a problem | ||
| 10/13/2009 | Sold | -- |
Source: Public Record Report a problem | ||
| 1/31/2001 | Sold | -- |
Source: Public Record Report a problem | ||
| 2/7/2000 | Sold | -- |
Source: Public Record Report a problem | ||
Public tax history
| Year | Property taxes | Tax assessment |
|---|---|---|
| 2025 | $5,512 -0.2% | $233,750 |
| 2024 | $5,521 -2% | $233,750 |
| 2023 | $5,636 +9.1% | $233,750 +20% |
| 2022 | $5,163 +23.6% | $194,870 +33.3% |
| 2021 | $4,177 -3.5% | $146,230 |
| 2020 | $4,328 +39.1% | $146,230 +41.7% |
| 2019 | $3,112 -1.2% | $103,180 |
| 2018 | $3,151 +21.1% | $103,180 +21.5% |
| 2017 | $2,602 +15.1% | $84,930 +15% |
| 2016 | $2,261 +35.1% | $73,850 +12.6% |
| 2015 | $1,674 | $65,610 +13.7% |
| 2014 | $1,674 | $57,710 |
| 2013 | -- | -- |
| 2012 | -- | -- |
| 2011 | -- | -- |
| 2010 | -- | -- |
| 2009 | -- | -- |
| 2008 | -- | -- |
| 2007 | -- | -- |
| 2005 | -- | -- |
| 2004 | -- | -- |
| 2003 | -- | -- |
| 2002 | -- | -- |
| 2001 | -- | -- |
Find assessor info on the county website
Monthly payment
Est. payment
Payment breakdown
Explore the cost of this home by adjusting the details. Changes won't be saved.Climate risks
Neighborhood: 75146
Nearby schools
GreatSchools rating
- 5/10G W Carver 6th Grade STEM LearningGrades: 6Distance: 0.3 mi
- 4/10Lancaster High SchoolGrades: 9-12Distance: 1.4 mi
- 4/10Lancaster Middle SchoolGrades: 7-8Distance: 0.3 mi
Schools provided by the listing agent
- Elementary: West Main
- Middle: Lancaster
- High: Lancaster
- District: Lancaster ISD
Source: NTREIS. This data may not be complete. We recommend contacting the local school district to confirm school assignments for this home.
- $227,2003 bd2 ba1.5k sqft833 Poinsettia Dr, Lancaster, TX 75146Off Market
- $274,8003 bd2 ba1.9k sqft825 Poinsettia Dr, Lancaster, TX 75146Off Market
- $252,7003 bd2 ba1.7k sqft830 Sequoia Dr, Lancaster, TX 75146Off Market
- $258,5003 bd2 ba1.9k sqft821 Poinsettia Dr, Lancaster, TX 75146Off Market
- $268,8003 bd2 ba1.7k sqft837 Poinsettia Dr, Lancaster, TX 75146Off Market
- $221,2003 bd2 ba1.4k sqft826 Sequoia Dr, Lancaster, TX 75146Off Market
- $225,7003 bd2 ba1.4k sqft834 Sequoia Dr, Lancaster, TX 75146Off Market
- $206,1003 bd2 ba1.5k sqft834 Poinsettia Dr, Lancaster, TX 75146Off Market
A local agent can set up tours, give advice and negotiate with sellers.
A local lender can help you make sure your offer is ready when you are.
Similar homes
- $265,0003 bd2 ba1.8k sqft814 Oakbluff Dr, Lancaster, TX 75146For Sale
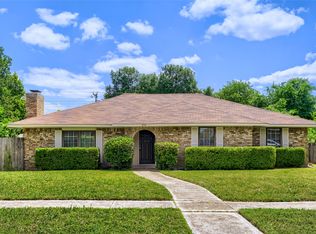 MLS ID #21186211, Daniel Cline. NTREIS
 - $218,0003 bd2 ba1.5k sqft1137 Meadow Creek Ct, Lancaster, TX 75146For Sale
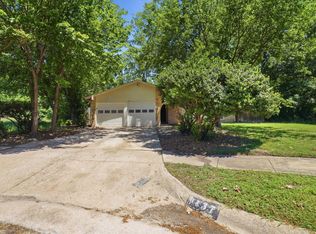 MLS ID #21268043, Michelle Woodland. NTREIS
 - $295,0003 bd2 ba1.3k sqft1533 E Springcrest Cir, Lancaster, TX 75134For Sale
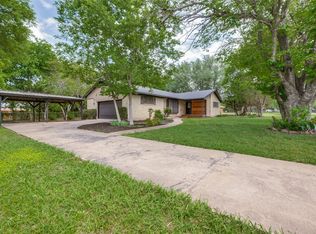 MLS ID #21238172, Diana Escamilla. NTREIS
 - $273,0003 bd2 ba1.9k sqft3037 Paint Brush Pl, Lancaster, TX 75134For Sale
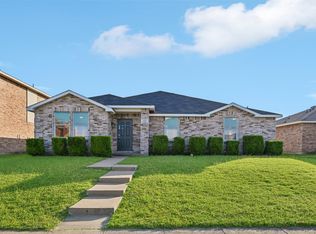 MLS ID #21275389, Amber Broadway. NTREIS
 - $264,5003 bd2 ba1.9k sqft3015 Goldenrod Dr, Lancaster, TX 75134For SaleMLS ID #21314613, Jeremy Earnest. NTREIS
- $224,5003 bd2 ba1.1k sqft1410 Clearbrook St, Lancaster, TX 75134For SaleMLS ID #21314007, Miranda Pereyda. NTREIS
- $265,2003 bd2 ba1.3k sqft3450 Silverhill Dr, Dallas, TX 75241For SaleMLS ID #21258986, Paula Battles. NTREIS
- $290,0003 bd2 ba1.8k sqft620 Nora Ln, Desoto, TX 75115For SaleMLS ID #21293338, Carol Spratt. NTREIS
- $275,0003 bd2 ba1.5k sqft510 Dean Ct, Duncanville, TX 75137For SaleMLS ID #21280913, Joseph Rodriguez. NTREIS
- $285,0003 bd2 ba1.5k sqft710 Austin Dr, Desoto, TX 75115For SaleMLS ID #21309778, Heather Clay. NTREIS
- $265,0003 bd2 ba1.4k sqft220 Hollywood Dr, Glenn Heights, TX 75154For SaleMLS ID #21317391, Ann Weaver. NTREIS
- $268,9004 bd2 ba1.5k sqft2836 Kilburn Ave, Dallas, TX 75216For SaleMLS ID #21325777, Moriah Singleton. NTREIS
- $269,9993 bd2 ba1.6k sqft2514 Bobwhite Blvd, Mesquite, TX 75149For SaleMLS ID #21308881, Mina Hemani. NTREIS
- $258,9003 bd2 ba1.1k sqft239 Halsey St, Dallas, TX 75224For SaleMLS ID #21339082, Vanessa Ramirez. NTREIS
- $285,0003 bd2 ba1.7k sqft1421 Mount Vernon Dr, Mesquite, TX 75149For SaleMLS ID #21305987, Ruth Banda Batista. NTREIS
- $249,9003 bd2 ba1.5k sqft10406 Kinslow Dr, Dallas, TX 75217For SaleMLS ID #21339127, Juanita Couch. NTREIS
- $284,0004 bd2 ba1.6k sqft2652 Bluebird Ln, Mesquite, TX 75149For SaleMLS ID #21299850, Aida Kidane. NTREIS
- $290,0004 bd3 ba1.7k sqft1507 Wavecrest Dr, Glenn Heights, TX 75154For SaleMLS ID #21214966, Nora Mejia. NTREIS
- $282,5003 bd2 ba1.3k sqft10222 Red Maple Dr, Dallas, TX 75249For SaleMLS ID #21202013, Wes Johnson. NTREIS
- $290,0003 bd2 ba1.6k sqft520 King St, Cedar Hill, TX 75104For SaleMLS ID #21338632, Christian Wallace. NTREIS
