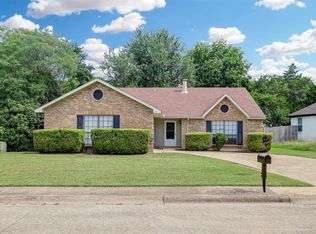
Affordable and Move in ready in Red Oak School District! Don't miss this well maintained 3 bedroom, 2 bath home that's ready for its new owner! Fresh interior paint and beautiful new vinyl flooring give this home a clean, modern feel. The spacious living area features a cozy wood burning fireplace, perfect for relaxing or entertaining. The functional floor plan offers plent of storage. Step outside to enjoy the fenced backyard with plenty of room for pets, play, or outdoor gatherings. Conveniently located with easy access to Highway 35, shopping, dining, and everyday conveniences, this home is ideal for first-time buyers, down sizers, or investors. Great condition, affordable price, and an excellent location! Solar panels will either be paid for closing or removed and the roof replaced. Seller Financing available.
For sale
Price cut: $5.1K (8/1)
$259,900
220 Hollywood Dr, Glenn Heights, TX 75154
3beds
1,408sqft
:
Get pre-qualified$1,865/mo
Single Family Residence
Built in 1995
7,797 Square Feet Lot
$257,400 Zestimate®
$185/sqft
$-- HOA
What's special
Cozy wood burning fireplaceFresh interior paintFunctional floor planBeautiful new vinyl flooring
- 41 days |
- 536 |
- 69 |
Likely to sell faster than
Zillow last checked:
Listing updated:
Listed by:
Ann Weaver 0431986 817-473-7661,
CENTURY 21 Judge Fite Co. 817-473-7661
Source: NTREIS,MLS#: 21317391
Facts & features
Interior
Bedrooms & bathrooms
- Bedrooms: 3
- Bathrooms: 2
- Full bathrooms: 2
Primary bedroom
- Features: Ceiling Fan(s), Walk-In Closet(s)
- Level: First
- Dimensions: 11 x 15
Bedroom
- Features: Ceiling Fan(s), Walk-In Closet(s)
- Level: First
- Dimensions: 10 x 10
Bedroom
- Features: Ceiling Fan(s), Walk-In Closet(s)
- Level: First
- Dimensions: 10 x 10
Dining room
- Level: First
- Dimensions: 9 x 10
Kitchen
- Level: First
- Dimensions: 12 x 9
Living room
- Features: Ceiling Fan(s), Fireplace
- Level: First
- Dimensions: 17 x 14
Utility room
- Level: First
- Dimensions: 6 x 5
Heating
- Central, Electric
Cooling
- Central Air, Ceiling Fan(s), Electric
Appliances
- Included: Electric Range
- Laundry: Washer Hookup, Dryer Hookup, ElectricDryer Hookup, Laundry in Utility Room
Features
- Eat-in Kitchen, High Speed Internet, Cable TV, Walk-In Closet(s)
- Flooring: Vinyl
- Has basement: No
- Number of fireplaces: 1
- Fireplace features: Living Room, Wood Burning
Interior area
- Total interior livable area: 1,408 sqft
Video & virtual tour
Property
Parking
- Total spaces: 2
- Parking features: Door-Single, Garage
- Attached garage spaces: 2
Features
- Levels: One
- Stories: 1
- Pool features: None
- Fencing: Wood
Lot
- Size: 7,797 Square Feet
Details
- Parcel number: 164013
Construction
Type & style
- Home type: SingleFamily
- Architectural style: Traditional,Detached
- Property subtype: Single Family Residence
Materials
- Brick
- Foundation: Slab
- Roof: Composition
Condition
- Year built: 1995
Utilities & green energy
- Sewer: Public Sewer
- Water: Public
- Utilities for property: Sewer Available, Water Available, Cable Available
Community & HOA
Community
- Subdivision: Hollywood Add
HOA
- Has HOA: No
Location
- Region: Glenn Heights
Financial & listing details
- Price per square foot: $185/sqft
- Tax assessed value: $248,927
- Annual tax amount: $4,730
- Date on market: 6/30/2026
- Cumulative days on market: 42 days
- Listing terms: Cash,Conventional,FHA,Private Financing Available,VA Loan
Estimated market value
$257,400
$245,000 - $270,000
$1,934/mo
Price history
| Date | Event | Price |
|---|---|---|
| 8/1/2026 | Price change | $259,900-1.9%$185/sqft |
Source: NTREIS #21317391 Report a problem | ||
| 6/30/2026 | Listed for sale | $265,000$188/sqft |
Source: NTREIS #21317391 Report a problem | ||
| 2/23/2020 | Listing removed | $1,450$1/sqft |
Source: Hometown Realty #14236957 Report a problem | ||
| 12/5/2019 | Listed for rent | $1,450$1/sqft |
Source: Hometown Realty #14236957 Report a problem | ||
| 6/7/2019 | Listing removed | $1,450$1/sqft |
Source: Hometown Realty #14100095 Report a problem | ||
| 5/28/2019 | Listed for rent | $1,450$1/sqft |
Source: Hometown Realty #14100095 Report a problem | ||
| 11/20/2012 | Sold | -- |
Source: Agent Provided Report a problem | ||
Public tax history
| Year | Property taxes | Tax assessment |
|---|---|---|
| 2025 | $3,329 +3.8% | $248,927 +6.9% |
| 2024 | $3,206 +0.2% | $232,751 +0.3% |
| 2023 | $3,198 +0.8% | $232,049 +16% |
| 2022 | $3,173 | $199,965 +13% |
| 2021 | -- | $176,990 +14.7% |
| 2020 | -- | $154,320 -2.9% |
| 2019 | -- | $158,990 +14.7% |
| 2018 | -- | $138,590 +11.8% |
| 2017 | -- | $123,930 +13.2% |
| 2016 | -- | $109,500 +10.4% |
| 2015 | -- | $99,220 +6.5% |
| 2014 | -- | $93,160 +7.6% |
| 2013 | -- | $86,592 +16.2% |
| 2012 | -- | $74,500 -9.2% |
| 2011 | -- | $82,070 +1.1% |
| 2010 | -- | $81,180 -1% |
| 2009 | -- | $81,990 -4.4% |
| 2008 | -- | $85,760 -1.6% |
| 2007 | -- | $87,140 +1.4% |
| 2006 | -- | $85,930 +0% |
| 2005 | -- | $85,920 -2.9% |
| 2004 | -- | $88,520 |
Find assessor info on the county website
Monthly payment
Est. payment
Payment breakdown
Explore the cost of this home by adjusting the details. Changes won't be saved.Climate risks
Neighborhood: 75154
Nearby schools
GreatSchools rating
- 8/10Shields Elementary SchoolGrades: PK-5Distance: 0.5 mi
- 4/10Red Oak Middle SchoolGrades: 6-8Distance: 3.4 mi
- 4/10Red Oak High SchoolGrades: 9-12Distance: 3.5 mi
Schools provided by the listing agent
- Elementary: Shields
- Middle: Dr. Joy Shaw
- High: Red Oak
- District: Red Oak ISD
Source: NTREIS. This data may not be complete. We recommend contacting the local school district to confirm school assignments for this home.
- $278,1003 bd2 ba1.2k sqft222 Hollywood Dr, Glenn Heights, TX 75154Off Market

- $241,2003 bd2 ba1.1k sqft218 Hollywood Dr, Glenn Heights, TX 75154Off Market
- $--3 bd2 ba1.1k sqft221 Los Angeles Dr, Glenn Heights, TX 75154Sold
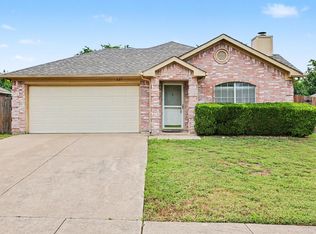
- $262,6004 bd2 ba1.3k sqft224 Hollywood Dr, Glenn Heights, TX 75154Off Market
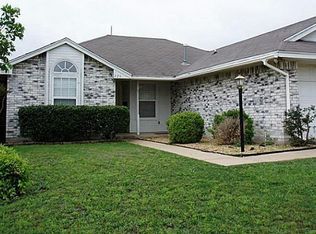
- $281,3003 bd-- ba1.5k sqft216 Hollywood Dr, Glenn Heights, TX 75154Off Market
- $293,0003 bd-- ba1.8k sqft223 Los Angeles Dr, Glenn Heights, TX 75154Off Market
- $279,9003 bd2 ba1.3k sqft219 Los Angeles Dr, Glenn Heights, TX 75154Off Market
- $267,1003 bd-- ba1.4k sqft221 Hollywood Dr, Glenn Heights, TX 75154Off Market
A local agent can set up tours, give advice and negotiate with sellers.
A local lender can help you make sure your offer is ready when you are.
Similar homes
- $286,9003 bd2 ba1.6k sqft205 Rosewood Ct, Red Oak, TX 75154For Sale
 MLS ID #21321282, Johnny Gamez. NTREIS
 - $290,0004 bd3 ba1.7k sqft1507 Wavecrest Dr, Glenn Heights, TX 75154For Sale
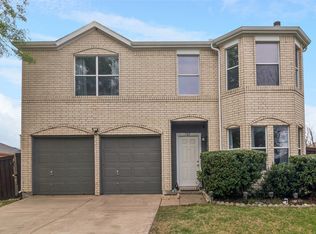 MLS ID #21214966, Nora Mejia. NTREIS
 - $250,0003 bd2 ba1.9k sqft481 Weaver St, Cedar Hill, TX 75104For Sale
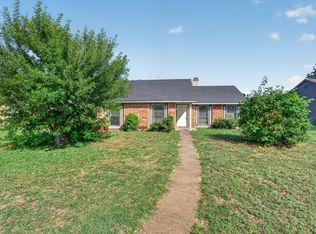 MLS ID #21340769, Evan Downey. NTREIS
 - $280,0003 bd2 ba1.8k sqft620 Nora Ln, Desoto, TX 75115For Sale
 MLS ID #21293338, Carol Spratt. NTREIS
 - $229,9003 bd2 ba1.2k sqft119 Larchbrook Dr, Desoto, TX 75115For SaleMLS ID #21294730, Heather Thompson. NTREIS
- $359,0003 bd2 ba1.3k sqft124 Prairie Creek Rd, Red Oak, TX 75154For SaleMLS ID #21335922, Margarita Hayden. NTREIS
- $--3 bd2 ba1.3k sqft7320 Bluestem Rd, Dallas, TX 75249AuctionXome
- $260,0003 bd3 ba1.9k sqft1758 Overlook Dr, Lancaster, TX 75146For SaleMLS ID #21327335, Russell Mcadoo. NTREIS
- $265,0003 bd2 ba1.6k sqft829 Poinsettia Dr, Lancaster, TX 75146For SaleMLS ID #21167931, Daniel Cline. NTREIS
- $265,0003 bd2 ba1.8k sqft814 Oakbluff Dr, Lancaster, TX 75146For SaleMLS ID #21186211, Daniel Cline. NTREIS
- $244,9005 bd2 ba1.5k sqft226 Cliff Heights Cir, Dallas, TX 75241For SaleMLS ID #21322148, Jeff Robillard. NTREIS
- $250,0003 bd2 ba1.3k sqft1514 Natches Dr, Arlington, TX 76014For SaleMLS ID #21347390, Lance Taylor. NTREIS
- $295,0003 bd2 ba1.3k sqft1533 E Springcrest Cir, Lancaster, TX 75134For SaleMLS ID #21238172, Diana Escamilla. NTREIS
- $265,0003 bd2 ba1.2k sqft1214 Misty Meadow Dr, Midlothian, TX 76065For SaleMLS ID #21180274, Julie McKeever. NTREIS
- $275,0003 bd2 ba1.5k sqft510 Dean Ct, Duncanville, TX 75137For SaleMLS ID #21280913, Joseph Rodriguez. NTREIS
- $224,5003 bd2 ba1.1k sqft1410 Clearbrook St, Lancaster, TX 75134For SaleMLS ID #21314007, Miranda Pereyda. NTREIS
- $273,0003 bd2 ba1.9k sqft3037 Paint Brush Pl, Lancaster, TX 75134For SaleMLS ID #21275389, Amber Broadway. NTREIS
- $210,0003 bd2 ba1.4k sqft504 Sierra Dr, Desoto, TX 75115For SaleMLS ID #21317429, Allison Guillot. NTREIS
- $219,0003 bd2 ba1.3k sqft512 Matterhorn St, Cedar Hill, TX 75104For SaleMLS ID #21281303, Ann Weaver. NTREIS
- $277,0003 bd2 ba1.4k sqft2309 Woodlawn Dr, Ennis, TX 75119For SaleMLS ID #21350353, Alessandria De La Rosa. NTREIS
