Perfect for first-time buyers or investors looking to add to their portfolio! This affordable 3-bedroom, 2-bath half duplex in Cedar Hill is move-in ready and conveniently located near major shopping, dining, and freeway access. Offering approximately 1,358 sq. ft., this well-maintained home features a functional split-bedroom floor plan designed for comfort and privacy. Recent updates completed in 2024 include new flooring, upgraded appliances, updated electrical fixtures, resurfaced kitchen countertops and baths, plus fresh exterior paint. New hot water heater installed in 2025. Enjoy the enclosed side patio or sunroom, perfect for relaxing, hobbies, or extra entertaining space. Rear parking and additional storage provide added convenience. Whether you're looking for an affordable place to call home or a great rental investment opportunity, this property is ready for its next owner!
For sale
Price cut: $5K (7/31)
$219,000
512 Matterhorn St, Cedar Hill, TX 75104
3beds
1,356sqft
:
Get pre-qualified$1,613/mo
Duplex, Single Family Residence
Built in 1982
4,704 Square Feet Lot
$216,200 Zestimate®
$162/sqft
$-- HOA
What's special
Updated electrical fixturesNew flooringFresh exterior paintUpgraded appliancesRear parking
- 72 days |
- 1,251 |
- 61 |
Likely to sell faster than
Zillow last checked:
Listing updated:
Listed by:
Ann Weaver 0431986,
CENTURY 21 Judge Fite Co. 817-473-7661
Source: NTREIS,MLS#: 21281303
Facts & features
Interior
Bedrooms & bathrooms
- Bedrooms: 3
- Bathrooms: 2
- Full bathrooms: 2
Primary bedroom
- Features: Ceiling Fan(s), Walk-In Closet(s)
- Level: First
- Dimensions: 15 x 13
Bedroom
- Features: Split Bedrooms
- Level: First
- Dimensions: 11 x 10
Bedroom
- Features: Ceiling Fan(s)
- Level: First
- Dimensions: 11 x 12
Dining room
- Level: First
- Dimensions: 11 x 10
Kitchen
- Features: Galley Kitchen
- Level: First
- Dimensions: 10 x 8
Living room
- Level: First
- Dimensions: 15 x 13
Utility room
- Features: Utility Room
- Level: First
- Dimensions: 6 x 3
Heating
- Central, Electric
Cooling
- Central Air, Ceiling Fan(s), Electric
Appliances
- Included: Dishwasher, Electric Range
- Laundry: Dryer Hookup, ElectricDryer Hookup, Laundry in Utility Room
Features
- High Speed Internet, Cable TV
- Has basement: No
- Has fireplace: No
Interior area
- Total interior livable area: 1,356 sqft
Video & virtual tour
Property
Parking
- Parking features: Alley Access, No Garage
Features
- Levels: One
- Stories: 1
- Pool features: None
- Fencing: Wood
Lot
- Size: 4,704 Square Feet
Details
- Parcel number: 160206700U0040000
Construction
Type & style
- Home type: SingleFamily
- Architectural style: Traditional
- Property subtype: Duplex, Single Family Residence
- Attached to another structure: Yes
Materials
- Brick
- Foundation: Slab
- Roof: Composition
Condition
- Year built: 1982
Utilities & green energy
- Sewer: Public Sewer
- Water: Public
- Utilities for property: Sewer Available, Water Available, Cable Available
Community & HOA
Community
- Subdivision: Highlands 08
HOA
- Has HOA: No
Location
- Region: Cedar Hill
Financial & listing details
- Price per square foot: $162/sqft
- Tax assessed value: $216,000
- Annual tax amount: $4,965
- Date on market: 5/26/2026
- Cumulative days on market: 73 days
- Listing terms: Cash,Conventional,FHA,VA Loan
Estimated market value
$216,200
$205,000 - $227,000
$2,314/mo
Price history
| Date | Event | Price |
|---|---|---|
| 7/31/2026 | Price change | $219,000-2.2%$162/sqft |
Source: NTREIS #21281303 Report a problem | ||
| 7/17/2026 | Price change | $224,000-2.2%$165/sqft |
Source: NTREIS #21281303 Report a problem | ||
| 6/30/2026 | Price change | $229,000-0.4%$169/sqft |
Source: NTREIS #21281303 Report a problem | ||
| 5/26/2026 | Listed for sale | $230,000+293.2%$170/sqft |
Source: NTREIS #21281303 Report a problem | ||
| 3/22/2024 | Listing removed | -- |
Source: Zillow Rentals Report a problem | ||
| 3/14/2024 | Listed for rent | $1,795$1/sqft |
Source: Zillow Rentals Report a problem | ||
| 2/7/2013 | Listing removed | $58,500$43/sqft |
Source: Coldwell Banker Residential Brokerage - #11883617 Report a problem | ||
| 1/7/2013 | Price change | $58,500-0.7%$43/sqft |
Source: Coldwell Banker Residential Brokerage - #11883617 Report a problem | ||
| 11/19/2012 | Price change | $58,900-9.4%$43/sqft |
Source: Coldwell Banker Residential Brokerage - #11883617 Report a problem | ||
| 9/12/2012 | Listed for sale | $65,000$48/sqft |
Source: Coldwell Banker Residential Brokerage - #11883617 Report a problem | ||
| 7/18/2008 | Sold | -- |
Source: Public Record Report a problem | ||
Public tax history
| Year | Property taxes | Tax assessment |
|---|---|---|
| 2025 | $4,965 +0% | $216,000 |
| 2024 | $4,962 +0.3% | $216,000 +1.5% |
| 2023 | $4,946 +35.8% | $212,770 +48.8% |
| 2022 | $3,643 +22.5% | $143,000 +22.7% |
| 2021 | $2,974 -2.3% | $116,560 |
| 2020 | $3,044 +16.3% | $116,560 +18% |
| 2019 | $2,616 +13.5% | $98,740 +16.9% |
| 2018 | $2,305 -4.9% | $84,460 |
| 2017 | $2,425 +56.4% | $84,460 +56.3% |
| 2016 | $1,551 -0.6% | $54,040 |
| 2015 | $1,560 | $54,040 |
| 2014 | $1,560 | $54,040 |
| 2013 | -- | -- |
| 2012 | -- | -- |
| 2011 | -- | -- |
| 2010 | -- | -- |
| 2009 | -- | -- |
| 2008 | -- | -- |
| 2007 | -- | -- |
| 2005 | -- | -- |
| 2004 | -- | -- |
| 2003 | -- | -- |
| 2002 | -- | -- |
| 2001 | -- | -- |
Find assessor info on the county website
Monthly payment
Est. payment
Payment breakdown
Explore the cost of this home by adjusting the details. Changes won't be saved.Climate risks
Neighborhood: Highlands
Nearby schools
GreatSchools rating
- 5/10Highlands Elementary SchoolGrades: PK-5Distance: 0.8 mi
- 5/10W S Permenter Middle SchoolGrades: 6-8Distance: 0.6 mi
- 2/10Cedar Hill High SchoolGrades: 9-12Distance: 0.6 mi
Schools provided by the listing agent
- Elementary: Highlands
- Middle: Permenter,Beltline
- High: Cedar Hill
- District: Cedar Hill ISD
Source: NTREIS. This data may not be complete. We recommend contacting the local school district to confirm school assignments for this home.
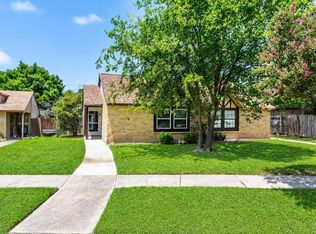
- $235,0003 bd2 ba1.2k sqft514 Matterhorn St, Cedar Hill, TX 75104For Sale
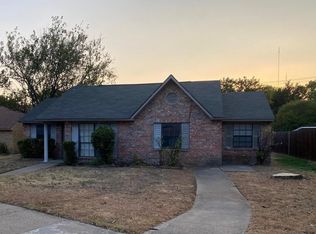
- $174,1003 bd1 ba1.1k sqft510 Matterhorn St, Cedar Hill, TX 75104Off Market
- $422,0006 bd2 ba2.3k sqft508-510 Matterhorn St, Cedar Hill, TX 75104For Sale
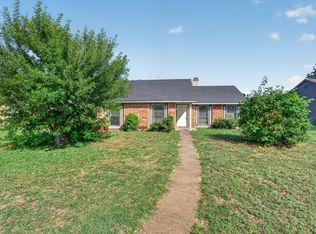
- $161,2002 bd1 ba1k sqft516 Matterhorn St, Cedar Hill, TX 75104Off Market
- $226,5003 bd1 ba1.1k sqft508 Matterhorn St, Cedar Hill, TX 75104Off Market
- $167,4002 bd2 ba1k sqft518 Matterhorn St, Cedar Hill, TX 75104Off Market
- $177,5002 bd2 ba1.1k sqft506 Matterhorn St, Cedar Hill, TX 75104Off Market
- $197,5003 bd2 ba1k sqft520 Matterhorn St, Cedar Hill, TX 75104Off Market
A local agent can set up tours, give advice and negotiate with sellers.
Similar homes
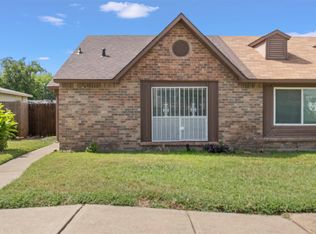
- $265,0003 bd2 ba1.9k sqft481 Weaver St, Cedar Hill, TX 75104For Sale
 MLS ID #21340769, Evan Downey. NTREIS
 - $210,0003 bd2 ba1.2k sqft7129 Sorcey Rd, Dallas, TX 75249For Sale
 MLS ID #21325018, Johnny Koch. NTREIS
 - $229,9003 bd2 ba1.2k sqft119 Larchbrook Dr, Desoto, TX 75115For Sale
 MLS ID #21294730, Heather Thompson. NTREIS
 - $239,9993 bd2 ba1.4k sqft1908 Chapman Dr, Lancaster, TX 75134For Sale
 MLS ID #21350314, John Haynie. NTREIS
 - $210,0003 bd2 ba1.4k sqft504 Sierra Dr, Desoto, TX 75115For SaleMLS ID #21317429, Allison Guillot. NTREIS
- $250,0003 bd2 ba1.3k sqft1514 Natches Dr, Arlington, TX 76014For SaleMLS ID #21347390, Lance Taylor. NTREIS
- $224,5003 bd2 ba1.1k sqft1410 Clearbrook St, Lancaster, TX 75134For SaleMLS ID #21314007, Miranda Pereyda. NTREIS
- $259,9003 bd2 ba1.3k sqft5001 Darrow Ln, Arlington, TX 76017For SaleMLS ID #21350106, Jimmy Vernor. NTREIS
- $219,9003 bd2 ba1.2k sqft2640 Santiago Cir, Grand Prairie, TX 75052For SaleMLS ID #21341692, Finny Sam. NTREIS
- $275,0003 bd2 ba1.5k sqft1037 Whitewater Trl, Desoto, TX 75115For SaleMLS ID #21281896, Grace Dennis. NTREIS
- $280,0003 bd2 ba1.8k sqft620 Nora Ln, Desoto, TX 75115For SaleMLS ID #21293338, Carol Spratt. NTREIS
- $259,9003 bd2 ba1.4k sqft220 Hollywood Dr, Glenn Heights, TX 75154For SaleMLS ID #21317391, Ann Weaver. NTREIS
- $275,0003 bd2 ba1.5k sqft510 Dean Ct, Duncanville, TX 75137For SaleMLS ID #21280913, Joseph Rodriguez. NTREIS
- $248,0003 bd1 ba1.2k sqft5811 Woodsetter Ln, Arlington, TX 76017For SaleMLS ID #21344245, Alexis Mai. NTREIS
- $224,9003 bd3 ba1.5k sqft3607 Pinebrook Dr, Dallas, TX 75241For SaleMLS ID #21316786, Raul Arriaga. NTREIS
- $282,5003 bd2 ba1.3k sqft10222 Red Maple Dr, Dallas, TX 75249For SaleMLS ID #21202013, Wes Johnson. NTREIS
- $235,0003 bd2 ba1.2k sqft1606 Natches Dr, Arlington, TX 76014For SaleMLS ID #21295969, Hang Chau. NTREIS
- $265,0003 bd2 ba1.6k sqft2536 Oak Bend Ln, Dallas, TX 75227For SaleMLS ID #21347856, Maria Aguilera. NTREIS
- $320,0004 bd2 ba1.8k sqft3429 Newgate St, Midlothian, TX 76065For SaleMLS ID #21292923, Tammy Clay. NTREIS
- $289,0003 bd2 ba1.4k sqft5205 Livermore Dr, Arlington, TX 76017For SaleMLS ID #21350515, Teresa Nguyen. NTREIS
