Welcome to 1908 Chapman Drive, a single-story brick home situated on a generous corner lot in Lancaster’s Wellington Park North community. This thoughtfully designed residence offers 3 bedrooms, 2 full bathrooms and approximately 1,480 square feet of living space. The open living and dining area is anchored by a wood-burning fireplace, while the adjoining kitchen provides abundant cabinetry, ample countertop space and a convenient breakfast bar. Additional features include central heating and air, an attached two-car garage and a composition-shingle roof. Outside, the approximately 0.20-acre corner lot offers a fenced yard, storage building and plenty of room for outdoor activities or future landscaping ideas. A Trane 18-SEER variable-speed HVAC system was installed in 2020, providing an important mechanical upgrade. With a functional floor plan, established neighborhood setting and opportunity to add your own personal style, this home is ready for its next chapter. Schedule your private showing today!
Sold
Price Unknown
1908 Chapman Dr, Lancaster, TX 75134
3beds
1,480sqft
Single Family Residence
Built in 2000
8,829 Square Feet Lot
$242,400 Zestimate®
$--/sqft
$2,115 Estimated rent
Home value
$242,400
$230,000 - $255,000
$2,115/mo
Zestimate® history
Owner options
List your home for rent
$2,115/mo
Rent Zestimate®
Find your next renter with Zillow Rental Manager. Plus, with online applications, you can quickly screen prospective tenants – for free.
$2,115/mo
Rent Zestimate®
Refinance and save
$100/mo
Est. payment
Refinancing to a lower rate could help reduce your monthly payments and save thousands over the life of the loan.
$100/mo
Est. payment
Explore your selling options
Work with a Zillow partner agent
Leverage their expertise and Zillow's premium Showcase listings to get your home seen by more buyers.
Get startedList with your own agent
Get your home in front of millions of buyers by listing it on Zillow.
Learn how to do itSell it yourself
Take full control of how buyers see your home on Zillow by listing For Sale by Owner (FSBO).
List your homeWhat's special
Wood-burning fireplaceFenced yardSingle-story brick homeAttached two-car garageStorage buildingCentral heating and airAdjoining kitchen
Zillow last checked:
Listing updated:
Listed by:
John Haynie 0835291 972-282-8888,
CENTURY 21 Judge Fite Co. 972-282-8888
Bought with:
Laila Smith, 0806287
United Real Estate
Source: NTREIS,MLS#: 21350314
Facts & features
Interior
Bedrooms & bathrooms
- Bedrooms: 3
- Bathrooms: 2
- Full bathrooms: 2
Primary bedroom
- Features: En Suite Bathroom, Walk-In Closet(s)
- Level: First
- Dimensions: 12 x 12
Bedroom
- Level: First
- Dimensions: 10 x 10
Bedroom
- Level: First
- Dimensions: 10 x 10
Kitchen
- Features: Breakfast Bar, Dual Sinks, Pantry
- Level: First
- Dimensions: 6 x 7
Living room
- Level: First
- Dimensions: 15 x 14
Appliances
- Included: Dishwasher, Electric Cooktop, Electric Oven, Disposal
- Laundry: Washer Hookup, Dryer Hookup
Features
- Walk-In Closet(s)
- Flooring: Carpet, Laminate
- Has basement: No
- Number of fireplaces: 1
- Fireplace features: Masonry
Interior area
- Total interior livable area: 1,480 sqft
Property
Parking
- Total spaces: 2
- Parking features: Alley Access
- Attached garage spaces: 2
Features
- Levels: One
- Stories: 1
- Pool features: None
- Fencing: Wood
Lot
- Size: 8,829 Square Feet
- Features: Corner Lot
Details
- Additional structures: Shed(s)
- Parcel number: 360880000A0030000
Construction
Type & style
- Home type: SingleFamily
- Architectural style: Traditional,Detached
- Property subtype: Single Family Residence
Materials
- Brick
- Foundation: Slab
- Roof: Composition,Shingle
Condition
- Resale
- Year built: 2000
Utilities & green energy
- Sewer: Public Sewer
- Water: Public
- Utilities for property: Electricity Connected, Sewer Available, Water Available
Community & HOA
Community
- Features: Sidewalks, Curbs
- Security: Smoke Detector(s)
- Subdivision: Wellington Park North
HOA
- Has HOA: Yes
- Services included: Association Management
- HOA fee: $100 annually
- HOA name: Wintergreen Wellington Park North
- HOA phone: 512-763-2559
Location
- Region: Lancaster
Financial & listing details
- Tax assessed value: $251,260
- Annual tax amount: $5,925
- Date on market: 8/5/2026
- Cumulative days on market: 26 days
- Listing terms: Cash,Conventional,FHA,VA Loan
- Road surface type: Asphalt
Price history
| Date | Event | Price |
|---|---|---|
| 8/31/2026 | Sold | -- |
Source: NTREIS #21350314 Report a problem | ||
| 8/12/2026 | Contingent | $239,999$162/sqft |
Source: NTREIS #21350314 Report a problem | ||
| 8/5/2026 | Listed for sale | $239,999+100%$162/sqft |
Source: NTREIS #21350314 Report a problem | ||
| 8/24/2015 | Sold | -- |
Source: Agent Provided Report a problem | ||
| 6/17/2015 | Pending sale | $120,000$81/sqft |
Source: Action Realty Group #13171483 Report a problem | ||
| 6/13/2015 | Listed for sale | $120,000$81/sqft |
Source: Action Realty Group #13171483 Report a problem | ||
Public tax history
| Year | Property taxes | Tax assessment |
|---|---|---|
| 2025 | $5,925 -3.9% | $251,260 -8.2% |
| 2024 | $6,165 +63.1% | $273,710 |
| 2023 | $3,780 -15.2% | $273,710 +18% |
| 2022 | $4,458 -1.9% | $231,920 +29% |
| 2021 | $4,545 +5.7% | $179,750 +8.8% |
| 2020 | $4,301 +5.2% | $165,140 +5.2% |
| 2019 | $4,087 +9.5% | $157,040 +8.2% |
| 2018 | $3,731 +10.8% | $145,080 +13.4% |
| 2017 | $3,367 +7% | $127,940 +6.2% |
| 2016 | $3,147 +49.1% | $120,500 +29.6% |
| 2015 | $2,111 | $93,000 +11.1% |
| 2014 | $2,111 | $83,680 |
| 2013 | -- | -- |
| 2012 | -- | -- |
| 2011 | -- | -- |
| 2010 | -- | -- |
| 2009 | -- | -- |
| 2008 | -- | -- |
| 2007 | -- | -- |
| 2005 | -- | -- |
| 2004 | -- | -- |
| 2003 | -- | -- |
| 2002 | -- | -- |
| 2001 | -- | -- |
Find assessor info on the county website
Neighborhood: Wellington Park
Nearby homes
- $274,7004 bd2 ba1.9k sqft1912 Chapman Dr, Lancaster, TX 75134Off Market
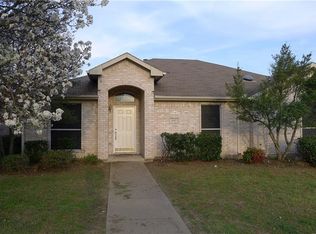
- $251,4003 bd2 ba1.5k sqft1761 Cansler Ln, Lancaster, TX 75134Off Market
- $296,5004 bd2 ba2.1k sqft1916 Chapman Dr, Lancaster, TX 75134Off Market
- $252,7003 bd2 ba1.5k sqft1768 Cansler Ln, Lancaster, TX 75134Off Market
- $267,8004 bd-- ba1.8k sqft1764 Cansler Ln, Lancaster, TX 75134Off Market
- $252,5003 bd2 ba1.6k sqft1760 Cansler Ln, Lancaster, TX 75134Off Market
- $286,0003 bd2 ba1.8k sqft1757 Cansler Ln, Lancaster, TX 75134Off Market
- $365,0004 bd2 ba1.8k sqft1664 W Wintergreen Rd, Lancaster, TX 75134For Sale
Nearby schools
GreatSchools rating
- 6/10Rosa Parks/Millbrook Elementary SchoolGrades: PK-5Distance: 1.2 mi
- 4/10Lancaster Middle SchoolGrades: 7-8Distance: 1.7 mi
- 4/10Lancaster High SchoolGrades: 9-12Distance: 2.1 mi
Schools provided by the listing agent
- Elementary: Rosa Parks-Millbrook
- Middle: Lancaster
- High: Lancaster
- District: Lancaster ISD
Source: NTREIS. This data may not be complete. We recommend contacting the local school district to confirm school assignments for this home.
Get a cash offer in 3 minutes
Find out how much your home could sell for in as little as 3 minutes with a no-obligation cash offer.
Estimated market value
$242,400
Get a cash offer in 3 minutes
Find out how much your home could sell for in as little as 3 minutes with a no-obligation cash offer.
Estimated market value
$242,400
- Texas
- Dallas County
- Lancaster
- 75134
- Wellington Park
- 1908 Chapman Dr
