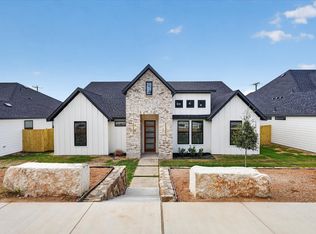
Welcome to Wellington Park North, a new community of just 17 homes in Lancaster! Featuring The Camellia floor plan, this brand-new 4-bedroom, 2-bath home offers 1,879 sqft of thoughtfully designed living space with modern finishes and an open layout. A striking exterior and wood-tone front door create a welcoming first impression, while high ceilings, large windows and light wood-look flooring give the interior a bright, spacious feel. The living room features an electric fireplace with a floor-to-ceiling accent wall and opens to the dining area and kitchen, making it easy to gather and entertain. The kitchen stands out with contrasting black and wood-tone cabinetry, a large island with a textured front, pendant lighting and generous counter space. A separate built-in counter area with floating shelves, accent lighting and a microwave provides additional storage and serving space. Near the entry, a glass-enclosed wine display adds a distinctive touch. The private primary suite includes a large walk-in closet and a beautifully finished ensuite bath with dual sinks, an illuminated mirror and a glass-enclosed wet room featuring a freestanding soaking tub and tiled shower with black fixtures. The secondary bathroom features a tub-and-shower combination with rich green tile and an illuminated niche. Three additional bedrooms offer space for guests, a home office or everyday needs. Additional features include a 2-car rear-entry garage, covered back patio, pantry, dedicated utility room, mud bench and Low-E double-glazed vinyl windows. Enjoy new construction with no HOA, PID or MUD tax and convenient access to the greater Dallas area. Closing cost assistance may be available when using the builder’s preferred lender.
For sale
$365,000
1664 W Wintergreen Rd, Lancaster, TX 75134
4beds
1,879sqft
Single Family Residence
Built in 2026
6,882 Square Feet Lot
$365,300 Zestimate®
$194/sqft
$-- HOA
What's special
High ceilingsLight wood-look flooringLarge windowsGlass-enclosed wine displayLow-e double-glazed vinyl windowsCovered back patioLarge walk-in closet
- 40 days
- 168
- 25
Zillow last checked:
Listing updated:
Listed by:
Jenny Cisneros 0771509 469-247-3694,
OnDemand Realty 214-766-5833,
Johanna Rodriguez 0742982 214-772-4279,
OnDemand Realty
Source: NTREIS,MLS#: 21399496
Facts & features
Interior
Bedrooms & bathrooms
- Bedrooms: 4
- Bathrooms: 2
- Full bathrooms: 2
Primary bedroom
- Features: Ceiling Fan(s), Dual Sinks, Double Vanity, Walk-In Closet(s)
- Level: First
- Dimensions: 0 x 0
Living room
- Features: Fireplace
- Level: First
- Dimensions: 0 x 0
Heating
- Central
Cooling
- Central Air
Appliances
- Included: Dishwasher, Electric Oven, Electric Range, Disposal
- Laundry: Washer Hookup, Dryer Hookup
Features
- Granite Counters, Open Floorplan, Pantry
- Has basement: No
- Number of fireplaces: 1
- Fireplace features: Electric, Living Room
Interior area
- Total interior livable area: 1,879 sqft
Video & virtual tour
Property
Parking
- Total spaces: 2
- Parking features: Alley Access, Driveway
- Attached garage spaces: 2
Features
- Levels: One
- Stories: 1
- Pool features: None
- Fencing: Back Yard,Fenced
Lot
- Size: 6,882 Square Feet
Details
- Parcel number: 360879300A0010000
Construction
Type & style
- Home type: SingleFamily
- Architectural style: Detached
- Property subtype: Single Family Residence
Materials
- Brick
- Foundation: Slab
- Roof: Shingle
Condition
- New Construction
- Year built: 2026
Utilities & green energy
- Sewer: Public Sewer
- Water: Public
- Utilities for property: Electricity Available, Sewer Available, Water Available
Community & HOA
Community
- Subdivision: Wellington Pk North Ph Iii
HOA
- Has HOA: No
Location
- Region: Lancaster
Financial & listing details
- Price per square foot: $194/sqft
- Tax assessed value: $65,000
- Annual tax amount: $1,533
- Date on market: 10/1/2026
- Cumulative days on market: 40 days
Estimated market value
$365,300
$347,000 - $384,000
$2,442/mo
Price history
| Date | Event | Price |
|---|---|---|
| 10/1/2026 | Listed for sale | $365,000$194/sqft |
Source: NTREIS #21399496 Report a problem | ||
Public tax history
| Year | Property taxes | Tax assessment |
|---|---|---|
| 2025 | $1,533 | $65,000 |
Find assessor info on the county website
Monthly payment
Est. payment
Payment breakdown
Explore the cost of this home by adjusting the details. Changes won't be saved.Climate risks
Neighborhood: Wellington Park
Nearby schools
Schools provided by the listing agent
- Elementary: Houston
- Middle: Lancaster
- High: Lancaster
- District: Lancaster ISD
Source: NTREIS. This data may not be complete. We recommend contacting the local school district to confirm school assignments for this home.

Similar homes
- $289,0004 bd2 ba1.8k sqft1725 Cansler Ln, Lancaster, TX 75134For Sale
 MLS ID #21429462, Jack McLemore. NTREIS
- $--3 bd2 ba1.7k sqft2820 Hillview Ln, Lancaster, TX 75134Auction
 Auction.com 2
- $365,0004 bd2 ba1.8k sqft1640 W Wintergreen Rd, Lancaster, TX 75134For Sale
 MLS ID #21400580, Mia Paris. NTREIS
- $365,0004 bd2 ba1.8k sqft1644 W Wintergreen Rd, Lancaster, TX 75134For Sale
 MLS ID #21400332, Johanna Rodriguez. NTREIS
