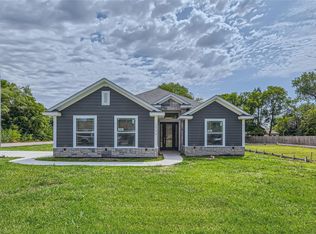
Welcome to this stunning Lancaster home, thoughtfully designed with modern elegance, quality craftsmanship, and exceptional functionality. Offering a unique layout with three spacious en-suite bedrooms, a flexible office space that can be transformed into a fourth bedroom, and an open-concept living area. This home is designed to accommodate everyday living and effortless entertaining.
Interior features included warm luxury vinyl flooring throughout and a generous open-concept kitchen with a beautiful waterfall island and living area that serves as the heart of the home with decoration fireplace, making family time comfortable and cozy. Enjoy a sizable covered patio to block the heavy sun rays, a backyard allowing many options, whether it’s a sparkling pool, a beautiful garden, entertaining space, or private play area for young children and pets. Buyer and Buyer’s agent to verify all information.
For sale
$369,999
2936 Henry Rd, Lancaster, TX 75134
3beds
2,188sqft
Single Family Residence
Built in 2025
7,927 Square Feet Lot
$-- Zestimate®
$169/sqft
$-- HOA
What's special
Sparkling poolFlexible office spaceBeautiful waterfall islandThree spacious en-suite bedroomsBeautiful gardenEntertaining spaceGenerous open-concept kitchen
- 3 days
- 170
- 24
Zillow last checked:
Listing updated:
Listed by:
Maleea Van Exel 0507377 214-250-1898,
Van Excellent Realty, LLC 214-250-1898
Source: NTREIS,MLS#: 21383343
Facts & features
Interior
Bedrooms & bathrooms
- Bedrooms: 3
- Bathrooms: 4
- Full bathrooms: 3
- 1/2 bathrooms: 1
Primary bedroom
- Features: Ceiling Fan(s), Dual Sinks, En Suite Bathroom, Hollywood Bath, Separate Shower, Walk-In Closet(s)
- Level: First
- Dimensions: 14 x 16
Bedroom
- Features: Ceiling Fan(s)
- Level: First
- Dimensions: 10 x 12
Bedroom
- Features: Ceiling Fan(s)
- Level: First
- Dimensions: 11 x 12
Kitchen
- Features: Kitchen Island, Pantry
- Level: First
- Dimensions: 12 x 20
Living room
- Features: Ceiling Fan(s), Fireplace
- Level: First
- Dimensions: 20 x 26
Office
- Level: First
- Dimensions: 10 x 16
Utility room
- Level: First
- Dimensions: 6 x 8
Appliances
- Included: Dishwasher, Electric Range, Disposal, Microwave
- Laundry: Laundry in Utility Room
Features
- Kitchen Island, Open Floorplan, Pantry
- Flooring: Simulated Wood
- Has basement: No
- Number of fireplaces: 1
- Fireplace features: Decorative, Living Room
Interior area
- Total interior livable area: 2,188 sqft
Video & virtual tour
Property
Parking
- Total spaces: 4
- Parking features: Concrete, Driveway, Garage Faces Front
- Attached garage spaces: 2
- Carport spaces: 2
Features
- Levels: One
- Stories: 1
- Pool features: None
Lot
- Size: 7,927 Square Feet
Details
- Parcel number: 602475000G14R2000
Construction
Type & style
- Home type: SingleFamily
- Architectural style: Detached
- Property subtype: Single Family Residence
Materials
- Foundation: Slab
- Roof: Composition
Condition
- Year built: 2025
Utilities & green energy
- Sewer: Public Sewer
- Water: Public
- Utilities for property: Sewer Available, Water Available
Community & HOA
Community
- Subdivision: Will-Kee
HOA
- Has HOA: No
Location
- Region: Lancaster
Financial & listing details
- Price per square foot: $169/sqft
- Tax assessed value: $48,750
- Annual tax amount: $1,150
- Date on market: 9/20/2026
- Cumulative days on market: 10 days
Estimated market value
Not available
Estimated sales range
Not available
Not available
Price history
| Date | Event | Price |
|---|---|---|
| 9/20/2026 | Listed for sale | $369,999-2.6%$169/sqft |
Source: NTREIS #21383343 Report a problem | ||
| 10/20/2025 | Listing removed | $379,999$174/sqft |
Source: NTREIS #21006087 Report a problem | ||
| 9/29/2025 | Price change | $379,999-2.6%$174/sqft |
Source: NTREIS #21006087 Report a problem | ||
| 9/10/2025 | Listed for sale | $389,999$178/sqft |
Source: NTREIS #21006087 Report a problem | ||
| 9/5/2025 | Contingent | $389,999$178/sqft |
Source: NTREIS #21006087 Report a problem | ||
| 8/5/2025 | Price change | $389,999-2.5%$178/sqft |
Source: NTREIS #21006087 Report a problem | ||
| 7/19/2025 | Listed for sale | $399,999$183/sqft |
Source: NTREIS #21006087 Report a problem | ||
| 6/29/2021 | Sold | -- |
Source: Public Record Report a problem | ||
Public tax history
| Year | Property taxes | Tax assessment |
|---|---|---|
| 2025 | $1,150 -0.2% | $48,750 |
| 2024 | $1,152 +6.1% | $48,750 +8.3% |
| 2023 | $1,085 -31.8% | $45,000 -25% |
| 2022 | $1,590 +39.2% | $60,000 +50% |
| 2021 | $1,142 -3.5% | $40,000 |
| 2020 | $1,184 +9% | $40,000 +11.1% |
| 2019 | $1,086 -1.2% | $36,000 |
| 2018 | $1,099 +79.4% | $36,000 +80% |
| 2017 | $613 +0.1% | $20,000 |
| 2016 | $612 +5.5% | $20,000 |
| 2015 | $580 | $20,000 |
| 2014 | $580 | $20,000 |
| 2013 | -- | -- |
| 2012 | -- | -- |
| 2011 | -- | -- |
| 2010 | -- | -- |
| 2009 | -- | -- |
| 2008 | -- | -- |
| 2007 | -- | -- |
| 2005 | -- | -- |
| 2004 | -- | -- |
| 2003 | -- | -- |
| 2002 | -- | -- |
| 2001 | -- | -- |
Find assessor info on the county website
Monthly payment
Est. payment
Payment breakdown
Explore the cost of this home by adjusting the details. Changes won't be saved.Climate risks
Neighborhood: 75134
Nearby schools
Schools provided by the listing agent
- Elementary: Houston
- Middle: Lancaster
- High: Lancaster
- District: Lancaster ISD
Source: NTREIS. This data may not be complete. We recommend contacting the local school district to confirm school assignments for this home.