Welcome to this beautiful brand-new construction home in the heart of Oak Cliff! This thoughtfully designed 4-bedroom, 2-bath home offers modern style, comfortable living, and a spacious 2-car garage. The open-concept layout creates a seamless flow between the living, dining, and kitchen areas, making it ideal for both everyday living and entertaining. The primary suite provides a private retreat with an ensuite bathroom and generous walk-in closet. Three additional bedrooms offer plenty of flexibility for family, guests, a home office, or additional living space. Conveniently located near schools, dining, shopping, and major roadways, with Bishop Arts District and the newly developed Halperin Park just a short drive away. Enjoy the benefits of new construction along with easy access to some of Oak Cliff’s most popular destinations. A wonderful opportunity to own a brand-new home in an established Dallas community! Interior photos are from a previously completed home by the same builder and are provided for illustrative purposes only. Photos are intended to showcase the builder’s style and quality of workmanship. Actual finishes, colors, fixtures, materials, and features at 3722 Sonora Ave may vary. Buyers and buyers’ agents should verify all information, features, and finishes.
For sale
$379,900
3722 Sonora Ave, Dallas, TX 75216
4beds
1,826sqft
Single Family Residence
Built in 2026
5,183 Square Feet Lot
$377,100 Zestimate®
$208/sqft
$-- HOA
What's special
Generous walk-in closetEnsuite bathroomOpen-concept layout
- 62 days
- 174
- 24
Zillow last checked:
Listing updated:
Listed by:
Cynthia Guel 0787708 214-948-9444,
CENTURY 21 Judge Fite Co. 214-948-9444
Source: NTREIS,MLS#: 21383424
Facts & features
Interior
Bedrooms & bathrooms
- Bedrooms: 4
- Bathrooms: 2
- Full bathrooms: 2
Primary bedroom
- Features: Ceiling Fan(s), Dual Sinks, En Suite Bathroom, Walk-In Closet(s)
- Level: First
- Dimensions: 14 x 15
Bedroom
- Level: First
- Dimensions: 13 x 10
Bedroom
- Level: First
- Dimensions: 13 x 10
Bedroom
- Level: First
- Dimensions: 11 x 10
Living room
- Features: Ceiling Fan(s), Fireplace
- Level: First
- Dimensions: 15 x 18
Heating
- Electric, Fireplace(s)
Cooling
- Central Air, Ceiling Fan(s)
Appliances
- Included: Dishwasher, Electric Range, Microwave
- Laundry: Washer Hookup, Dryer Hookup, Laundry in Utility Room
Features
- Decorative/Designer Lighting Fixtures, Eat-in Kitchen, Kitchen Island, Open Floorplan, Pantry, Walk-In Closet(s)
- Flooring: Carpet, Luxury Vinyl Plank, Tile
- Has basement: No
- Number of fireplaces: 1
- Fireplace features: Decorative, Electric, Living Room, Insert
Interior area
- Total interior livable area: 1,826 sqft
Video & virtual tour
Property
Parking
- Total spaces: 2
- Parking features: Door-Single, Driveway, Garage Faces Front, Garage, Inside Entrance, Kitchen Level, Lighted
- Attached garage spaces: 2
Features
- Levels: One
- Stories: 1
- Patio & porch: Covered
- Pool features: None
- Fencing: Back Yard
Lot
- Size: 5,183 Square Feet
- Features: Interior Lot
Details
- Parcel number: 00000304141000000
Construction
Type & style
- Home type: SingleFamily
- Architectural style: Contemporary/Modern,Detached
- Property subtype: Single Family Residence
- Attached to another structure: Yes
Materials
- Fiber Cement
- Foundation: Slab
- Roof: Composition,Shingle
Condition
- New Construction
- Year built: 2026
Utilities & green energy
- Sewer: Public Sewer
- Water: Public
- Utilities for property: Sewer Available, Water Available
Community & HOA
Community
- Subdivision: Jeff Peak
HOA
- Has HOA: No
Location
- Region: Dallas
Financial & listing details
- Price per square foot: $208/sqft
- Tax assessed value: $72,000
- Annual tax amount: $1,603
- Date on market: 9/10/2026
- Cumulative days on market: 62 days
- Listing terms: Cash,Conventional,FHA,VA Loan
- Exclusions: All Non-Realty Items
Estimated market value
$377,100
$358,000 - $396,000
$2,579/mo
Price history
| Date | Event | Price |
|---|---|---|
| 9/10/2026 | Listed for sale | $379,900$208/sqft |
Source: NTREIS #21383424 Report a problem | ||
| 12/11/2025 | Sold | -- |
Source: Public Record Report a problem | ||
Public tax history
| Year | Property taxes | Tax assessment |
|---|---|---|
| 2025 | $1,603 -0.4% | $72,000 |
| 2024 | $1,609 -2.6% | $72,000 |
| 2023 | $1,652 +46.3% | $72,000 +60% |
| 2022 | $1,130 +7.1% | $45,000 +12.5% |
| 2021 | $1,055 +116.1% | $40,000 +122.2% |
| 2020 | $488 +48.9% | $18,000 +50% |
| 2019 | $328 -3.9% | $12,000 |
| 2018 | $341 +79.4% | $12,000 +71.4% |
| 2017 | $190 0% | $7,000 |
| 2016 | $190 -0.9% | $7,000 |
| 2015 | $192 | $7,000 |
| 2014 | $192 | $7,000 |
| 2013 | -- | -- |
| 2012 | -- | -- |
| 2011 | -- | -- |
| 2010 | -- | -- |
| 2009 | -- | -- |
| 2008 | -- | -- |
| 2007 | -- | -- |
| 2005 | -- | -- |
| 2004 | -- | -- |
| 2003 | -- | -- |
| 2002 | -- | -- |
| 2001 | -- | -- |
Find assessor info on the county website
Monthly payment
Est. payment
Payment breakdown
Explore the cost of this home by adjusting the details. Changes won't be saved.Climate risks
Neighborhood: 75216
Nearby schools
Schools provided by the listing agent
- Elementary: Bryan
- Middle: Oliver Wendell Holmes
- High: Roosevelt
- District: Dallas ISD
Source: NTREIS. This data may not be complete. We recommend contacting the local school district to confirm school assignments for this home.

Similar homes
- $389,9004 bd2 ba1.8k sqft1314 Hendricks Ave, Dallas, TX 75216For Sale
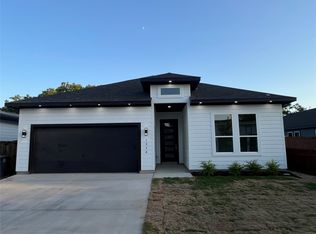 MLS ID #21363251, Cynthia Guel. NTREIS
- $305,0004 bd2 ba1.3k sqft3120 Modree Ave, Dallas, TX 75216For Sale
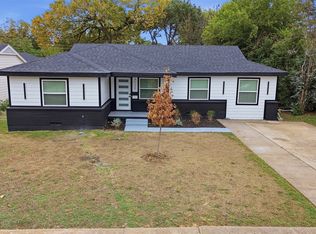 MLS ID #21429304, Jennifer Lozano. NTREIS
- $395,0005 bd3 ba2.1k sqft4212 Balch Dr, Dallas, TX 75216For Sale
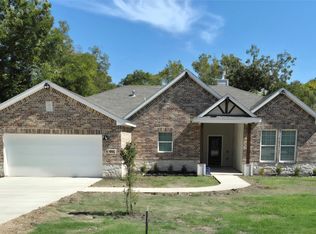 MLS ID #21343096, Iana Price. NTREIS
- $347,9004 bd2 ba1.6k sqft2511 Leacrest Dr, Dallas, TX 75216For Sale
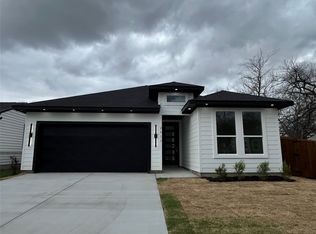 MLS ID #21195681, Cynthia Guel. NTREIS
