Discover this stunning new construction home in a prime Dallas location, thoughtfully designed for modern living. The open-concept layout features decorative lighting, premium finishes, and a cozy fireplace that anchors the main living space with warmth and style. The kitchen is a true centerpiece, showcasing custom cabinetry, quartz countertops, and a spacious island that seamlessly connects the living and dining areas, perfect for entertaining and everyday gatherings. The primary suite offers a peaceful retreat with a spa-like ensuite bathroom and a spacious walk-in closet. Three additional bedrooms provide flexibility for family, guests, or a home office. Step outside to a large backyard ideal for relaxing, entertaining, or creating your own outdoor oasis. To complete the home, the seller will install a stainless steel dishwasher, range, and built-in microwave three days prior to closing.
For sale
Price cut: $1K (10/6)
$347,900
2511 Leacrest Dr, Dallas, TX 75216
4beds
1,632sqft
Single Family Residence
Built in 2026
6,403 Square Feet Lot
$346,400 Zestimate®
$213/sqft
$-- HOA
What's special
Cozy fireplacePremium finishesQuartz countertopsSpacious walk-in closetSpacious islandSpa-like ensuite bathroomDecorative lighting
- 227 days
- 182
- 33
Zillow last checked:
Listing updated:
Listed by:
Cynthia Guel 0787708 214-948-9444,
CENTURY 21 Judge Fite Co. 214-948-9444
Source: NTREIS,MLS#: 21195681
Facts & features
Interior
Bedrooms & bathrooms
- Bedrooms: 4
- Bathrooms: 2
- Full bathrooms: 2
Primary bedroom
- Features: Ceiling Fan(s), Dual Sinks, En Suite Bathroom, Separate Shower, Walk-In Closet(s)
- Level: First
- Dimensions: 14 x 16
Bedroom
- Level: First
- Dimensions: 13 x 10
Bedroom
- Level: First
- Dimensions: 13 x 10
Bedroom
- Level: First
- Dimensions: 11 x 10
Laundry
- Features: Built-in Features
- Level: First
- Dimensions: 6 x 6
Living room
- Level: First
- Dimensions: 15 x 18
Heating
- Electric
Cooling
- Central Air, Ceiling Fan(s)
Appliances
- Included: Dishwasher, Electric Range, Disposal, Microwave
- Laundry: Washer Hookup, Dryer Hookup, Laundry in Utility Room
Features
- Built-in Features, Decorative/Designer Lighting Fixtures, Eat-in Kitchen, Kitchen Island, Open Floorplan, Walk-In Closet(s)
- Flooring: Carpet, Luxury Vinyl Plank, Tile
- Has basement: No
- Number of fireplaces: 1
- Fireplace features: Decorative, Electric, Living Room
Interior area
- Total interior livable area: 1,632 sqft
Video & virtual tour
Property
Parking
- Total spaces: 2
- Parking features: Door-Single, Driveway, Garage Faces Front, Garage, Inside Entrance, Kitchen Level, Lighted, Private
- Attached garage spaces: 2
Features
- Levels: One
- Stories: 1
- Patio & porch: Covered
- Pool features: None
- Fencing: Back Yard,Wood
Lot
- Size: 6,403 Square Feet
- Features: Interior Lot
Details
- Parcel number: 00000505330000000
Construction
Type & style
- Home type: SingleFamily
- Architectural style: Contemporary/Modern,Detached
- Property subtype: Single Family Residence
- Attached to another structure: Yes
Materials
- Fiber Cement
- Foundation: Slab
Condition
- New Construction
- Year built: 2026
Utilities & green energy
- Sewer: Public Sewer
- Water: Public
- Utilities for property: Sewer Available, Water Available
Community & HOA
Community
- Subdivision: Deerpath Village 03
HOA
- Has HOA: No
Location
- Region: Dallas
Financial & listing details
- Price per square foot: $213/sqft
- Tax assessed value: $61,000
- Annual tax amount: $1,358
- Date on market: 3/6/2026
- Cumulative days on market: 227 days
- Listing terms: Cash,Conventional,FHA,VA Loan
- Exclusions: All Non-Realty Items
Estimated market value
$346,400
$329,000 - $364,000
$2,266/mo
Price history
| Date | Event | Price |
|---|---|---|
| 10/6/2026 | Price change | $347,900-0.3%$213/sqft |
Source: NTREIS #21195681 Report a problem | ||
| 8/18/2026 | Price change | $348,900-0.3%$214/sqft |
Source: NTREIS #21195681 Report a problem | ||
| 7/7/2026 | Price change | $349,900-1.4%$214/sqft |
Source: NTREIS #21195681 Report a problem | ||
| 6/3/2026 | Price change | $354,900-1.4%$217/sqft |
Source: NTREIS #21195681 Report a problem | ||
| 3/6/2026 | Listed for sale | $359,900+2779.2%$221/sqft |
Source: NTREIS #21195681 Report a problem | ||
| 4/9/2025 | Sold | -- |
Source: Public Record Report a problem | ||
| 11/11/2012 | Listing removed | $12,500$8/sqft |
Source: RE/MAX PREMIER #11835286 Report a problem | ||
| 9/12/2012 | Listed for sale | $12,500$8/sqft |
Source: RE/MAX PREMIER #11835286 Report a problem | ||
| 8/10/2012 | Listing removed | $12,500$8/sqft |
Source: RE/MAX PREMIER #11726812 Report a problem | ||
| 3/2/2012 | Price change | $12,500-39%$8/sqft |
Source: RE/MAX PREMIER #11726812 Report a problem | ||
| 2/25/2012 | Listed for sale | $20,500$13/sqft |
Source: RE/MAX PREMIER #11726812 Report a problem | ||
| 7/7/2003 | Sold | -- |
Source: Public Record Report a problem | ||
Public tax history
| Year | Property taxes | Tax assessment |
|---|---|---|
| 2025 | $1,358 -0.4% | $61,000 |
| 2024 | $1,363 -2.6% | $61,000 |
| 2023 | $1,400 +54.9% | $61,000 +69.4% |
| 2022 | $904 +71.3% | $36,000 +80% |
| 2021 | $528 -2.8% | $20,000 |
| 2020 | $543 +24.1% | $20,000 +25% |
| 2019 | $437 +156.2% | $16,000 +166.7% |
| 2018 | $171 +4.6% | $6,000 |
| 2017 | $163 0% | $6,000 |
| 2016 | $163 -8.5% | $6,000 -7.7% |
| 2015 | $178 | $6,500 |
| 2014 | $178 | $6,500 |
| 2013 | -- | -- |
| 2012 | -- | -- |
| 2011 | -- | -- |
| 2010 | -- | -- |
| 2009 | -- | -- |
| 2008 | -- | -- |
| 2007 | -- | -- |
| 2005 | -- | -- |
| 2004 | -- | -- |
| 2003 | -- | -- |
| 2002 | -- | -- |
| 2001 | -- | -- |
Find assessor info on the county website
Monthly payment
Est. payment
Payment breakdown
Explore the cost of this home by adjusting the details. Changes won't be saved.Climate risks
Neighborhood: 75216
Nearby schools
Schools provided by the listing agent
- Elementary: Bryan
- Middle: Oliver Wendell Holmes
- High: Roosevelt
- District: Dallas ISD
Source: NTREIS. This data may not be complete. We recommend contacting the local school district to confirm school assignments for this home.


Similar homes
- $379,9004 bd2 ba1.8k sqft3722 Sonora Ave, Dallas, TX 75216For Sale
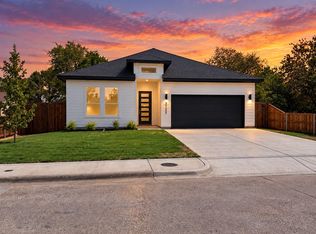 MLS ID #21383424, Cynthia Guel. NTREIS
 - $340,0004 bd2 ba1.9k sqft4523 Solar Ln, Dallas, TX 75216For Sale
 MLS ID #21399147, Natalie Harris. NTREIS
 - $379,0005 bd3 ba2.1k sqft2130 Kathleen Ave, Dallas, TX 75216For Sale
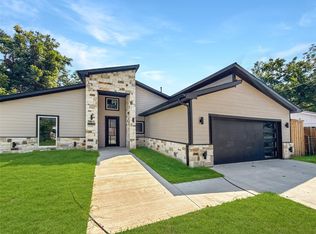 MLS ID #21357497, GP Theriot IV. NTREIS
 - $344,0003 bd3 ba1.6k sqft4715 Nome St, Dallas, TX 75216For Sale
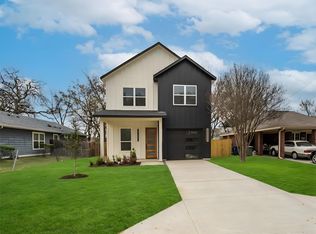 MLS ID #21372626, Uriel Garcia Pacheco. NTREIS
