This charming ranch-style home is a hidden gem waiting to be polished. It boasts a single-level layout perfect for easy living. While it needs some updating, it offers tremendous potential for first-time homebuyers and savvy investors. The vintage kitchen is ready for a modern touch. With three cozy bedrooms and a full bath, there’s plenty of room to make it your own. The expansive backyard offers space for entertaining or future expansion. Ideal for someone with a vision, this home is a fantastic opportunity to create instant value.
Sold
Price Unknown
2523 Lea Crest Dr, Dallas, TX 75216
3beds
986sqft
Single Family Residence
Built in 1950
0.25 Acres Lot
$190,300 Zestimate®
$--/sqft
$1,660 Estimated rent
Home value
$190,300
$171,000 - $209,000
$1,660/mo
Zestimate® history
Owner options
List your home for rent
$1,660/mo
Rent Zestimate®
Find your next renter with Zillow Rental Manager. Plus, with online applications, you can quickly screen prospective tenants – for free.
$1,660/mo
Rent Zestimate®
Refinance and save
Refinancing to a lower rate could help reduce your monthly payments and save thousands over the life of the loan.
Explore your selling options
Work with a Zillow partner agent
Leverage their expertise and Zillow's premium Showcase listings to get your home seen by more buyers.
Get startedList with your own agent
Get your home in front of millions of buyers by listing it on Zillow.
Learn how to do itSell it yourself
Take full control of how buyers see your home on Zillow by listing For Sale by Owner (FSBO).
List your homeWhat's special
Zillow last checked:
Listing updated:
Listed by:
Orlanda Powell 0497468 972-283-8800,
Keller Williams Realty Best SW 972-283-8800
Bought with:
Esmeralda Fraire
Monument Realty
Source: NTREIS,MLS#: 20739053
Facts & features
Interior
Bedrooms & bathrooms
- Bedrooms: 3
- Bathrooms: 1
- Full bathrooms: 1
Primary bedroom
- Features: Ceiling Fan(s)
- Level: First
- Dimensions: 13 x 12
Bedroom
- Features: Ceiling Fan(s)
- Level: First
- Dimensions: 13 x 10
Bedroom
- Features: Ceiling Fan(s)
- Level: First
- Dimensions: 13 x 10
Dining room
- Level: First
- Dimensions: 9 x 6
Other
- Level: First
Kitchen
- Features: Dual Sinks
- Level: First
- Dimensions: 13 x 10
Living room
- Features: Ceiling Fan(s)
- Level: First
- Dimensions: 16 x 11
Heating
- Wall Furnace
Cooling
- Window Unit(s)
Appliances
- Included: Gas Range
- Laundry: Electric Dryer Hookup, In Garage
Features
- Cable TV
- Flooring: Vinyl
- Has basement: No
- Has fireplace: No
Interior area
- Total interior livable area: 986 sqft
Property
Parking
- Total spaces: 1
- Parking features: Door-Single, Driveway, Garage
- Garage spaces: 1
- Has uncovered spaces: Yes
Features
- Levels: One
- Stories: 1
- Patio & porch: Front Porch, Covered
- Pool features: None
- Fencing: Chain Link
Lot
- Size: 0.25 Acres
- Features: Back Yard, Interior Lot, Lawn, Subdivision, Few Trees
Details
- Parcel number: 00000505336000000
Construction
Type & style
- Home type: SingleFamily
- Architectural style: Ranch,Detached
- Property subtype: Single Family Residence
Materials
- Wood Siding
- Foundation: Pillar/Post/Pier
- Roof: Composition
Condition
- Year built: 1950
Utilities & green energy
- Sewer: Public Sewer
- Water: Public
- Utilities for property: Electricity Connected, Natural Gas Available, Phone Available, Sewer Available, Separate Meters, Water Available, Cable Available
Community & HOA
Community
- Features: Curbs, Sidewalks
- Security: Smoke Detector(s)
- Subdivision: Deerpath Village 05
HOA
- Has HOA: No
Location
- Region: Dallas
Financial & listing details
- Tax assessed value: $155,610
- Annual tax amount: $3,391
- Date on market: 9/26/2024
- Cumulative days on market: 4 days
- Listing terms: Cash,Conventional,Other
- Exclusions: None noted.
- Electric utility on property: Yes
Price history
| Date | Event | Price |
|---|---|---|
| 10/15/2024 | Sold | -- |
Source: NTREIS #20739053 Report a problem | ||
| 9/30/2024 | Pending sale | $140,000$142/sqft |
Source: NTREIS #20739053 Report a problem | ||
| 9/29/2024 | Listing removed | $140,000$142/sqft |
Source: NTREIS #20739053 Report a problem | ||
| 9/26/2024 | Listed for sale | $140,000$142/sqft |
Source: NTREIS #20739053 Report a problem | ||
Public tax history
| Year | Property taxes | Tax assessment |
|---|---|---|
| 2025 | $3,465 -0.4% | $155,610 |
| 2024 | $3,478 +2.6% | $155,610 +5.3% |
| 2023 | $3,391 +11.4% | $147,760 +21.9% |
| 2022 | $3,044 +31.5% | $121,260 +38.2% |
| 2021 | $2,315 | $87,760 |
Find assessor info on the county website
Neighborhood: 75216
Nearby homes
- $--2 bd1 ba864 sqft2515 Leacrest Dr, Dallas, TX 75216Sold

- $131,5002 bd1 ba848 sqft2527 Leacrest Dr, Dallas, TX 75216Off Market
- $348,9004 bd2 ba1.6k sqft2511 Leacrest Dr, Dallas, TX 75216For Sale
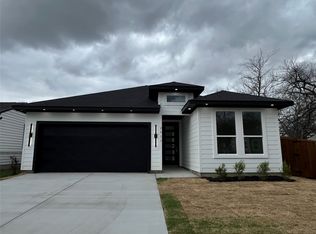
- $157,1002 bd1 ba994 sqft2510 Stovall Dr, Dallas, TX 75216Off Market
- $137,8002 bd1 ba984 sqft2514 Stovall Dr, Dallas, TX 75216Off Market
- $136,0002 bd1 ba774 sqft2506 Stovall Dr, Dallas, TX 75216Off Market
- $267,2004 bd2 ba1.7k sqft2533 Leacrest Dr, Dallas, TX 75216Off Market
- $---- bd-- ba-- sqft2533 Lea Crest Dr, Dallas, TX 75216Off Market
Nearby schools
GreatSchools rating
- 5/10John Neely Bryan Elementary SchoolGrades: PK-6Distance: 0.4 mi
- 3/10Oliver Wendell Holmes Humanities and Communications AcademyGrades: 6-8Distance: 0.4 mi
- 3/10Franklin D Roosevelt High SchoolGrades: 9-12Distance: 2.2 mi
Schools provided by the listing agent
- Elementary: Bryan
- Middle: Oliver Wendell Holmes
- High: Southoakcl
- District: Dallas ISD
Source: NTREIS. This data may not be complete. We recommend contacting the local school district to confirm school assignments for this home.
Get a cash offer in 3 minutes
Find out how much your home could sell for in as little as 3 minutes with a no-obligation cash offer.
Estimated market value
$190,300
Get a cash offer in 3 minutes
Find out how much your home could sell for in as little as 3 minutes with a no-obligation cash offer.
Estimated market value
$190,300
- Texas
- Dallas County
- Dallas
- 75216
- 2523 Lea Crest Dr
