Step into this stunning 2026 new construction home, where modern design meets everyday comfort! Offering 1,652 square feet, 3 bedrooms, and 2 full bathrooms, this home welcomes you with an airy, open-concept layout, soaring vaulted ceilings, plenty windows for natural lighting and a sleek electric fireplace that makes the living room an instant showstopper. The kitchen is made for gathering, featuring custom cabinetry, an oversized island, stylish finishes, and a convenient pot filler. Unwind in the luxurious primary suite, complete with a spa-inspired bathroom featuring a freestanding tub, separate shower, dual vanities, and a spacious walk-in closet. Additional highlights include a convenient mudroom, two-car garage, covered back patio, and a large fenced backyard. Ideally located less than 10 minutes from Downtown Dallas, approximately 5 minutes from Fair Park, and near major freeways keeping you close to the best of the city! Don’t miss your opportunity to own this new home- schedule your private tour today!
For sale
Price cut: $7K (10/14)
$349,000
2734 Marburg St, Dallas, TX 75215
3beds
1,652sqft
Single Family Residence
Built in 2026
7,492 Square Feet Lot
$347,000 Zestimate®
$211/sqft
$-- HOA
What's special
Stylish finishesSleek electric fireplaceTwo-car garageCovered back patioSpacious walk-in closetFreestanding tubSoaring vaulted ceilings
- 69 days
- 410
- 76
Zillow last checked:
Listing updated:
Listed by:
Diana Torres 0827703 214-560-0422,
Only 1 Realty Group Dallas 214-560-0422
Source: NTREIS,MLS#: 21355515
Facts & features
Interior
Bedrooms & bathrooms
- Bedrooms: 3
- Bathrooms: 2
- Full bathrooms: 2
Primary bedroom
- Features: Ceiling Fan(s), En Suite Bathroom
- Level: First
- Dimensions: 14 x 14
Bedroom
- Features: Ceiling Fan(s)
- Level: First
- Dimensions: 11 x 14
Bedroom
- Features: Ceiling Fan(s)
- Level: First
- Dimensions: 11 x 14
Primary bathroom
- Features: Built-in Features, Dual Sinks, En Suite Bathroom, Garden Tub/Roman Tub
- Level: First
- Dimensions: 11 x 12
Dining room
- Features: Ceiling Fan(s)
- Level: First
- Dimensions: 9 x 10
Other
- Level: First
- Dimensions: 5 x 10
Kitchen
- Features: Built-in Features, Kitchen Island, Pantry, Pot Filler
- Level: First
- Dimensions: 16 x 14
Laundry
- Features: Built-in Features, Utility Sink
- Level: First
- Dimensions: 8 x 6
Living room
- Features: Ceiling Fan(s), Fireplace
- Level: First
- Dimensions: 26 x 15
Heating
- Central, Fireplace(s)
Cooling
- Central Air, Ceiling Fan(s)
Appliances
- Included: Disposal, Gas Range
- Laundry: Washer Hookup, Dryer Hookup
Features
- Decorative/Designer Lighting Fixtures, Double Vanity, High Speed Internet, Kitchen Island, Open Floorplan, Pantry, Vaulted Ceiling(s), Walk-In Closet(s)
- Has basement: No
- Number of fireplaces: 1
- Fireplace features: Electric, Living Room
Interior area
- Total interior livable area: 1,652 sqft
Video & virtual tour
Property
Parking
- Total spaces: 2
- Parking features: Concrete, Garage Faces Front, Garage, On Street
- Attached garage spaces: 2
Features
- Levels: One
- Stories: 1
- Patio & porch: Covered
- Pool features: None
Lot
- Size: 7,492 Square Feet
Details
- Parcel number: 00000188437000000
Construction
Type & style
- Home type: SingleFamily
- Architectural style: Detached
- Property subtype: Single Family Residence
Materials
- Foundation: Slab
Condition
- Year built: 2026
Utilities & green energy
- Sewer: Public Sewer
- Water: Public
- Utilities for property: Sewer Available, Water Available
Community & HOA
Community
- Security: Security System Owned, Security System, Fire Alarm
- Subdivision: Hamilton
HOA
- Has HOA: No
Location
- Region: Dallas
Financial & listing details
- Price per square foot: $211/sqft
- Tax assessed value: $75,000
- Annual tax amount: $1,122
- Date on market: 8/11/2026
- Cumulative days on market: 70 days
- Listing terms: Cash,Conventional,FHA,VA Loan
- Exclusions: staging furniture & water hoses
Estimated market value
$347,000
$330,000 - $364,000
$2,201/mo
Price history
| Date | Event | Price |
|---|---|---|
| 10/14/2026 | Price change | $349,000-2%$211/sqft |
Source: NTREIS #21355515 Report a problem | ||
| 8/11/2026 | Listed for sale | $356,000+318.8%$215/sqft |
Source: NTREIS #21355515 Report a problem | ||
| 3/5/2026 | Sold | -- |
Source: NTREIS #21177882 Report a problem | ||
| 2/22/2026 | Pending sale | $85,000$51/sqft |
Source: NTREIS #21177882 Report a problem | ||
| 2/13/2026 | Contingent | $85,000$51/sqft |
Source: NTREIS #21177882 Report a problem | ||
| 2/12/2026 | Listed for sale | $85,000-86.9%$51/sqft |
Source: NTREIS #21177882 Report a problem | ||
| 10/31/2025 | Listing removed | $650,000$393/sqft |
Source: NTREIS #21013045 Report a problem | ||
| 7/25/2025 | Listed for sale | $650,000+30.3%$393/sqft |
Source: NTREIS #21013045 Report a problem | ||
| 6/1/2025 | Listing removed | $499,000$302/sqft |
Source: NTREIS #20212845 Report a problem | ||
| 8/1/2023 | Price change | $499,000+10.9%$302/sqft |
Source: NTREIS #20212845 Report a problem | ||
| 4/1/2023 | Price change | $449,777+12.5%$272/sqft |
Source: NTREIS #20212845 Report a problem | ||
| 12/12/2022 | Price change | $399,777-0.1%$242/sqft |
Source: NTREIS #20212845 Report a problem | ||
| 11/26/2022 | Listed for sale | $399,999-5.9%$242/sqft |
Source: NTREIS #20212845 Report a problem | ||
| 11/20/2022 | Listing removed | $425,000$257/sqft |
Source: NTREIS #20016981 Report a problem | ||
| 11/18/2022 | Price change | $425,000+6.3%$257/sqft |
Source: NTREIS #20016981 Report a problem | ||
| 10/29/2022 | Price change | $399,900-8.9%$242/sqft |
Source: NTREIS #20016981 Report a problem | ||
| 10/19/2022 | Price change | $439,000-12%$266/sqft |
Source: NTREIS #20016981 Report a problem | ||
| 8/6/2022 | Price change | $499,000+10.9%$302/sqft |
Source: NTREIS #20016981 Report a problem | ||
| 3/24/2022 | Listed for sale | $449,900$272/sqft |
Source: NTREIS #20016981 Report a problem | ||
| 4/29/2010 | Sold | -- |
Source: Public Record Report a problem | ||
Public tax history
| Year | Property taxes | Tax assessment |
|---|---|---|
| 2025 | $1,122 +19.6% | $75,000 +50% |
| 2024 | $939 +16.9% | $50,000 +42.9% |
| 2023 | $803 -8.6% | $35,000 |
| 2022 | $879 +66.5% | $35,000 +75% |
| 2021 | $528 +62.1% | $20,000 +66.7% |
| 2020 | $326 -0.8% | $12,000 |
| 2019 | $328 +92.2% | $12,000 +100% |
| 2018 | $171 +4.6% | $6,000 |
| 2017 | $163 0% | $6,000 |
| 2016 | $163 -0.9% | $6,000 |
| 2015 | $165 | $6,000 |
| 2014 | $165 | $6,000 |
| 2013 | -- | -- |
| 2012 | -- | -- |
| 2011 | -- | -- |
| 2010 | -- | -- |
| 2009 | -- | -- |
| 2008 | -- | -- |
| 2007 | -- | -- |
| 2005 | -- | -- |
| 2004 | -- | -- |
| 2003 | -- | -- |
| 2002 | -- | -- |
| 2001 | -- | -- |
Find assessor info on the county website
Monthly payment
Est. payment
Payment breakdown
Explore the cost of this home by adjusting the details. Changes won't be saved.Climate risks
Neighborhood: 75215
Nearby schools
Schools provided by the listing agent
- Elementary: Charles Rice Learning Center
- Middle: Dade
- High: Lincoln
- District: Dallas ISD
Source: NTREIS. This data may not be complete. We recommend contacting the local school district to confirm school assignments for this home.

Similar homes
- $349,0003 bd2 ba1.6k sqft2730 Marburg St, Dallas, TX 75215For Sale
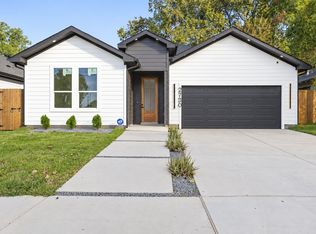 MLS ID #21376188, Diana Torres. NTREIS
 - $329,9003 bd3 ba1.7k sqft2526 Peabody Ave, Dallas, TX 75215For Sale
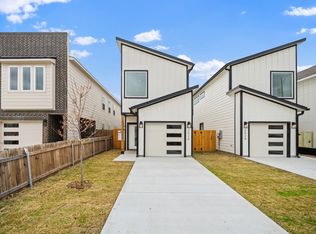 MLS ID #21415275, Jason Samuel. NTREIS
 - $369,0004 bd3 ba1.9k sqft3210 Carpenter Ave, Dallas, TX 75215For Sale
 MLS ID #21409017, Mustafa Jawadwala. NTREIS
 - $415,0004 bd3 ba2k sqft4317 Myrtle St, Dallas, TX 75215For Sale
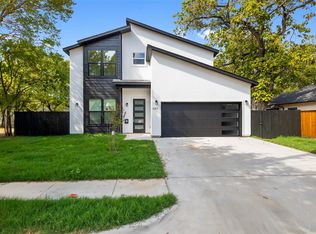 MLS ID #21305681, Yemisi Beene. NTREIS
