NOW OFFERING $7000 IN SELLER CONCESSIONS TOWARDS CLOSING COST OR A RATE BUY DOWN!
Experience modern contemporary living in this newly built 2026 construction offering 3 bedrooms, 2.5 bathrooms, and a spacious 2-car garage, ideally located just 7 minutes from Downtown Dallas. Designed with both style and functionality in mind, this home features a thoughtfully crafted layout with clean architectural lines, abundant natural light, and sleek modern finishes throughout.
The open-concept living, dining, and kitchen areas create an inviting atmosphere perfect for both everyday living and entertaining. The kitchen is designed with contemporary cabinetry, modern fixtures, and ample counter space, seamlessly flowing into the main living area.
Upstairs, the spacious primary suite offers a private retreat complete with a well-appointed en-suite bath and generous closet space. Two additional bedrooms and a full bath provide flexibility for guests, family, or a home office.
The property is fully secured with individual security gates on each side of the duplex, providing added privacy and convenience. The exterior is further enhanced by a full 8-foot privacy fence surrounding the property, creating a private outdoor environment ideal for relaxing or entertaining.
Combining modern contemporary design, secure private access, and a prime location just minutes from Downtown Dallas, this home offers a perfect balance of style, comfort, and convenience.
Both sides available for purchase together as well!
For sale
Price cut: $17.5K (9/29)
$319,999
3526 Spring Ave, Dallas, TX 75210
3beds
1,750sqft
Duplex, Single Family Residence
Built in 2026
5,924 Square Feet Lot
$319,100 Zestimate®
$183/sqft
$-- HOA
What's special
Modern fixturesClean architectural linesContemporary cabinetryPrivate retreatAbundant natural lightSleek modern finishes throughoutWell-appointed en-suite bath
- 147 days
- 170
- 21
Zillow last checked:
Listing updated:
Listed by:
Khloe Burton 0805796 347-397-8016,
Compass RE Texas, LLC. 214-814-8100
Source: NTREIS,MLS#: 21264345
Facts & features
Interior
Bedrooms & bathrooms
- Bedrooms: 3
- Bathrooms: 3
- Full bathrooms: 2
- 1/2 bathrooms: 1
Primary bedroom
- Features: Closet Cabinetry, Ceiling Fan(s), Dual Sinks, En Suite Bathroom, Linen Closet, Walk-In Closet(s)
- Level: Second
- Dimensions: 0 x 0
Bedroom
- Features: Ceiling Fan(s)
- Level: Second
- Dimensions: 0 x 0
Bedroom
- Features: Ceiling Fan(s)
- Level: Second
- Dimensions: 0 x 0
Primary bathroom
- Features: Dual Sinks, En Suite Bathroom, Stone Counters
- Level: Second
- Dimensions: 0 x 0
Dining room
- Features: Ceiling Fan(s), Fireplace
- Level: First
- Dimensions: 0 x 0
Other
- Features: Dual Sinks, Stone Counters
- Level: Second
- Dimensions: 0 x 0
Half bath
- Features: Granite Counters
- Level: First
- Dimensions: 0 x 0
Kitchen
- Features: Built-in Features, Ceiling Fan(s), Eat-in Kitchen, Kitchen Island, Pantry, Stone Counters, Walk-In Pantry
- Level: First
- Dimensions: 0 x 0
Laundry
- Features: Built-in Features
- Level: Second
- Dimensions: 0 x 0
Living room
- Features: Built-in Features, Ceiling Fan(s), Fireplace
- Level: First
- Dimensions: 0 x 0
Heating
- Central, Electric
Cooling
- Central Air, Ceiling Fan(s)
Appliances
- Included: Dishwasher, Electric Oven, Electric Range, Disposal
Features
- Decorative/Designer Lighting Fixtures, Eat-in Kitchen, High Speed Internet, Kitchen Island, Open Floorplan, Pantry, Cable TV, Vaulted Ceiling(s), Natural Woodwork, Walk-In Closet(s)
- Flooring: Luxury Vinyl Plank
- Has basement: No
- Number of fireplaces: 1
- Fireplace features: Electric
Interior area
- Total interior livable area: 1,750 sqft
Video & virtual tour
Property
Parking
- Total spaces: 2
- Parking features: Additional Parking, Driveway, Garage Faces Front, On Street
- Attached garage spaces: 2
Features
- Levels: Two
- Stories: 2
- Pool features: None
Lot
- Size: 5,924 Square Feet
Details
- Parcel number: 00000179200000000
Construction
Type & style
- Home type: SingleFamily
- Architectural style: Contemporary/Modern
- Property subtype: Duplex, Single Family Residence
Materials
- Roof: Composition,Shingle
Condition
- New Construction
- Year built: 2026
Utilities & green energy
- Sewer: Public Sewer
- Water: Public
- Utilities for property: Sewer Available, Water Available, Cable Available
Community & HOA
Community
- Security: Other
- Subdivision: Sunnyside
HOA
- Has HOA: No
Location
- Region: Dallas
Financial & listing details
- Price per square foot: $183/sqft
- Annual tax amount: $1,123
- Date on market: 5/8/2026
- Cumulative days on market: 197 days
Estimated market value
$319,100
$303,000 - $335,000
$2,485/mo
Price history
| Date | Event | Price |
|---|---|---|
| 9/29/2026 | Price change | $319,999-5.2%$183/sqft |
Source: NTREIS #21264345 Report a problem | ||
| 7/29/2026 | Price change | $337,500-2.7%$193/sqft |
Source: NTREIS #21264345 Report a problem | ||
| 6/24/2026 | Price change | $347,000-0.1%$198/sqft |
Source: NTREIS #21264345 Report a problem | ||
| 5/8/2026 | Listed for sale | $347,499-2.1%$199/sqft |
Source: NTREIS #21264345 Report a problem | ||
| 5/5/2026 | Listing removed | $354,999$203/sqft |
Source: NTREIS #21210256 Report a problem | ||
| 4/14/2026 | Price change | $354,999-1.4%$203/sqft |
Source: NTREIS #21210256 Report a problem | ||
| 3/16/2026 | Listed for sale | $360,000$206/sqft |
Source: NTREIS #21210256 Report a problem | ||
Public tax history
Tax history is unavailable.
Monthly payment
Est. payment
Payment breakdown
Explore the cost of this home by adjusting the details. Changes won't be saved.Climate risks
Neighborhood: 75210
Nearby schools
Schools provided by the listing agent
- Elementary: Dunbar
- Middle: Dade
- High: Madison
- District: Dallas ISD
Source: NTREIS. This data may not be complete. We recommend contacting the local school district to confirm school assignments for this home.
Similar homes
- $319,9993 bd3 ba1.7k sqft3524 Spring Ave, Dallas, TX 75210For Sale
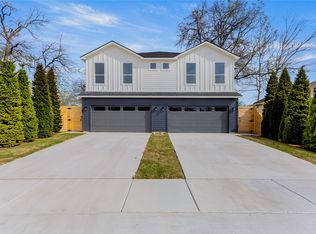 MLS ID #21264320, Khloe Burton. NTREIS
 - $350,0004 bd2 ba1.9k sqft5445 Enderly Pl, Dallas, TX 75227For Sale
 MLS ID #21401789, Jade Burrowes. NTREIS
 - $320,0003 bd2 ba1.6k sqft3514 Dunbar St, Dallas, TX 75215For Sale
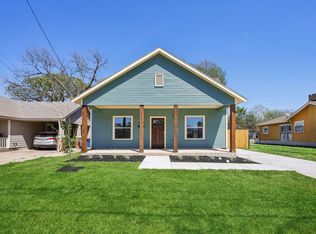 MLS ID #21220561, Eunice Pettaway. NTREIS
 - $285,0003 bd3 ba1.7k sqft2230 Hooper St, Dallas, TX 75215For Sale
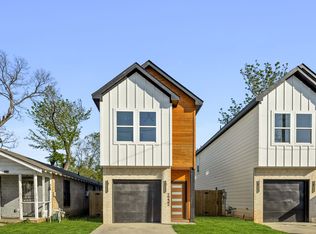 MLS ID #21401679, Alex Aguilar. NTREIS
