Welcome to 4523 Solar Lane, a modern and thoughtfully designed 4-bedroom, 2-bath home conveniently located just minutes from Downtown Dallas with easy access to I-45. Built in 2024, this home offers a spacious, open-concept floor plan designed for comfortable everyday living and entertaining.
The kitchen serves as the heart of the home and features custom cabinetry, sleek black quartz countertops, stainless steel appliances, and ample counter and storage space. The open living and dining areas create an inviting atmosphere with a neutral color palette and durable laminate flooring throughout the main living spaces.
All four bedrooms offer comfortable space and versatility, while two full bathrooms continue the home's modern finishes with custom cabinetry and quartz countertops. A dedicated utility room provides additional functionality, and the attached one-car garage offers convenient parking and storage.
Outside, enjoy a generously sized backyard on an approximately 50' x 142' lot with a wood privacy fence—providing plenty of room for outdoor entertaining, pets, gardening, or creating your own backyard retreat.
With no HOA dues and convenient access to Downtown Dallas, major highways, dining, shopping, and entertainment, 4523 Solar Lane offers modern living and everyday convenience in a central Dallas location.
For sale
Price cut: $5K (11/6)
$335,000
4523 Solar Ln, Dallas, TX 75216
4beds
1,928sqft
Single Family Residence
Built in 2024
7,187 Square Feet Lot
$333,100 Zestimate®
$174/sqft
$-- HOA
What's special
Wood privacy fenceStainless steel appliancesSpacious open-concept floor planSleek black quartz countertopsNeutral color paletteDedicated utility roomInviting atmosphere
- 42 days
- 255
- 41
Zillow last checked:
Listing updated:
Listed by:
Natalie Harris 0802058 205-266-3174,
Compass RE Texas, LLC. 214-814-8100
Source: NTREIS,MLS#: 21399147
Facts & features
Interior
Bedrooms & bathrooms
- Bedrooms: 4
- Bathrooms: 2
- Full bathrooms: 2
Primary bedroom
- Level: First
- Dimensions: 0 x 0
Bedroom
- Level: First
- Dimensions: 0 x 0
Bedroom
- Level: First
- Dimensions: 0 x 0
Bedroom
- Level: First
- Dimensions: 0 x 0
Primary bathroom
- Features: Double Vanity, Sitting Area in Primary
- Level: First
- Dimensions: 0 x 0
Dining room
- Level: First
- Dimensions: 0 x 0
Other
- Features: Built-in Features, Dual Sinks, En Suite Bathroom, Jetted Tub, Separate Shower, Walk-In Shower
- Level: First
- Dimensions: 0 x 0
Other
- Features: Built-in Features, En Suite Bathroom
- Level: First
- Dimensions: 0 x 0
Living room
- Features: Built-in Features, Ceiling Fan(s)
- Level: First
- Dimensions: 0 x 0
Cooling
- Ceiling Fan(s), ENERGY STAR Qualified Equipment
Appliances
- Included: Dishwasher, Electric Range, Disposal, Microwave
- Laundry: Washer Hookup, Dryer Hookup
Features
- Double Vanity, Granite Counters, Kitchen Island, Open Floorplan, Pantry, Tile Counters, Vaulted Ceiling(s), Walk-In Closet(s)
- Flooring: Hardwood
- Has basement: No
- Has fireplace: No
Interior area
- Total interior livable area: 1,928 sqft
Video & virtual tour
Property
Parking
- Total spaces: 2
- Parking features: Additional Parking, Concrete, Covered, Driveway, Garage Faces Front, Garage, Garage Door Opener
- Attached garage spaces: 2
Features
- Levels: One
- Stories: 1
- Patio & porch: Covered, Deck
- Exterior features: Awning(s), Deck, Private Yard
- Pool features: None
- Fencing: Wood
Lot
- Size: 7,187 Square Feet
- Residential vegetation: Cleared
Details
- Parcel number: 00000759262000000
Construction
Type & style
- Home type: SingleFamily
- Architectural style: Detached
- Property subtype: Single Family Residence
Condition
- Year built: 2024
Utilities & green energy
- Sewer: Public Sewer
- Water: Public
- Utilities for property: Sewer Available, Water Available
Community & HOA
Community
- Security: Security System
- Subdivision: Central Ave
HOA
- Has HOA: No
Location
- Region: Dallas
Financial & listing details
- Price per square foot: $174/sqft
- Tax assessed value: $357,080
- Annual tax amount: $7,951
- Date on market: 10/4/2026
- Cumulative days on market: 43 days
- Listing terms: Cash,Conventional,FHA,VA Loan
Estimated market value
$333,100
$316,000 - $350,000
$2,531/mo
Price history
| Date | Event | Price |
|---|---|---|
| 11/6/2026 | Price change | $335,000-1.5%$174/sqft |
Source: NTREIS #21399147 Report a problem | ||
| 10/12/2026 | Price change | $340,000-1.4%$176/sqft |
Source: NTREIS #21399147 Report a problem | ||
| 10/4/2026 | Listed for sale | $345,000+7.8%$179/sqft |
Source: NTREIS #21399147 Report a problem | ||
| 6/2/2025 | Sold | -- |
Source: NTREIS #20856009 Report a problem | ||
| 5/2/2025 | Pending sale | $319,900$166/sqft |
Source: NTREIS #20856009 Report a problem | ||
| 4/26/2025 | Contingent | $319,900$166/sqft |
Source: NTREIS #20856009 Report a problem | ||
| 4/23/2025 | Price change | $319,9000%$166/sqft |
Source: NTREIS #20856009 Report a problem | ||
| 4/5/2025 | Price change | $320,000-1.5%$166/sqft |
Source: NTREIS #20856009 Report a problem | ||
| 4/2/2025 | Price change | $325,000+0%$169/sqft |
Source: NTREIS #20856009 Report a problem | ||
| 3/19/2025 | Price change | $324,9000%$169/sqft |
Source: NTREIS #20856009 Report a problem | ||
| 2/27/2025 | Listed for sale | $325,000+0%$169/sqft |
Source: NTREIS #20856009 Report a problem | ||
| 2/19/2025 | Listing removed | $324,900$169/sqft |
Source: NTREIS #20770346 Report a problem | ||
| 2/16/2025 | Price change | $324,900-0.6%$169/sqft |
Source: NTREIS #20770346 Report a problem | ||
| 2/14/2025 | Price change | $326,9000%$170/sqft |
Source: NTREIS #20770346 Report a problem | ||
| 12/18/2024 | Price change | $327,000-0.2%$170/sqft |
Source: NTREIS #20770346 Report a problem | ||
| 11/6/2024 | Listed for sale | $327,500-0.5%$170/sqft |
Source: NTREIS #20770346 Report a problem | ||
| 10/30/2024 | Listing removed | $329,000-0.2%$171/sqft |
Source: NTREIS #20717072 Report a problem | ||
| 10/16/2024 | Price change | $329,500-0.1%$171/sqft |
Source: NTREIS #20717072 Report a problem | ||
| 10/5/2024 | Price change | $329,900-2.9%$171/sqft |
Source: NTREIS #20717072 Report a problem | ||
| 9/30/2024 | Listed for sale | $339,900$176/sqft |
Source: NTREIS #20717072 Report a problem | ||
| 9/17/2024 | Listing removed | $339,900$176/sqft |
Source: NTREIS #20717072 Report a problem | ||
| 8/30/2024 | Listed for sale | $339,900$176/sqft |
Source: NTREIS #20717072 Report a problem | ||
Public tax history
| Year | Property taxes | Tax assessment |
|---|---|---|
| 2025 | $7,951 +492.9% | $357,080 +495.1% |
| 2024 | $1,341 +16.9% | $60,000 +20% |
| 2023 | $1,147 +14.3% | $50,000 +25% |
| 2022 | $1,004 +90.3% | $40,000 +100% |
| 2021 | $528 -2.8% | $20,000 |
| 2020 | $543 +32.3% | $20,000 +33.3% |
| 2019 | $410 +260.3% | $15,000 +275% |
| 2018 | $114 +109.3% | $4,000 +100% |
| 2017 | $54 0% | $2,000 |
| 2016 | $54 -0.9% | $2,000 |
| 2015 | $55 | $2,000 |
| 2014 | $55 | $2,000 |
| 2013 | -- | -- |
| 2012 | -- | -- |
| 2011 | -- | -- |
| 2010 | -- | -- |
| 2009 | -- | -- |
| 2008 | -- | -- |
| 2007 | -- | -- |
| 2005 | -- | -- |
| 2004 | -- | -- |
| 2003 | -- | -- |
| 2002 | -- | -- |
| 2001 | -- | -- |
Find assessor info on the county website
Monthly payment
Est. payment
Payment breakdown
Explore the cost of this home by adjusting the details. Changes won't be saved.Climate risks
Neighborhood: 75216
Nearby schools
Schools provided by the listing agent
- Elementary: Bonham
- Middle: Zumwalt
- High: Southoakcl
- District: Dallas ISD
Source: NTREIS. This data may not be complete. We recommend contacting the local school district to confirm school assignments for this home.


Similar homes
- $344,0003 bd3 ba1.6k sqft4715 Nome St, Dallas, TX 75216For Sale
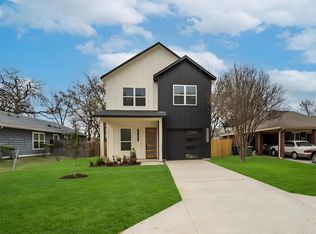 MLS ID #21372626, Uriel Garcia Pacheco. NTREIS
- $305,0004 bd2 ba1.3k sqft3120 Modree Ave, Dallas, TX 75216For Sale
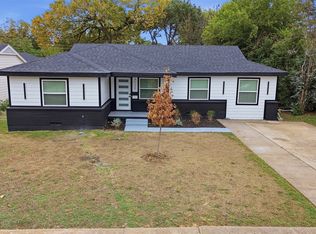 MLS ID #21429304, Jennifer Lozano. NTREIS
- $399,9004 bd3 ba2.4k sqft4536 Luzon St, Dallas, TX 75216For SaleMLS ID #21379966, Gina Eaker. NTREIS
- $357,9004 bd2 ba1.8k sqft6107 Jeane St, Dallas, TX 75217New Construction
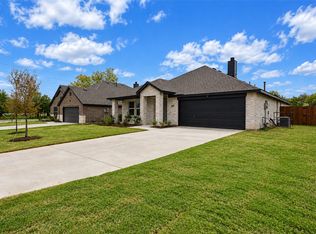 MLS ID #21426585, John Wood. NTREIS
