Modern, stylish, and ideally located, this beautiful home offers both everyday convenience and long-term potential. Situated near downtown Dallas, major highways, shopping, and exciting new development, the location makes it easy to enjoy everything the area has to offer while also providing an excellent opportunity for future growth. This home would be a wonderful choice for a first-time buyer, growing family, or investor looking for a great rental property. Designed with comfort and functionality in mind, the home features abundant natural light, attractive wood-grain flooring throughout the first floor, and clean, contemporary finishes. The spacious kitchen offers granite countertops, stainless steel appliances, soft-close cabinetry, and a large walk-in pantry. Upstairs, the primary suite includes a generously sized bedroom, walk-in closet, and private en-suite bath with a sleek walk-in shower. Two additional spacious bedrooms share a well-appointed full bath, while a convenient half bath is located downstairs. The washer, dryer, and refrigerator will convey with the property. The adjacent lot is also available for purchase, offering an additional opportunity for the new owner. MLS#21385017
For sale
$310,000
3412 Meadow St, Dallas, TX 75215
3beds
1,632sqft
Single Family Residence
Built in 2022
2,352 Square Feet Lot
$305,400 Zestimate®
$190/sqft
$-- HOA
What's special
Clean contemporary finishesAbundant natural lightStainless steel appliancesGranite countertopsSpacious kitchenWalk-in closetTwo additional spacious bedrooms
- 24 days
- 205
- 9
Zillow last checked:
Listing updated:
Listed by:
Stacy Byassee 0575770 940-600-8883,
Fathom Realty, LLC 888-455-6040
Source: NTREIS,MLS#: 21384952
Facts & features
Interior
Bedrooms & bathrooms
- Bedrooms: 3
- Bathrooms: 3
- Full bathrooms: 2
- 1/2 bathrooms: 1
Primary bedroom
- Features: Ceiling Fan(s), En Suite Bathroom, Separate Shower, Walk-In Closet(s)
- Level: Second
- Dimensions: 14 x 15
Bedroom
- Features: Ceiling Fan(s)
- Level: Second
- Dimensions: 14 x 13
Bedroom
- Features: Ceiling Fan(s)
- Level: Second
- Dimensions: 10 x 11
Dining room
- Level: First
- Dimensions: 14 x 9
Kitchen
- Features: Eat-in Kitchen, Granite Counters, Walk-In Pantry
- Level: First
- Dimensions: 9 x 10
Laundry
- Features: Built-in Features
- Level: First
- Dimensions: 4 x 5
Living room
- Features: Ceiling Fan(s)
- Level: First
- Dimensions: 14 x 11
Heating
- Central
Cooling
- Central Air, Ceiling Fan(s)
Appliances
- Included: Dishwasher, Electric Cooktop, Electric Oven, Electric Water Heater, Disposal, Microwave, Tankless Water Heater
- Laundry: Washer Hookup, Dryer Hookup, ElectricDryer Hookup, In Hall
Features
- Granite Counters, High Speed Internet, Pantry, Cable TV, Walk-In Closet(s)
- Flooring: Carpet, Ceramic Tile
- Windows: Window Coverings
- Has basement: No
- Has fireplace: No
Interior area
- Total interior livable area: 1,632 sqft
Video & virtual tour
Property
Parking
- Total spaces: 1
- Parking features: Driveway, Garage Faces Front, Garage, Garage Door Opener
- Attached garage spaces: 1
Features
- Levels: Two
- Stories: 2
- Patio & porch: Covered
- Pool features: None
- Fencing: Wood
Lot
- Size: 2,352 Square Feet
- Features: Interior Lot, Level, Few Trees
Details
- Parcel number: 00000159340000000
Construction
Type & style
- Home type: SingleFamily
- Architectural style: Traditional,Detached
- Property subtype: Single Family Residence
Materials
- Foundation: Slab
- Roof: Composition
Condition
- Year built: 2022
Utilities & green energy
- Sewer: Public Sewer
- Water: Public
- Utilities for property: Sewer Available, Water Available, Cable Available
Community & HOA
Community
- Security: Smoke Detector(s)
- Subdivision: 1dsa04
HOA
- Has HOA: No
Location
- Region: Dallas
Financial & listing details
- Price per square foot: $190/sqft
- Tax assessed value: $259,850
- Annual tax amount: $5,786
- Date on market: 9/12/2026
- Cumulative days on market: 25 days
- Listing terms: Cash,Conventional,FHA,VA Loan
Estimated market value
$305,400
$290,000 - $321,000
$2,535/mo
Price history
| Date | Event | Price |
|---|---|---|
| 9/12/2026 | Listed for sale | $310,000$190/sqft |
Source: NTREIS #21384952 Report a problem | ||
| 5/6/2026 | Listing removed | $310,000$190/sqft |
Source: NTREIS #21252970 Report a problem | ||
| 5/1/2026 | Listed for sale | $310,000$190/sqft |
Source: NTREIS #21252970 Report a problem | ||
| 7/1/2022 | Sold | -- |
Source: NTREIS #20032276 Report a problem | ||
| 6/13/2022 | Pending sale | $310,000$190/sqft |
Source: NTREIS #20032276 Report a problem | ||
| 6/7/2022 | Contingent | $310,000$190/sqft |
Source: NTREIS #20032276 Report a problem | ||
| 6/3/2022 | Price change | $310,000+5.1%$190/sqft |
Source: NTREIS #20032276 Report a problem | ||
| 6/1/2022 | Listed for sale | $295,000+5800%$181/sqft |
Source: NTREIS #20032276 Report a problem | ||
| 2/8/2017 | Listing removed | $5,000$3/sqft |
Source: Saundra Johnson Real Estate #13496654 Report a problem | ||
| 11/17/2016 | Listed for sale | $5,000$3/sqft |
Source: Saundra Johnson Real Estate #13496654 Report a problem | ||
Public tax history
| Year | Property taxes | Tax assessment |
|---|---|---|
| 2025 | $3,496 -8.1% | $259,850 |
| 2024 | $3,805 -28.4% | $259,850 +12.4% |
| 2023 | $5,317 +1468.9% | $231,260 +1613% |
| 2022 | $339 +211.1% | $13,500 +226.9% |
| 2021 | $109 -2.8% | $4,130 |
| 2020 | $112 -0.8% | $4,130 |
| 2019 | $113 +47% | $4,130 +53% |
| 2018 | $77 +4.6% | $2,700 |
| 2017 | $73 0% | $2,700 |
| 2016 | $73 -0.9% | $2,700 |
| 2015 | $74 | $2,700 |
| 2014 | $74 | $2,700 |
| 2013 | -- | -- |
| 2012 | -- | -- |
| 2011 | -- | -- |
| 2010 | -- | -- |
| 2009 | -- | -- |
| 2008 | -- | -- |
| 2007 | -- | -- |
| 2005 | -- | -- |
| 2004 | -- | -- |
| 2003 | -- | -- |
| 2002 | -- | -- |
| 2001 | -- | -- |
Find assessor info on the county website
Monthly payment
Est. payment
Payment breakdown
Explore the cost of this home by adjusting the details. Changes won't be saved.Climate risks
Neighborhood: 75215
Nearby schools
Schools provided by the listing agent
- Elementary: Wheatley
- Middle: Dade
- High: Madison
- District: Dallas ISD
Source: NTREIS. This data may not be complete. We recommend contacting the local school district to confirm school assignments for this home.
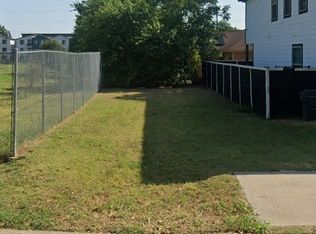
Similar homes
- $339,0003 bd3 ba1.5k sqft3407 Kimble St, Dallas, TX 75215For Sale
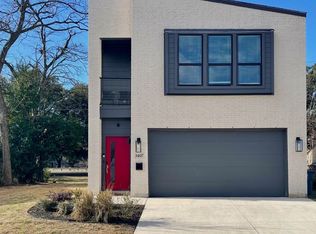 MLS ID #21350894, Tarus Monroe. NTREIS
 - $299,9994 bd3 ba1.7k sqft2225 Bethurum Ave, Dallas, TX 75215For Sale
 MLS ID #21368121, Scott Carnes. NTREIS
 - $290,0003 bd2 ba1.2k sqft2749 Bethurum Ave, Dallas, TX 75215For Sale
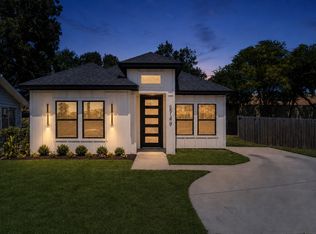 MLS ID #21357077, Tyler Hogan. NTREIS
 - $314,9003 bd3 ba1.8k sqft1403 S Marsalis Ave, Dallas, TX 75216For Sale
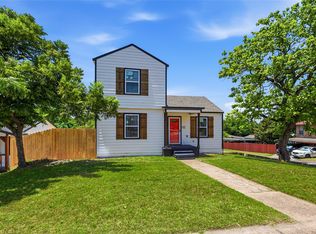 MLS ID #21319178, Shikilia Caro. NTREIS
