Welcome to this stunning newly completed 2025 home where modern design meets everyday comfort! From the moment you step inside, you'll appreciate the thoughtfully designed split-bedroom floor plan featuring two spacious secondary bedrooms at the front of the home, conveniently separated by a full bathroom.
A welcoming hallway leads you into the heart of the home, where an open-concept living room, dining area, and beautifully appointed kitchen create the perfect space for entertaining or relaxing. The kitchen boasts brand-new stainless steel appliances, a large center island with additional bar seating, and plenty of cabinet and countertop space for the home chef.
Privately tucked away at the rear of the home, the spacious primary suite offers a peaceful retreat complete with a large walk-in closet, dual vanities, a soaking tub, a separate walk-in shower, and a striking custom wood accent feature wall that adds warmth, character, and a designer touch.
Enjoy the peace of mind that comes with owning a brand-new home featuring modern finishes, energy-efficient construction, and low-maintenance living.
Buyer financing opportunities may be available! This property may qualify for the Dallas Homebuyer Assistance Program and other low down payment or 100% financing options for eligible buyers. Contact the listing agent for the details.
For sale
$342,000
4507 Metropolitan Ave, Dallas, TX 75210
3beds
1,755sqft
Single Family Residence
Built in 2025
2,918 Square Feet Lot
$338,000 Zestimate®
$195/sqft
$-- HOA
What's special
Modern finishesDining areaWelcoming hallwayLarge walk-in closetBrand-new stainless steel appliancesSoaking tubDual vanities
- 69 days
- 295
- 61
Zillow last checked:
Listing updated:
Listed by:
Katherine Briones 0486547 469-363-0158,
Mersaes Real Estate, Inc. 972-203-9033,
Trinity Scroggins 0784575 214-475-0451,
Mersaes Real Estate, Inc.
Source: NTREIS,MLS#: 21340884
Facts & features
Interior
Bedrooms & bathrooms
- Bedrooms: 3
- Bathrooms: 2
- Full bathrooms: 2
Primary bedroom
- Features: Ceiling Fan(s), En Suite Bathroom, Walk-In Closet(s)
- Level: First
- Dimensions: 15 x 15
Bedroom
- Features: Ceiling Fan(s)
- Level: First
- Dimensions: 12 x 14
Bedroom
- Features: Ceiling Fan(s)
- Level: First
- Dimensions: 12 x 14
Primary bathroom
- Features: Dual Sinks, En Suite Bathroom, Separate Shower
- Level: First
- Dimensions: 12 x 8
Dining room
- Level: First
- Dimensions: 12 x 8
Kitchen
- Features: Eat-in Kitchen, Kitchen Island, Pantry
- Level: First
- Dimensions: 15 x 21
Living room
- Features: Ceiling Fan(s)
- Level: First
- Dimensions: 12 x 18
Heating
- Central
Cooling
- Central Air
Appliances
- Included: Dishwasher, Electric Range, Electric Water Heater, Disposal, Microwave
Features
- Eat-in Kitchen, Kitchen Island, Walk-In Closet(s)
- Has basement: No
- Has fireplace: No
Interior area
- Total interior livable area: 1,755 sqft
Video & virtual tour
Property
Parking
- Total spaces: 2
- Parking features: Door-Single, Garage Faces Front, Garage, Garage Door Opener
- Attached garage spaces: 2
Features
- Levels: One
- Stories: 1
- Pool features: None
- Fencing: Back Yard,Wood
Lot
- Size: 2,918 Square Feet
- Features: Interior Lot
Details
- Parcel number: 00000216733000000
Construction
Type & style
- Home type: SingleFamily
- Architectural style: Detached
- Property subtype: Single Family Residence
Materials
- Brick
Condition
- Year built: 2025
Utilities & green energy
- Sewer: Public Sewer
- Water: Public
- Utilities for property: Electricity Available, Sewer Available, Water Available
Community & HOA
Community
- Subdivision: R Hunnicutts
HOA
- Has HOA: No
Location
- Region: Dallas
Financial & listing details
- Price per square foot: $195/sqft
- Tax assessed value: $225,740
- Annual tax amount: $5,027
- Date on market: 7/28/2026
- Cumulative days on market: 70 days
- Exclusions: Security System
Estimated market value
$338,000
$321,000 - $355,000
$2,350/mo
Price history
| Date | Event | Price |
|---|---|---|
| 7/28/2026 | Listed for sale | $342,000-0.9%$195/sqft |
Source: NTREIS #21340884 Report a problem | ||
| 3/5/2026 | Listing removed | $345,000$197/sqft |
Source: NTREIS #21055261 Report a problem | ||
| 2/20/2026 | Price change | $345,000-3.9%$197/sqft |
Source: NTREIS #21055261 Report a problem | ||
| 9/10/2025 | Listed for sale | $359,000+0.3%$205/sqft |
Source: NTREIS #21055261 Report a problem | ||
| 8/27/2025 | Listing removed | $357,900$204/sqft |
Source: NTREIS #20955904 Report a problem | ||
| 8/21/2025 | Price change | $357,900-0.1%$204/sqft |
Source: NTREIS #20955904 Report a problem | ||
| 8/14/2025 | Price change | $358,400-0.1%$204/sqft |
Source: NTREIS #20955904 Report a problem | ||
| 8/7/2025 | Price change | $358,900-0.1%$205/sqft |
Source: NTREIS #20955904 Report a problem | ||
| 7/31/2025 | Price change | $359,400-0.1%$205/sqft |
Source: NTREIS #20955904 Report a problem | ||
| 6/6/2025 | Listed for sale | $359,900+361.4%$205/sqft |
Source: NTREIS #20955904 Report a problem | ||
| 6/20/2024 | Sold | -- |
Source: NTREIS #20595242 Report a problem | ||
| 6/18/2024 | Pending sale | $78,000$44/sqft |
Source: NTREIS #20595242 Report a problem | ||
| 6/11/2024 | Contingent | $78,000$44/sqft |
Source: NTREIS #20595242 Report a problem | ||
| 5/31/2024 | Price change | $78,000-2.5%$44/sqft |
Source: NTREIS #20595242 Report a problem | ||
| 4/22/2024 | Listed for sale | $80,000$46/sqft |
Source: NTREIS #20595242 Report a problem | ||
| 9/13/2023 | Sold | -- |
Source: Public Record Report a problem | ||
Public tax history
| Year | Property taxes | Tax assessment |
|---|---|---|
| 2025 | $5,027 +366.1% | $225,740 +367.9% |
| 2024 | $1,078 -6% | $48,250 -3.5% |
| 2023 | $1,147 +40.6% | $50,000 +53.8% |
| 2022 | $816 +54.6% | $32,500 +62.5% |
| 2021 | $528 +94.5% | $20,000 +100% |
| 2020 | $271 -0.8% | $10,000 |
| 2019 | $273 +92.1% | $10,000 +100% |
| 2018 | $142 +4.6% | $5,000 |
| 2017 | $136 0% | $5,000 |
| 2016 | $136 -0.9% | $5,000 |
| 2015 | $137 | $5,000 |
| 2014 | $137 | $5,000 |
| 2013 | -- | -- |
| 2012 | -- | -- |
| 2011 | -- | -- |
| 2010 | -- | -- |
| 2009 | -- | -- |
| 2008 | -- | -- |
| 2007 | -- | -- |
| 2005 | -- | -- |
| 2004 | -- | -- |
| 2003 | -- | -- |
| 2002 | -- | -- |
| 2001 | -- | -- |
Find assessor info on the county website
Monthly payment
Est. payment
Payment breakdown
Explore the cost of this home by adjusting the details. Changes won't be saved.Climate risks
Neighborhood: 75210
Nearby schools
Schools provided by the listing agent
- Elementary: Dunbar
- Middle: Dade
- High: Madison
- District: Dallas ISD
Source: NTREIS. This data may not be complete. We recommend contacting the local school district to confirm school assignments for this home.
Similar homes
- $334,9903 bd4 ba2.5k sqft3142 Harmon St, Dallas, TX 75215For Sale
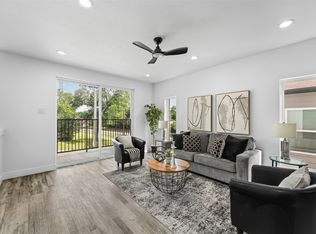 MLS ID #21403011, Quaneshia Fulmore. NTREIS
 - $379,9994 bd3 ba1.9k sqft3500 Roberts Ave, Dallas, TX 75215For Sale
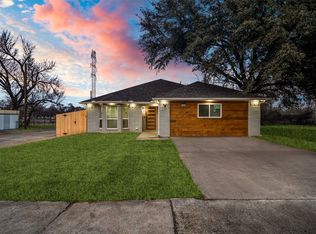 MLS ID #21400685, Yaser Alsabti. NTREIS
 - $310,0003 bd3 ba1.6k sqft3412 Meadow St, Dallas, TX 75215For Sale
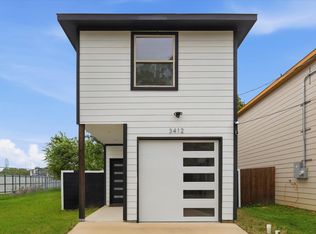 MLS ID #21384952, Stacy Byassee. NTREIS
 - $345,0004 bd2 ba1.9k sqft4523 Solar Ln, Dallas, TX 75216For Sale
 MLS ID #21399147, Natalie Harris. NTREIS
