Welcome to this spacious beautiful modern Dallas home, offering 2,174 square feet, four bedrooms, three full bathrooms, and two living areas. The flexible floor plan provides plenty of room for everyday living, working from home, or entertaining. The open kitchen, dining, and living area features abundant natural light, granite countertops, stainless-steel appliances, and generous gathering space. Additional highlights include a private fenced backyard, covered patio, electric gate, additional parking, and a detached two-car garage. Spray-foam insulation in the attic and garage adds energy efficiency. Conveniently located near Downtown Dallas, shopping, dining, and major roadways, with no HOA.
Buyer agent to verify all measurements.
For sale
Price cut: $15.1K (7/6)
$449,900
4808 Terry St, Dallas, TX 75223
4beds
2,174sqft
Single Family Residence
Built in 2021
7,248 Square Feet Lot
$438,100 Zestimate®
$207/sqft
$-- HOA
What's special
Detached two-car garageStainless-steel appliancesAbundant natural lightFour bedroomsGranite countertopsAdditional parkingFlexible floor plan
- 114 days
- 384
- 54
Zillow last checked:
Listing updated:
Listed by:
Tina Dang 0713086 832-953-3700,
Surge Realty 832-953-3700
Source: NTREIS,MLS#: 21278151
Facts & features
Interior
Bedrooms & bathrooms
- Bedrooms: 4
- Bathrooms: 3
- Full bathrooms: 3
Primary bedroom
- Features: Built-in Features, Ceiling Fan(s)
- Level: First
- Dimensions: 16 x 12
Bedroom
- Features: Ceiling Fan(s)
- Level: First
- Dimensions: 12 x 12
Bedroom
- Features: Ceiling Fan(s)
- Level: First
- Dimensions: 12 x 12
Bedroom
- Level: Second
- Dimensions: 12 x 12
Dining room
- Features: Built-in Features
- Level: First
- Dimensions: 12 x 12
Other
- Level: First
- Dimensions: 8 x 8
Other
- Level: First
- Dimensions: 8 x 8
Other
- Level: Second
- Dimensions: 8 x 8
Living room
- Features: Ceiling Fan(s)
- Level: Second
- Dimensions: 14 x 14
Living room
- Level: First
- Dimensions: 14 x 14
Appliances
- Included: Built-In Gas Range, Built-In Refrigerator, Dishwasher
- Laundry: In Hall
Features
- Dry Bar, Granite Counters, Loft, Open Floorplan, Cable TV, Wired for Sound
- Flooring: Ceramic Tile
- Has basement: No
- Has fireplace: No
Interior area
- Total interior livable area: 2,174 sqft
Video & virtual tour
Property
Parking
- Total spaces: 6
- Parking features: Additional Parking, Alley Access, Direct Access, Door-Single, Electric Gate, Garage, Garage Faces Rear, Secured
- Garage spaces: 2
- Carport spaces: 2
- Covered spaces: 6
Features
- Levels: Two
- Stories: 2
- Patio & porch: Deck, Front Porch, Covered
- Exterior features: Private Yard
- Pool features: None
- Fencing: Electric,Fenced,Wood
Lot
- Size: 7,248 Square Feet
Details
- Parcel number: 1064 026 01400 3DA1064 026
Construction
Type & style
- Home type: SingleFamily
- Architectural style: Contemporary/Modern,Detached
- Property subtype: Single Family Residence
Materials
- Foundation: Slab
- Roof: Composition
Condition
- Year built: 2021
Utilities & green energy
- Sewer: Public Sewer
- Water: Public
- Utilities for property: Sewer Available, Water Available, Cable Available
Community & HOA
Community
- Security: Carbon Monoxide Detector(s)
- Subdivision: 1dsd04
HOA
- Has HOA: No
Location
- Region: Dallas
Financial & listing details
- Price per square foot: $207/sqft
- Tax assessed value: $355,430
- Annual tax amount: $7,914
- Date on market: 6/10/2026
- Cumulative days on market: 115 days
- Listing terms: Cash,Conventional,FHA,VA Loan
Estimated market value
$438,100
$416,000 - $460,000
$3,713/mo
Price history
| Date | Event | Price |
|---|---|---|
| 7/6/2026 | Price change | $449,900-3.2%$207/sqft |
Source: NTREIS #21278151 Report a problem | ||
| 6/17/2026 | Price change | $465,000-2.1%$214/sqft |
Source: NTREIS #21278151 Report a problem | ||
| 6/10/2026 | Listed for sale | $475,000+187.9%$218/sqft |
Source: NTREIS #21278151 Report a problem | ||
| 6/9/2020 | Listing removed | $165,000$76/sqft |
Source: Keller Williams Realty Dallas Metro North #14257450 Report a problem | ||
| 3/10/2020 | Price change | $165,000-15.4%$76/sqft |
Source: Keller Williams Realty-FM #14257450 Report a problem | ||
| 1/11/2020 | Listed for sale | $195,000+490.9%$90/sqft |
Source: Keller Williams Realty-FM #14257450 Report a problem | ||
| 5/19/2015 | Listing removed | $33,000$15/sqft |
Source: Ivy League Realty #13147147 Report a problem | ||
| 5/8/2015 | Pending sale | $33,000$15/sqft |
Source: Ivy League Realty #13147147 Report a problem | ||
| 5/8/2015 | Listed for sale | $33,000$15/sqft |
Source: Ivy League Realty #13147147 Report a problem | ||
Public tax history
| Year | Property taxes | Tax assessment |
|---|---|---|
| 2025 | $7,914 -0.4% | $355,430 |
| 2024 | $7,944 +53.4% | $355,430 +57.5% |
| 2023 | $5,179 -8.6% | $225,680 |
| 2022 | $5,665 +49.1% | $225,680 +56.7% |
| 2021 | $3,800 -2.8% | $144,050 |
| 2020 | $3,908 +21.3% | $144,050 +22.2% |
| 2019 | $3,223 +225.9% | $117,900 +239.2% |
| 2018 | $989 +4.6% | $34,760 |
| 2017 | $945 0% | $34,760 |
| 2016 | $945 | $34,760 -33.6% |
| 2015 | -- | $52,320 |
| 2014 | -- | $52,320 |
| 2013 | -- | -- |
| 2012 | -- | -- |
| 2011 | -- | -- |
| 2010 | -- | -- |
| 2009 | -- | -- |
| 2008 | -- | -- |
| 2007 | -- | -- |
| 2005 | -- | -- |
| 2004 | -- | -- |
| 2003 | -- | -- |
| 2002 | -- | -- |
| 2001 | -- | -- |
Find assessor info on the county website
Monthly payment
Est. payment
Payment breakdown
Explore the cost of this home by adjusting the details. Changes won't be saved.Climate risks
Neighborhood: 75223
Nearby schools
Schools provided by the listing agent
- Elementary: Roberts
- Middle: Dade
- High: Madison
- District: Dallas ISD
Source: NTREIS. This data may not be complete. We recommend contacting the local school district to confirm school assignments for this home.
Similar homes
- $499,0003 bd3 ba2.1k sqft519 Mount Auburn Ave, Dallas, TX 75223For Sale
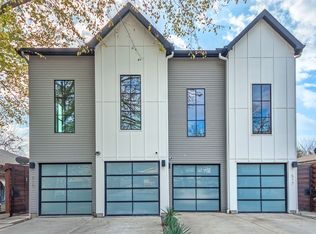 MLS ID #21129099, Samuel Oddo. NTREIS
 - $549,9993 bd3 ba2.1k sqft183 S Prairie Ave, Dallas, TX 75226For Sale
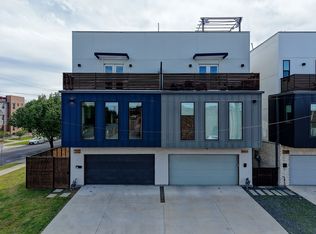 MLS ID #21229355, Dahlia Johnson. NTREIS
 - $514,0004 bd3 ba2.4k sqft6333 Symphony Ln, Dallas, TX 75227For Sale
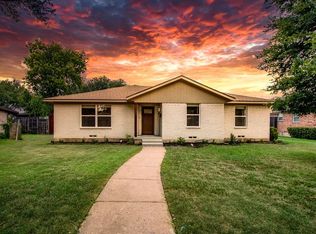 MLS ID #21300986, Nychole Baxter. NTREIS
 - $443,7003 bd3 ba2k sqft2509 Lost Maples Ln, Dallas, TX 75228New Construction
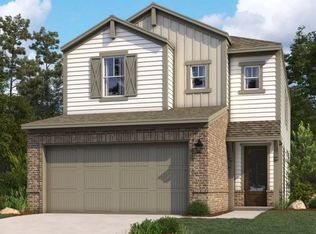 NTREIS
