Welcome to modern luxury with a thoughtful layout designed for both everyday living and entertaining. This stunning 4-bedroom home features an impressive open-concept design with soaring 20-foot ceilings, contemporary finishes, and elegant architectural arches throughout.
The true showstopper is the spa-inspired primary bathroom, creating a private retreat with a luxurious, relaxing atmosphere. The spacious primary suite offers the perfect place to unwind after a long day.
The downstairs in-law suite provides added flexibility for guests, extended family, a home office, or multigenerational living. Upstairs, the open layout continues with a private balcony overlooking the main living space, adding character and an elevated sense of space.
From the dramatic ceilings and modern design to the warm architectural details, every space is designed to feel both sophisticated and inviting. A two-car garage provides convenient parking and additional storage.
A rare combination of modern architecture, functionality, and resort-inspired comfort—this home is designed to impress.
For sale
$424,999
3914 Spence St, Dallas, TX 75215
4beds
2,088sqft
Single Family Residence
Built in 2026
4,356 Square Feet Lot
$377,500 Zestimate®
$204/sqft
$-- HOA
What's special
Contemporary finishesTwo-car garageModern designLuxurious relaxing atmosphereDramatic ceilingsWarm architectural detailsElegant architectural arches throughout
- 2 days
- 289
- 42
Likely to sell faster than
Zillow last checked:
Listing updated:
Listed by:
Alejandro Jimenez 0830680 214-560-0422,
Only 1 Realty Group North Dallas 214-560-0422
Source: NTREIS,MLS#: 21362023
Facts & features
Interior
Bedrooms & bathrooms
- Bedrooms: 4
- Bathrooms: 3
- Full bathrooms: 3
Primary bedroom
- Features: Dual Sinks, Linen Closet, Walk-In Closet(s)
- Level: Second
- Dimensions: 15 x 16
Bedroom
- Level: Second
- Dimensions: 11 x 12
Bedroom
- Level: Second
- Dimensions: 13 x 12
Bedroom
- Level: First
- Dimensions: 11 x 11
Living room
- Features: Fireplace
- Level: First
- Dimensions: 21 x 18
Heating
- Central
Appliances
- Included: Dishwasher, Electric Cooktop, Electric Oven, Electric Water Heater, Disposal
Features
- In-Law Floorplan, Kitchen Island, Open Floorplan, Pantry, Walk-In Closet(s)
- Has basement: No
- Number of fireplaces: 1
- Fireplace features: Electric
Interior area
- Total interior livable area: 2,088 sqft
Video & virtual tour
Property
Parking
- Total spaces: 4
- Parking features: Converted Garage, Garage Faces Front, Garage, Garage Door Opener
- Attached garage spaces: 2
- Carport spaces: 2
Features
- Levels: Two
- Stories: 2
- Pool features: None
Lot
- Size: 4,356 Square Feet
Details
- Parcel number: 00000147049000000
Construction
Type & style
- Home type: SingleFamily
- Architectural style: Detached
- Property subtype: Single Family Residence
Condition
- Year built: 2026
Utilities & green energy
- Sewer: Public Sewer
- Water: Public
- Utilities for property: Cable Available, Electricity Available, Electricity Connected, Natural Gas Available, Sewer Available, Water Available
Community & HOA
Community
- Subdivision: Featherstone Etal
HOA
- Has HOA: No
Location
- Region: Dallas
Financial & listing details
- Price per square foot: $204/sqft
- Tax assessed value: $115,270
- Annual tax amount: $2,567
- Date on market: 10/2/2026
- Cumulative days on market: 2 days
- Listing terms: Cash,Conventional,FHA,VA Loan
Estimated market value
$377,500
$336,000 - $419,000
$2,590/mo
Price history
| Date | Event | Price |
|---|---|---|
| 10/2/2026 | Listed for sale | $424,999+325.4%$204/sqft |
Source: NTREIS #21362023 Report a problem | ||
| 4/13/2026 | Listing removed | $99,900$48/sqft |
Source: NTREIS #21155619 Report a problem | ||
| 2/12/2026 | Pending sale | $99,900$48/sqft |
Source: NTREIS #21155619 Report a problem | ||
| 2/2/2026 | Listed for sale | $99,900-23.1%$48/sqft |
Source: NTREIS #21155619 Report a problem | ||
| 4/1/2025 | Listing removed | $129,900$62/sqft |
Source: NTREIS #20674890 Report a problem | ||
| 11/20/2024 | Listed for sale | $129,900$62/sqft |
Source: NTREIS #20674890 Report a problem | ||
| 8/26/2024 | Listing removed | -- |
Source: NTREIS #20674890 Report a problem | ||
| 7/16/2024 | Listed for sale | $129,900-0.1%$62/sqft |
Source: NTREIS #20674890 Report a problem | ||
| 4/6/2023 | Listing removed | -- |
Source: NTREIS #20120452 Report a problem | ||
| 7/31/2022 | Listing removed | $130,000$62/sqft |
Source: NTREIS #20120452 Report a problem | ||
| 7/24/2022 | Listed for sale | $130,000+225.8%$62/sqft |
Source: NTREIS #20120452 Report a problem | ||
| 11/18/2016 | Sold | -- |
Source: Agent Provided Report a problem | ||
| 11/1/2016 | Pending sale | $39,900$19/sqft |
Source: North Texas Real Estate Information Service #13478013 Report a problem | ||
| 10/27/2016 | Price change | $39,900-6.1%$19/sqft |
Source: North Texas Real Estate Information Service #13478013 Report a problem | ||
| 10/13/2016 | Listed for sale | $42,500-5.6%$20/sqft |
Source: North Texas Real Estate Information Service #13478013 Report a problem | ||
| 8/31/2016 | Listing removed | $45,000$22/sqft |
Source: CENTURY 21 Judge Fite Company #13397729 Report a problem | ||
| 6/10/2016 | Listed for sale | $45,000$22/sqft |
Source: CENTURY 21 Judge Fite Co. #13397729 Report a problem | ||
| 8/20/2008 | Sold | -- |
Source: Public Record Report a problem | ||
| 7/11/2005 | Sold | -- |
Source: Public Record Report a problem | ||
Public tax history
| Year | Property taxes | Tax assessment |
|---|---|---|
| 2025 | $2,567 -1.8% | $115,270 -1.4% |
| 2024 | $2,613 +11.7% | $116,900 +14.7% |
| 2023 | $2,339 +19.2% | $101,940 +30.4% |
| 2022 | $1,962 +43.6% | $78,170 +50.8% |
| 2021 | $1,367 -2.8% | $51,820 |
| 2020 | $1,406 -12.8% | $51,820 -12.1% |
| 2019 | $1,612 +57.5% | $58,960 +64% |
| 2018 | $1,023 +4.6% | $35,960 |
| 2017 | $978 +259.6% | $35,960 +259.6% |
| 2016 | $272 -0.9% | $10,000 |
| 2015 | $274 | $10,000 |
| 2014 | $274 | $10,000 |
| 2013 | -- | -- |
| 2012 | -- | -- |
| 2011 | -- | -- |
| 2010 | -- | -- |
| 2009 | -- | -- |
| 2008 | -- | -- |
| 2007 | -- | -- |
| 2005 | -- | -- |
| 2004 | -- | -- |
| 2003 | -- | -- |
| 2002 | -- | -- |
| 2001 | -- | -- |
Find assessor info on the county website
Monthly payment
Est. payment
Payment breakdown
Explore the cost of this home by adjusting the details. Changes won't be saved.Climate risks
Neighborhood: 75215
Nearby schools
Schools provided by the listing agent
- Elementary: Charles Rice Learning Center
- Middle: Dade
- High: Madison
- District: Dallas ISD
Source: NTREIS. This data may not be complete. We recommend contacting the local school district to confirm school assignments for this home.
Similar homes
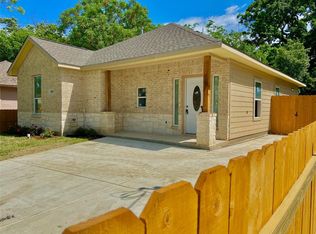
- $423,0004 bd3 ba2k sqft4317 Myrtle St, Dallas, TX 75215For Sale
 MLS ID #21305681, Yemisi Beene. NTREIS
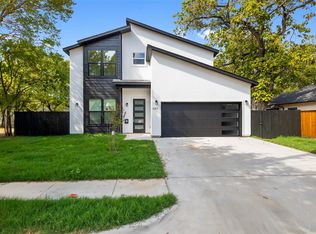
 - $399,0004 bd3 ba2.2k sqft3604 Colonial Ave, Dallas, TX 75215For Sale
 MLS ID #21269261, Sadie Curlee. NTREIS
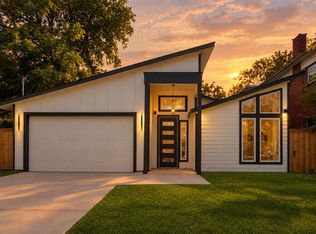
 - $440,0004 bd4 ba2.1k sqft1621 Bannock Ave, Dallas, TX 75215For Sale
 MLS ID #21262655, Alfred Amponsah. NTREIS
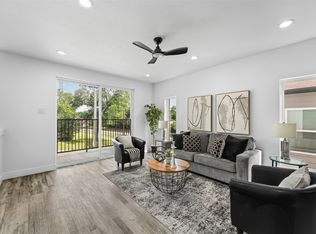
 - $334,9903 bd4 ba2.5k sqft3142 Harmon St, Dallas, TX 75215For Sale
 MLS ID #21403011, Quaneshia Fulmore. NTREIS
