Introducing 2305 Morrell Ave, a brand-new construction duplex offering an incredible opportunity for both homeowners and investors! With BOTH sides available, this property gives you the flexibility to live in one unit while generating rental income from the other, or add two brand-new units to your investment portfolio. Thoughtfully designed with timeless finishes, modern appeal, and appliances included, these homes offer the comfort and convenience today's buyers are looking for.
Located in an up-and-coming pocket of South Dallas, this property puts you within reach of some of Dallas' most exciting destinations. Enjoy the restaurants, boutiques, and nightlife of Bishop Arts District, explore the Dallas Zoo and newly opened Halperin Park, or head downtown for entertainment, dining, and city attractions. Convenient access to I-35E and I-30 makes commuting and navigating the greater Dallas area a breeze.
Whether you're looking to build wealth through real estate or find a place to call home while offsetting your mortgage, this is an opportunity worth exploring. Ask about available lender options and potential closing cost assistance to help make ownership even more attainable. Don't miss your chance to get in early on the growth of South Dallas!
For sale
$430,000
2305 Morrell Ave, Dallas, TX 75203
3beds
2,259sqft
Duplex, Single Family Residence
Built in 2026
2,260 Square Feet Lot
$-- Zestimate®
$190/sqft
$-- HOA
What's special
Modern appealTimeless finishesAppliances included
- 3 days
- 138
- 23
Zillow last checked:
Listing updated:
Listed by:
Courtney Tauriac 0606525,
Christie's Lone Star 214-821-3336,
Thomas Do 0747145 817-851-9284,
Christie's Lone Star
Source: NTREIS,MLS#: 21410888
Facts & features
Interior
Bedrooms & bathrooms
- Bedrooms: 3
- Bathrooms: 4
- Full bathrooms: 3
- 1/2 bathrooms: 1
Primary bedroom
- Level: First
- Dimensions: 12 x 11
Primary bedroom
- Level: Second
- Dimensions: 16 x 14
Bedroom
- Level: First
- Dimensions: 12 x 11
Bedroom
- Level: Second
- Dimensions: 16 x 19
Bedroom
- Level: Third
- Dimensions: 16 x 23
Bedroom
- Level: Third
- Dimensions: 16 x 19
Dining room
- Level: First
- Dimensions: 16 x 16
Family room
- Level: Second
- Dimensions: 16 x 15
Other
- Level: First
- Dimensions: 7 x 6
Other
- Level: First
- Dimensions: 7 x 6
Other
- Level: Second
- Dimensions: 12 x 5
Kitchen
- Level: First
- Dimensions: 16 x 15
Kitchen
- Level: Second
- Dimensions: 16 x 10
Laundry
- Level: First
- Dimensions: 4 x 3
Living room
- Level: First
- Dimensions: 16 x 14
Office
- Level: Third
- Dimensions: 16 x 28
Appliances
- Included: Dishwasher, Disposal
Features
- Eat-in Kitchen, Kitchen Island, Open Floorplan
- Has basement: No
- Has fireplace: No
Interior area
- Total interior livable area: 2,259 sqft
Video & virtual tour
Property
Parking
- Total spaces: 1
- Parking features: Garage, Garage Door Opener
- Attached garage spaces: 1
Features
- Levels: Three Or More
- Pool features: None
Lot
- Size: 2,260 Square Feet
Details
- Parcel number: 00000456451000000
Construction
Type & style
- Home type: SingleFamily
- Architectural style: Contemporary/Modern
- Property subtype: Duplex, Single Family Residence
- Attached to another structure: Yes
Materials
- Other
Condition
- New Construction
- Year built: 2026
Utilities & green energy
- Sewer: Public Sewer
- Water: Public
- Utilities for property: Sewer Available, Water Available
Community & HOA
Community
- Subdivision: Valley View 1st Increment 2nd
HOA
- Has HOA: No
Location
- Region: Dallas
Financial & listing details
- Price per square foot: $190/sqft
- Date on market: 11/5/2026
- Cumulative days on market: 5 days
Estimated market value
Not available
Estimated sales range
Not available
Not available
Price history
| Date | Event | Price |
|---|---|---|
| 11/5/2026 | Listed for sale | $430,000$190/sqft |
Source: NTREIS #21410888 Report a problem | ||
Public tax history
Tax history is unavailable.
Monthly payment
Est. payment
Payment breakdown
Explore the cost of this home by adjusting the details. Changes won't be saved.Climate risks
Neighborhood: 75203
Nearby schools
Schools provided by the listing agent
- Elementary: Cedar Crest
- Middle: Garcia
- High: Adamson
- District: Dallas ISD
Source: NTREIS. This data may not be complete. We recommend contacting the local school district to confirm school assignments for this home.
Similar homes
- $495,0004 bd4 ba2.4k sqft340 N Moore St, Dallas, TX 75203For Sale
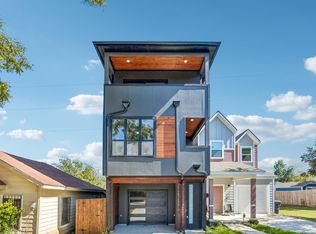 MLS ID #21430253, Heather Ray. NTREIS
- $520,0003 bd3 ba2k sqft515 Du Bois Ave, Dallas, TX 75203For Sale
 MLS ID #21388459, Paul Blas. NTREIS
- $474,9004 bd3 ba2.3k sqft1320 Compton St, Dallas, TX 75203For Sale
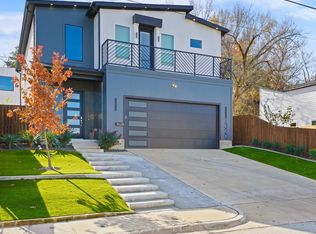 MLS ID #21414637, Elva Fonseca Torres-Fonseca. NTREIS
- $499,0004 bd4 ba2.2k sqft341 Bonnie View Rd, Dallas, TX 75203For Sale
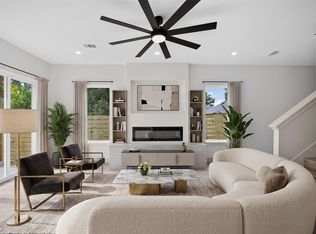 MLS ID #21372303, Ashley Holliman. NTREIS
