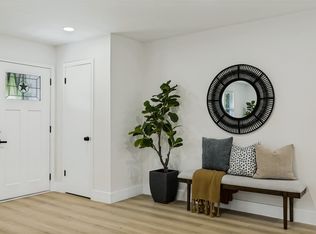
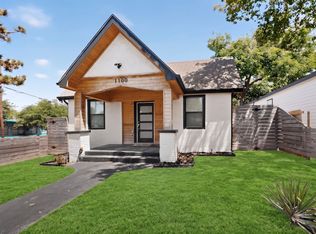
Unbeatable location! Situated within one mile of Bishop Arts District, the highly anticipated Halperin Park, and Lake Cliff Park, this completely remodeled, move-in ready home offers quick access to Trinity Groves, Downtown Dallas, and major highways including I-35E and I-30. Situated on a prime corner lot in the heart of Dallas, this 3-bedroom, 2-bathroom property features all-new electrical, HVAC, plumbing, roof, and more. Step inside to an open-concept layout designed for seamless living and entertaining. A sleek electric fireplace set within a custom accent wall creates an inviting focal point the moment you walk in. The kitchen is equally impressive, showcasing stainless steel appliances, stunning white quartz countertops, ceiling-height cabinetry, and a spacious island that flows effortlessly into the main living area. Additional highlights include a climate-controlled attic ideal for storage or flex use, an attached carport, and ample parking space for 5+ vehicles. Electric gates on both sides of the property provide added privacy and convenience, while an outdoor half bathroom enhances functionality for gatherings. Enjoy the outdoors from the large covered front patio, complete with dual ceiling fans. Combining modern upgrades with an unbeatable location near some of Dallas’ most sought-after destinations, this home delivers the perfect balance of comfort, style, and accessibility. Some photos are virtually staged to help you envision the possibilities this beautiful space has to offer.
For sale
Price cut: $20K (10/6)
$449,000
300 Steinman Ave, Dallas, TX 75203
3beds
1,204sqft
Single Family Residence
Built in 1945
5,227 Square Feet Lot
$-- Zestimate®
$373/sqft
$-- HOA
What's special
Attached carportStainless steel appliancesPrime corner lotStunning white quartz countertopsCeiling-height cabinetry
- 160 days
- 191
- 19
Zillow last checked:
Listing updated:
Listed by:
Sara Rios 0691550 972-836-9295,
JPAR North Metro 972-836-9295
Source: NTREIS,MLS#: 21258640
Facts & features
Interior
Bedrooms & bathrooms
- Bedrooms: 3
- Bathrooms: 2
- Full bathrooms: 2
Primary bedroom
- Features: Ceiling Fan(s)
- Level: First
- Dimensions: 13 x 13
Bedroom
- Features: Ceiling Fan(s), Walk-In Closet(s)
- Level: First
- Dimensions: 13 x 10
Bedroom
- Features: Ceiling Fan(s)
- Level: First
- Dimensions: 10 x 9
Other
- Features: Built-in Features, Dual Sinks, Granite Counters, Linen Closet
- Level: First
- Dimensions: 9 x 7
Other
- Features: Built-in Features, Linen Closet
- Level: First
- Dimensions: 5 x 10
Kitchen
- Features: Breakfast Bar, Built-in Features, Granite Counters, Kitchen Island
- Level: First
- Dimensions: 13 x 11
Laundry
- Level: First
- Dimensions: 5 x 6
Living room
- Features: Ceiling Fan(s), Fireplace
- Level: First
- Dimensions: 12 x 15
Storage room
- Features: Other
- Level: Second
- Dimensions: 19 x 11
Heating
- Central, Electric
Cooling
- Central Air, Ceiling Fan(s), Electric
Appliances
- Included: Dishwasher, Electric Range, Disposal, Microwave, Vented Exhaust Fan
- Laundry: Dryer Hookup, ElectricDryer Hookup, Laundry in Utility Room
Features
- Decorative/Designer Lighting Fixtures, Granite Counters, Kitchen Island, Open Floorplan, Cable TV, Walk-In Closet(s)
- Flooring: Carpet, Laminate
- Windows: Window Coverings
- Has basement: No
- Number of fireplaces: 1
- Fireplace features: Decorative, Electric, Living Room
Interior area
- Total interior livable area: 1,204 sqft
Video & virtual tour
Property
Parking
- Total spaces: 1
- Parking features: Attached Carport, Additional Parking, Concrete, Direct Access, Electric Gate, Gated, Private
- Carport spaces: 1
Features
- Levels: One
- Stories: 1
- Patio & porch: Patio, Covered
- Exterior features: Lighting
- Pool features: None
- Fencing: Wood
Lot
- Size: 5,227 Square Feet
- Features: Corner Lot
Details
- Parcel number: 00000253981000000
Construction
Type & style
- Home type: SingleFamily
- Architectural style: Traditional,Detached
- Property subtype: Single Family Residence
Materials
- Foundation: Pillar/Post/Pier
- Roof: Composition
Condition
- Resale
- Year built: 1945
Utilities & green energy
- Sewer: Public Sewer
- Water: Public
- Utilities for property: Sewer Available, Separate Meters, Water Available, Cable Available
Green energy
- Energy efficient items: Doors, Windows
Community & HOA
Community
- Features: Sidewalks
- Security: Smoke Detector(s)
- Subdivision: Steinmans
HOA
- Has HOA: No
Location
- Region: Dallas
Financial & listing details
- Price per square foot: $373/sqft
- Tax assessed value: $312,160
- Annual tax amount: $6,951
- Date on market: 5/11/2026
- Cumulative days on market: 161 days
- Listing terms: Assumable,Cash,Conventional,FHA,VA Loan
Estimated market value
Not available
Estimated sales range
Not available
Not available
Price history
| Date | Event | Price |
|---|---|---|
| 10/6/2026 | Price change | $449,000-4.3%$373/sqft |
Source: NTREIS #21258640 Report a problem | ||
| 6/8/2026 | Price change | $469,000-3.3%$390/sqft |
Source: NTREIS #21258640 Report a problem | ||
| 5/11/2026 | Listed for sale | $485,000+94.1%$403/sqft |
Source: NTREIS #21258640 Report a problem | ||
| 2/9/2025 | Listing removed | $249,900$208/sqft |
Source: NTREIS #20771608 Report a problem | ||
| 1/29/2025 | Price change | $249,900-7.4%$208/sqft |
Source: NTREIS #20771608 Report a problem | ||
| 12/13/2024 | Price change | $269,900-1.8%$224/sqft |
Source: NTREIS #20771608 Report a problem | ||
| 11/8/2024 | Listed for sale | $274,900-8.4%$228/sqft |
Source: NTREIS #20771608 Report a problem | ||
| 8/5/2024 | Listing removed | $300,000$249/sqft |
Source: NTREIS #20619085 Report a problem | ||
| 6/5/2024 | Listed for sale | $300,000$249/sqft |
Source: NTREIS #20619085 Report a problem | ||
| 4/16/2024 | Listing removed | -- |
Source: NTREIS #20504377 Report a problem | ||
| 1/3/2024 | Listed for sale | $300,000$249/sqft |
Source: NTREIS #20504377 Report a problem | ||
| 1/1/2024 | Listing removed | -- |
Source: NTREIS #20342710 Report a problem | ||
| 11/16/2023 | Price change | $300,000-14.3%$249/sqft |
Source: NTREIS #20342710 Report a problem | ||
| 7/26/2023 | Price change | $350,000-1.4%$291/sqft |
Source: NTREIS #20342710 Report a problem | ||
| 5/31/2023 | Listed for sale | $355,000$295/sqft |
Source: NTREIS #20342710 Report a problem | ||
Public tax history
| Year | Property taxes | Tax assessment |
|---|---|---|
| 2025 | $5,411 +19.6% | $312,160 +46.2% |
| 2024 | $4,526 +16.9% | $213,520 +26.5% |
| 2023 | $3,872 -8.6% | $168,740 |
| 2022 | $4,236 +17.2% | $168,740 +23.2% |
| 2021 | $3,614 -2.8% | $137,000 |
| 2020 | $3,717 +134.4% | $137,000 +35.4% |
| 2019 | $1,586 +8.5% | $101,160 +8.1% |
| 2018 | $1,461 +16.8% | $93,620 +36.3% |
| 2017 | $1,251 +12.9% | $68,690 |
| 2016 | $1,108 +11% | $68,690 +10% |
| 2015 | $998 | $62,450 +21.9% |
| 2014 | $998 | $51,250 |
| 2013 | -- | -- |
| 2012 | -- | -- |
| 2011 | -- | -- |
| 2010 | -- | -- |
| 2009 | -- | -- |
| 2008 | -- | -- |
| 2007 | -- | -- |
| 2005 | -- | -- |
| 2004 | -- | -- |
| 2003 | -- | -- |
| 2002 | -- | -- |
| 2001 | -- | -- |
Find assessor info on the county website
Monthly payment
Est. payment
Payment breakdown
Explore the cost of this home by adjusting the details. Changes won't be saved.Climate risks
Neighborhood: Botello
Nearby schools
Schools provided by the listing agent
- Elementary: James
- Middle: Garcia
- High: Adamson
- District: Dallas ISD
Source: NTREIS. This data may not be complete. We recommend contacting the local school district to confirm school assignments for this home.
Similar homes
- $419,0003 bd2 ba1.6k sqft916 S Montreal Ave, Dallas, TX 75208For Sale
 MLS ID #21306513, Barbara Alvarado. NTREIS
 - $425,0003 bd3 ba1.6k sqft8570 Sweetwood Dr, Dallas, TX 75228For Sale
 MLS ID #21411649, Sergio Garcia. NTREIS
 - $445,0003 bd2 ba1.6k sqft2553 Dorrington Dr, Dallas, TX 75228For Sale
 MLS ID #21372690, Jessica Dickens. NTREIS
 - $349,0003 bd2 ba1.3k sqft1100 S Brighton Ave, Dallas, TX 75208For Sale
 MLS ID #21368518, Stephen Maner. NTREIS
