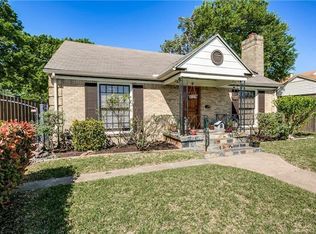
Nestled in the heart of West Kessler, this charming home offers timeless character and an exceptional outdoor retreat. A welcoming front porch sets the tone, while the home provides comfortable living spaces and a layout designed for everyday living and entertaining. Upon entering you are welcomed into the open-concept living area and spacious kitchen. The kitchen is complete with stainless steel appliances, gas cooktop and a built-in beverage refrigerator. The private primary suite serves as a relaxing retreat, featuring a spacious bedroom and a well-appointed ensuite bath with a large walk-in shower, and a walk-in closet with built-in organization. A spacious secondary bedroom features a gas fireplace, while the additional bedroom includes a queen size Murphy bed, making it an ideal space for a study, home office, or guest room. The backyard is truly the highlight. Recently enhanced with an in-ground pool, the outdoor space has been transformed into a private retreat perfect for relaxing and entertaining. A screened-in porch provides a comfortable extension of the home and offers the ideal spot to enjoy your morning coffee, unwind in the evening, or gather with friends while overlooking the backyard. With its blend of interior character, inviting outdoor spaces, and exceptional West Kessler location, this home offers a wonderful opportunity to enjoy the best of Oak Cliff living.
For sale
$635,000
619 N Oak Cliff Blvd, Dallas, TX 75208
3beds
1,471sqft
Single Family Residence
Built in 1940
8,232 Square Feet Lot
$610,200 Zestimate®
$432/sqft
$-- HOA
What's special
Gas fireplacePrivate retreatStainless steel appliancesSpacious bedroomInviting outdoor spacesLarge walk-in showerWell-appointed ensuite bath
- 45 days
- 572
- 76
Zillow last checked:
Listing updated:
Listed by:
Jolie Barrios 0648927 318-229-1734,
Compass RE Texas, LLC. 214-814-8100
Source: NTREIS,MLS#: 21383085
Facts & features
Interior
Bedrooms & bathrooms
- Bedrooms: 3
- Bathrooms: 2
- Full bathrooms: 2
Primary bedroom
- Features: Walk-In Closet(s)
- Level: First
- Dimensions: 14 x 14
Living room
- Features: Built-in Features, Ceiling Fan(s)
- Level: First
- Dimensions: 12 x 12
Heating
- Central, Electric
Cooling
- Central Air, Ceiling Fan(s), Electric
Appliances
- Included: Dishwasher, Gas Cooktop, Disposal, Gas Oven, Microwave, Refrigerator, Wine Cooler
- Laundry: Laundry in Utility Room, Stacked
Features
- Decorative/Designer Lighting Fixtures, Eat-in Kitchen, High Speed Internet, Kitchen Island, Open Floorplan, Pantry, Cable TV, Walk-In Closet(s)
- Windows: Window Coverings
- Has basement: No
- Number of fireplaces: 1
- Fireplace features: Bedroom
Interior area
- Total interior livable area: 1,471 sqft
Video & virtual tour
Property
Parking
- Total spaces: 1
- Parking features: Driveway, Garage Faces Front, Garage
- Attached garage spaces: 1
Features
- Levels: One
- Stories: 1
- Patio & porch: Screened, Covered, Deck
- Exterior features: Deck
- Pool features: In Ground, Pool
- Fencing: Wood
Lot
- Size: 8,232 Square Feet
- Features: Interior Lot, Landscaped, Sprinkler System
Details
- Parcel number: 00000334759000000
Construction
Type & style
- Home type: SingleFamily
- Architectural style: Detached
- Property subtype: Single Family Residence
Materials
- Brick
- Foundation: Pillar/Post/Pier
- Roof: Composition
Condition
- Year built: 1940
Utilities & green energy
- Sewer: Public Sewer
- Water: Public
- Utilities for property: Sewer Available, Water Available, Cable Available
Community & HOA
Community
- Features: Sidewalks
- Security: Security System, Fire Alarm
- Subdivision: West Kessler Heights Rev
HOA
- Has HOA: No
Location
- Region: Dallas
Financial & listing details
- Price per square foot: $432/sqft
- Tax assessed value: $475,110
- Annual tax amount: $7,544
- Date on market: 9/11/2026
- Cumulative days on market: 46 days
- Listing terms: Cash,Conventional,FHA
- Exclusions: Drapery and all staging furniture.
Estimated market value
$610,200
$580,000 - $641,000
$3,082/mo
Price history
| Date | Event | Price |
|---|---|---|
| 9/11/2026 | Listed for sale | $635,000+49.4%$432/sqft |
Source: NTREIS #21383085 Report a problem | ||
| 4/11/2021 | Listing removed | -- |
Source:  Keller Williams Report a problem Keller Williams Report a problem | ||
| 2/26/2021 | Pending sale | $425,000$289/sqft |
Source: NTREIS #14521675 Report a problem | ||
| 2/24/2021 | Listed for sale | $425,000+73.5%$289/sqft |
Source: NTREIS #14521675 Report a problem | ||
| 1/8/2020 | Listing removed | $244,900$166/sqft |
Source: Fathom Realty LLC #14204911 Report a problem | ||
| 12/17/2019 | Price change | $244,900-1.6%$166/sqft |
Source: Fathom Realty LLC #14204911 Report a problem | ||
| 11/19/2019 | Price change | $248,900-3.5%$169/sqft |
Source: Fathom Realty LLC #14204911 Report a problem | ||
| 11/14/2019 | Price change | $258,000-1.5%$175/sqft |
Source: Fathom Realty LLC #14204911 Report a problem | ||
| 11/5/2019 | Price change | $262,000-6.1%$178/sqft |
Source: Fathom Realty LLC #14204911 Report a problem | ||
| 10/28/2019 | Price change | $279,000-6.7%$190/sqft |
Source: Fathom Realty LLC #14204911 Report a problem | ||
| 10/11/2019 | Listed for sale | $299,000$203/sqft |
Source: Fathom Realty LLC #14204911 Report a problem | ||
| 10/10/2019 | Sold | -- |
Source: Agent Provided Report a problem | ||
Public tax history
| Year | Property taxes | Tax assessment |
|---|---|---|
| 2025 | $7,544 -7.2% | $475,110 -9.6% |
| 2024 | $8,131 +8.4% | $525,490 +19.5% |
| 2023 | $7,502 -15.5% | $439,600 |
| 2022 | $8,875 +41.5% | $439,600 +84.9% |
| 2021 | $6,273 -13.2% | $237,800 -10.8% |
| 2020 | $7,228 +108.6% | $266,450 +10% |
| 2019 | $3,466 -6.7% | $242,160 |
| 2018 | $3,714 -28.1% | $242,160 +27.5% |
| 2017 | $5,165 0% | $189,950 |
| 2016 | $5,165 +13.2% | $189,950 +14.1% |
| 2015 | $4,565 | $166,420 |
| 2014 | $4,565 | $166,420 |
| 2013 | -- | -- |
| 2012 | -- | -- |
| 2011 | -- | -- |
| 2010 | -- | -- |
| 2009 | -- | -- |
| 2008 | -- | -- |
| 2007 | -- | -- |
| 2005 | -- | -- |
| 2004 | -- | -- |
| 2003 | -- | -- |
| 2002 | -- | -- |
| 2001 | -- | -- |
Find assessor info on the county website
Monthly payment
Est. payment
Payment breakdown
Explore the cost of this home by adjusting the details. Changes won't be saved.Climate risks
Neighborhood: 75208
Nearby schools
Schools provided by the listing agent
- Elementary: Rosemont
- Middle: Greiner
- High: Sunset
- District: Dallas ISD
Source: NTREIS. This data may not be complete. We recommend contacting the local school district to confirm school assignments for this home.
Similar homes
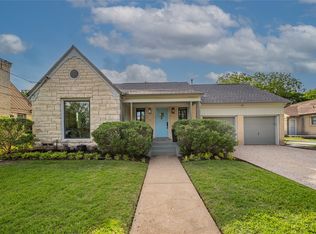
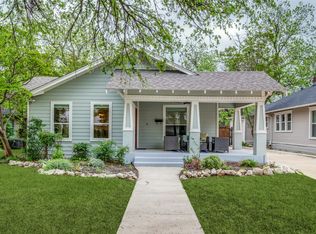
- $699,0003 bd3 ba1.5k sqft734 N Montclair Ave, Dallas, TX 75208For Sale
 MLS ID #21234026, Crystal Gonzalez. NTREIS
 - $555,0003 bd2 ba1.5k sqft407 S Rosemont Ave, Dallas, TX 75208For Sale
 MLS ID #21334030, Susan Melnick. NTREIS
 - $489,9993 bd2 ba1.5k sqft418 S Willomet Ave, Dallas, TX 75208For Sale
 MLS ID #21383017, Emily Ruth Cannon. NTREIS
 - $449,0003 bd2 ba2k sqft406 S Montreal Ave, Dallas, TX 75208For Sale
 MLS ID #21340881, Blake Tinkle. NTREIS
