Discover contemporary living in this brand-new modern half-duplex, single-family attached home, perfectly positioned between Trinity Groves and Bishop Arts District in the heart of West Dallas. A reintroduction into Westvale Home's Designer Duplex collection, this new construction one half duplex features expansive windows, an open-concept layout, and is filled with natural light and a sense of volume. A functional layout with all beds and baths en suite, the build features custom high-end finishes, designer fixtures, and exceptional craftsmanship are showcased throughout, from sleek modern surfaces to carefully curated details. This striking new construction blends style, comfort, and location—offering effortless access to dining, entertainment, and downtown while delivering refined, modern living at home.
BUILDER OFFERING 2-1 INTEREST RATE BUY DOWN with preferred lender.
For sale
$539,000
1833 Pollard St, Dallas, TX 75208
3beds
2,170sqft
Duplex, Single Family Residence
Built in 2026
7,405 Square Feet Lot
$-- Zestimate®
$248/sqft
$-- HOA
What's special
Sleek modern surfacesExpansive windowsFilled with natural lightExceptional craftsmanshipSense of volumeCustom high-end finishesCarefully curated details
- 6 days
- 120
- 13
Zillow last checked:
Listing updated:
Listed by:
Kyle Pilgrim 0751165 817-657-7085,
David Ivy Group, LLC. 817-706-0730
Source: NTREIS,MLS#: 21430441
Facts & features
Interior
Bedrooms & bathrooms
- Bedrooms: 3
- Bathrooms: 4
- Full bathrooms: 3
- 1/2 bathrooms: 1
Primary bedroom
- Features: Ceiling Fan(s), En Suite Bathroom, Separate Shower, Walk-In Closet(s)
- Level: Second
- Dimensions: 16 x 13
Bedroom
- Features: Ceiling Fan(s), En Suite Bathroom, Walk-In Closet(s)
- Level: Second
- Dimensions: 14 x 13
Bedroom
- Features: Ceiling Fan(s), En Suite Bathroom, Walk-In Closet(s)
- Level: Second
- Dimensions: 15 x 13
Dining room
- Level: First
- Dimensions: 14 x 7
Living room
- Features: Ceiling Fan(s), Fireplace
- Level: First
- Dimensions: 24 x 20
Heating
- Central, Electric
Cooling
- Central Air, Ceiling Fan(s), Electric
Appliances
- Included: Some Gas Appliances, Dishwasher, Electric Oven, Gas Cooktop, Disposal, Gas Range, Microwave, Plumbed For Gas, Tankless Water Heater
Features
- Decorative/Designer Lighting Fixtures, Eat-in Kitchen, High Speed Internet, Kitchen Island, Open Floorplan, Paneling/Wainscoting, Smart Home, Vaulted Ceiling(s), Walk-In Closet(s)
- Flooring: Luxury Vinyl Plank
- Has basement: No
- Number of fireplaces: 1
- Fireplace features: Electric
Interior area
- Total interior livable area: 2,170 sqft
Video & virtual tour
Property
Parking
- Total spaces: 2
- Parking features: Epoxy Flooring, Garage Faces Front, Garage, Garage Door Opener
- Attached garage spaces: 2
Features
- Levels: Two
- Stories: 2
- Patio & porch: Covered
- Pool features: None
- Fencing: Fenced,Wood
Lot
- Size: 7,405 Square Feet
Details
- Parcel number: 00000702427000000
Construction
Type & style
- Home type: SingleFamily
- Architectural style: Contemporary/Modern
- Property subtype: Duplex, Single Family Residence
- Attached to another structure: Yes
Materials
- Foundation: Slab
- Roof: Composition
Condition
- New Construction
- Year built: 2026
Utilities & green energy
- Sewer: Public Sewer
- Water: Public
- Utilities for property: Sewer Available, Water Available
Community & HOA
Community
- Security: Carbon Monoxide Detector(s), Smoke Detector(s)
- Subdivision: Campbells Resubdivision
HOA
- Has HOA: No
Location
- Region: Dallas
Financial & listing details
- Price per square foot: $248/sqft
- Date on market: 11/6/2026
- Cumulative days on market: 7 days
- Listing terms: Cash,Conventional,FHA,VA Loan
Estimated market value
Not available
Estimated sales range
Not available
Not available
Price history
| Date | Event | Price |
|---|---|---|
| 11/6/2026 | Listed for sale | $539,000$248/sqft |
Source: NTREIS #21430441 Report a problem | ||
Public tax history
Tax history is unavailable.
Monthly payment
Est. payment
Payment breakdown
Explore the cost of this home by adjusting the details. Changes won't be saved.Climate risks
Neighborhood: 75208
Nearby schools
Schools provided by the listing agent
- Elementary: Lanier
- Middle: Woodrow Wilson
- High: Pinkston
- District: Dallas ISD
Source: NTREIS. This data may not be complete. We recommend contacting the local school district to confirm school assignments for this home.
Similar homes
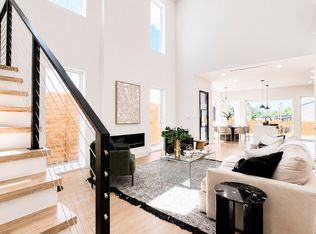
- $539,0003 bd4 ba2.1k sqft1835 Pollard St, Dallas, TX 75208For Sale
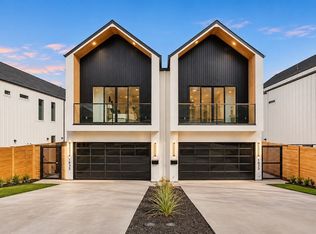 MLS ID #21430245, Kyle Pilgrim. NTREIS
- $575,0004 bd5 ba2.8k sqft2003 Hearne Ave, Dallas, TX 75208For Sale
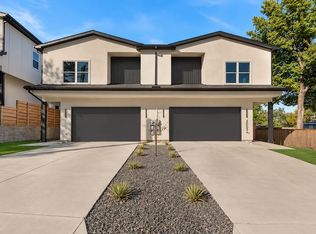 MLS ID #21432969, Destiny Conyers. NTREIS
- $575,0004 bd5 ba2.8k sqft2005 Hearne Ave, Dallas, TX 75212For Sale
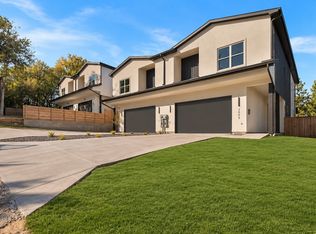 MLS ID #21432993, Destiny Conyers. NTREIS
- $549,0003 bd3 ba1.9k sqft614 Finley Ct, Dallas, TX 75208For Sale
 MLS ID #21421908, Jenni Stolarski. NTREIS
