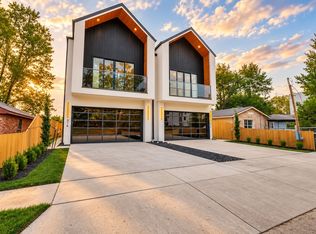
Welcome to 314 Avenue L, a beautifully designed modern one half attached duplex where thoughtful architecture meets warm, elevated living. Crafted by Westvale Homes, this residence showcases a carefully curated selection of custom finishes and design details that create a sophisticated yet inviting atmosphere throughout. Just minutes from Downtown and Bishop Arts, this up and coming residential area continues to provide quality for an inviting price.
The open-concept living spaces are filled with natural light and designed for effortless everyday living and entertaining. While functionally optimal with all three bedrooms featuring EN-SUITE baths, this duplex also provides warm tones, refined materials, and intentional details bring a sense of comfort and character to the contemporary aesthetic. The kitchen serves as a standout feature, blending modern functionality with custom design and upgraded lighting selections for a timeless, elevated feel.
Throughout the home, Westvale Homes’ attention to craftsmanship is evident in the considered finishes, clean lines, and cohesive design palette. Every space has been thoughtfully appointed to feel both stylish and livable, creating a home that is distinctly modern without sacrificing warmth.
For sale
$530,000
314 Avenue L, Dallas, TX 75203
3beds
2,157sqft
Duplex, Single Family Residence
Built in 2026
2,613 Square Feet Lot
$-- Zestimate®
$246/sqft
$-- HOA
What's special
Attention to craftsmanshipSophisticated yet inviting atmosphereUpgraded lighting selectionsContemporary aesthetic
- 4 days
- 95
- 20
Zillow last checked:
Listing updated:
Listed by:
Kyle Pilgrim 0751165 817-657-7085,
David Ivy Group, LLC. 817-706-0730
Source: NTREIS,MLS#: 21399573
Facts & features
Interior
Bedrooms & bathrooms
- Bedrooms: 3
- Bathrooms: 4
- Full bathrooms: 3
- 1/2 bathrooms: 1
Primary bedroom
- Features: Ceiling Fan(s), Dual Sinks, En Suite Bathroom, Separate Shower, Walk-In Closet(s)
- Level: Second
- Dimensions: 16 x 13
Bedroom
- Features: Ceiling Fan(s), En Suite Bathroom, Walk-In Closet(s)
- Level: Second
- Dimensions: 15 x 13
Bedroom
- Features: Ceiling Fan(s), Walk-In Closet(s)
- Level: Second
- Dimensions: 14 x 13
Dining room
- Level: First
- Dimensions: 14 x 8
Living room
- Features: Ceiling Fan(s), Fireplace
- Level: First
- Dimensions: 24 x 16
Heating
- Central, Electric
Cooling
- Central Air, Ceiling Fan(s), Electric
Appliances
- Included: Dishwasher, Electric Oven, Disposal, Gas Range, Microwave, Refrigerator
- Laundry: Washer Hookup, Dryer Hookup, Laundry in Utility Room
Features
- Decorative/Designer Lighting Fixtures, Double Vanity, High Speed Internet, Kitchen Island, Open Floorplan, Pantry, Walk-In Closet(s)
- Flooring: Luxury Vinyl Plank
- Has basement: No
- Number of fireplaces: 1
- Fireplace features: Electric
Interior area
- Total interior livable area: 2,157 sqft
Video & virtual tour
Property
Parking
- Total spaces: 2
- Parking features: Garage
- Attached garage spaces: 2
Features
- Levels: Two
- Stories: 2
- Patio & porch: Covered, Balcony
- Exterior features: Balcony, Private Yard
- Pool features: None
- Fencing: Fenced,Wood
Lot
- Size: 2,613 Square Feet
Details
- Parcel number: 00000351289000000
Construction
Type & style
- Home type: SingleFamily
- Architectural style: Contemporary/Modern
- Property subtype: Duplex, Single Family Residence
- Attached to another structure: Yes
Materials
- Foundation: Slab
- Roof: Composition
Condition
- New Construction
- Year built: 2026
Utilities & green energy
- Sewer: Public Sewer
- Water: Public
- Utilities for property: Sewer Available, Water Available
Community & HOA
Community
- Security: Carbon Monoxide Detector(s), Fire Sprinkler System, Smoke Detector(s)
- Subdivision: Skyline Heights
HOA
- Has HOA: No
Location
- Region: Dallas
Financial & listing details
- Price per square foot: $246/sqft
- Date on market: 9/30/2026
- Cumulative days on market: 5 days
- Listing terms: Cash,Conventional,FHA,VA Loan
Estimated market value
Not available
Estimated sales range
Not available
Not available
Price history
| Date | Event | Price |
|---|---|---|
| 9/30/2026 | Listed for sale | $530,000$246/sqft |
Source: NTREIS #21399573 Report a problem | ||
Public tax history
Tax history is unavailable.
Monthly payment
Est. payment
Payment breakdown
Explore the cost of this home by adjusting the details. Changes won't be saved.Climate risks
Neighborhood: 75203
Nearby schools
Schools provided by the listing agent
- Elementary: Cedar Crest
- Middle: Oliver Wendell Holmes
- High: Roosevelt
- District: Dallas ISD
Source: NTREIS. This data may not be complete. We recommend contacting the local school district to confirm school assignments for this home.

Similar homes
- $530,0003 bd4 ba2.1k sqft316 Avenue L, Dallas, TX 75203For Sale
 MLS ID #21399590, Kyle Pilgrim. NTREIS
 - $525,0003 bd4 ba2.6k sqft508 Avenue L, Dallas, TX 75203For Sale
 MLS ID #21394585, Regina Layman. NTREIS
 - $485,0005 bd4 ba2.6k sqft518 Crete St, Dallas, TX 75203For Sale
 MLS ID #21399198, Matt Templeton. NTREIS
 - $529,9004 bd3 ba2.6k sqft511 Avenue J, Dallas, TX 75203For Sale
 MLS ID #21395425, Elva Fonseca Torres-Fonseca. NTREIS
