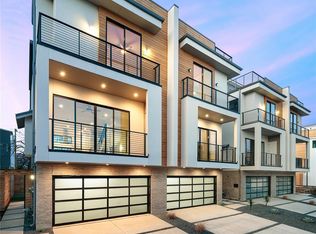
Located in East Dallas, 4217 Munger Avenue is a three-story contemporary townhome offering three bedrooms, three full bathrooms, a half bath, and multiple outdoor living spaces.
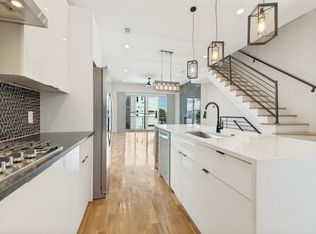
Clean architectural lines and thoughtfully selected finishes create a bright, modern interior. Floor-to-ceiling sliding glass doors connect the main living area to a covered second-floor balcony, extending the living space for everyday enjoyment and entertaining. The kitchen features stainless steel appliances and a contemporary design that complements the home's open living areas.
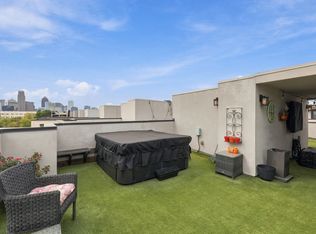
Each of the three bedrooms features a private en suite bathroom, providing comfort and privacy. A separate half bath serves guests, while a turf backyard offers additional outdoor living space with minimal maintenance.
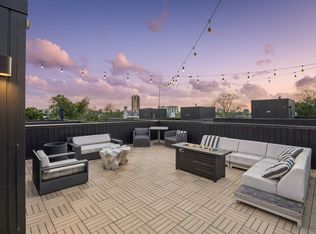
The home's crowning feature is its spectacular rooftop terrace, showcasing sweeping views of the downtown Dallas skyline. This elevated outdoor retreat provides an exceptional setting for entertaining, relaxing, and enjoying the city lights.
For sale
$615,000
4217 Munger Ave, Dallas, TX 75204
3beds
1,978sqft
Single Family Residence
Built in 2019
1,698 Square Feet Lot
$-- Zestimate®
$311/sqft
$-- HOA
What's special
Bright modern interiorClean architectural linesTurf backyardCovered second-floor balconySpectacular rooftop terraceElevated outdoor retreatMultiple outdoor living spaces
- 4 days
- 296
- 46
Likely to sell faster than
Zillow last checked:
Listing updated:
Listed by:
Justin Farmer 0651146 214-538-5100,
Briggs Freeman Sotheby's Int'l 214-350-0400
Source: NTREIS,MLS#: 21405982
Facts & features
Interior
Bedrooms & bathrooms
- Bedrooms: 3
- Bathrooms: 4
- Full bathrooms: 3
- 1/2 bathrooms: 1
Primary bedroom
- Features: En Suite Bathroom
- Level: Third
- Dimensions: 14 x 12
Bedroom
- Features: En Suite Bathroom
- Level: Third
- Dimensions: 11 x 11
Bedroom
- Features: En Suite Bathroom
- Level: First
- Dimensions: 10 x 11
Primary bathroom
- Level: Third
- Dimensions: 16 x 10
Dining room
- Level: Second
- Dimensions: 15 x 8
Other
- Level: Third
- Dimensions: 8 x 7
Other
- Level: First
- Dimensions: 7 x 10
Half bath
- Level: Second
- Dimensions: 7 x 5
Kitchen
- Features: Built-in Features, Kitchen Island, Stone Counters
- Level: Second
- Dimensions: 16 x 10
Laundry
- Level: Third
- Dimensions: 6 x 9
Living room
- Features: Ceiling Fan(s), Fireplace
- Level: Second
- Dimensions: 19 x 18
Heating
- Central, Natural Gas
Cooling
- Central Air, Electric
Appliances
- Included: Some Gas Appliances, Dishwasher, Electric Oven, Gas Cooktop, Disposal, Gas Water Heater, Microwave, Plumbed For Gas, Wine Cooler
Features
- Built-in Features, Chandelier, Decorative/Designer Lighting Fixtures, Double Vanity, High Speed Internet, Kitchen Island, Loft, Open Floorplan, Cable TV, Walk-In Closet(s)
- Flooring: Concrete, Tile, Wood
- Has basement: No
- Number of fireplaces: 1
- Fireplace features: Gas, Living Room
Interior area
- Total interior livable area: 1,978 sqft
Video & virtual tour
Property
Parking
- Total spaces: 2
- Parking features: Driveway, Garage Faces Front, Garage, Garage Door Opener
- Attached garage spaces: 2
Features
- Levels: Three Or More
- Patio & porch: Rooftop, Balcony
- Exterior features: Balcony, Rain Gutters
- Pool features: None
- Fencing: Wood
Lot
- Size: 1,698 Square Feet
- Features: Subdivision
Details
- Parcel number: 00000118930000100
Construction
Type & style
- Home type: SingleFamily
- Architectural style: Contemporary/Modern
- Property subtype: Single Family Residence
- Attached to another structure: Yes
Materials
- Brick, Fiber Cement, Stucco, Wood Siding
- Roof: Flat,Metal
Condition
- Resale
- Year built: 2019
Utilities & green energy
- Sewer: Public Sewer
- Water: Public
- Utilities for property: Sewer Available, Water Available, Cable Available
Community & HOA
Community
- Security: Smoke Detector(s)
- Subdivision: Haskell Place
HOA
- Has HOA: No
Location
- Region: Dallas
Financial & listing details
- Price per square foot: $311/sqft
- Tax assessed value: $649,240
- Annual tax amount: $14,457
- Date on market: 10/9/2026
- Listing terms: Cash,Conventional,FHA,VA Loan
- Exclusions: Any and all personal belongings NOT considered a Fixture.
Estimated market value
Not available
Estimated sales range
Not available
Not available
Price history
| Date | Event | Price |
|---|---|---|
| 10/9/2026 | Listed for sale | $615,000$311/sqft |
Source: NTREIS #21405982 Report a problem | ||
| 5/25/2022 | Listing removed | -- |
Source: Zillow Rental Network Premium Report a problem | ||
| 5/14/2022 | Listed for rent | $3,950$2/sqft |
Source: Zillow Rental Network Premium Report a problem | ||
Public tax history
| Year | Property taxes | Tax assessment |
|---|---|---|
| 2025 | $14,457 -4.5% | $649,240 -4.1% |
| 2024 | $15,134 +15.8% | $677,130 +18.9% |
| 2023 | $13,070 -8.6% | $569,570 |
| 2022 | $14,298 -3% | $569,570 +1.9% |
| 2021 | $14,746 | $559,000 |
Find assessor info on the county website
Monthly payment
Est. payment
Payment breakdown
Explore the cost of this home by adjusting the details. Changes won't be saved.Climate risks
Neighborhood: 75204
Nearby schools
Schools provided by the listing agent
- Elementary: Chavez
- Middle: Spence
- High: North Dallas
- District: Dallas ISD
Source: NTREIS. This data may not be complete. We recommend contacting the local school district to confirm school assignments for this home.

Similar homes
- $599,9003 bd4 ba2.3k sqft4119 Munger Ave, Dallas, TX 75204For Sale
 MLS ID #21399831, Scott Arnold. NTREIS
 - $650,0003 bd4 ba2.1k sqft4820 Dinsmore Ct, Dallas, TX 75204For Sale
 MLS ID #21382332, Emily Thompson. NTREIS
 - $649,0003 bd4 ba2.3k sqft3816 Roseland Ave #D300, Dallas, TX 75204For Sale
 MLS ID #21394142, Nadine Kelsall-Meyer. NTREIS
 - $625,0003 bd3 ba2.3k sqft4703 Munger Ave #101, Dallas, TX 75204For Sale
 MLS ID #21386113, Heidi Loewinsohn. NTREIS
