Experience contemporary urban living in this beautifully designed new-construction home near Downtown Dallas. The bright, open floor plan features tall ceilings, abundant windows, and stylish wide-plank wood flooring throughout the main living areas.
At the center of the home is a spacious kitchen with quartz surfaces, custom cabinetry, stainless steel appliances, and a large waterfall-edge island offering plenty of room for dining and entertaining. The adjoining living and dining spaces extend to a private balcony, providing a comfortable setting for both everyday living and gatherings.
The primary bedroom offers a relaxing private retreat, while the additional bedrooms can accommodate family, guests, or a dedicated office. A two-car garage, energy-efficient features, and an easy-care design add everyday convenience.
Ideally situated in an evolving Dallas neighborhood, the property provides convenient access to Downtown Dallas and nearby dining, shopping, and entertainment.
For sale
$611,000
4315 San Jacinto St #302, Dallas, TX 75204
3beds
2,300sqft
Townhouse
Built in 2026
10,050 Acres Lot
$608,700 Zestimate®
$266/sqft
$-- HOA
What's special
Private balconyBright open floor planTwo-car garageStainless steel appliancesLarge waterfall-edge islandQuartz surfacesAbundant windows
- 6 days |
- 236 |
- 4 |
Likely to sell faster than
Zillow last checked:
Listing updated:
Listed by:
Madhu Masand 0815707 817-647-2479,
Weichert Realtors/Property Partners 214-550-2793
Source: NTREIS,MLS#: 21363500
Facts & features
Interior
Bedrooms & bathrooms
- Bedrooms: 3
- Bathrooms: 8
- Full bathrooms: 3
- 1/2 bathrooms: 5
Primary bedroom
- Features: Ceiling Fan(s), En Suite Bathroom, Walk-In Closet(s)
- Level: Third
- Dimensions: 12 x 14
Bedroom
- Features: Ceiling Fan(s), Walk-In Closet(s)
- Level: Third
- Dimensions: 10 x 11
Bedroom
- Features: Walk-In Closet(s)
- Level: Third
- Dimensions: 10 x 12
Living room
- Features: Ceiling Fan(s)
- Level: Second
- Dimensions: 14 x 17
Appliances
- Included: Dishwasher, Microwave, Refrigerator
Features
- Decorative/Designer Lighting Fixtures, Double Vanity, In-Law Floorplan, Kitchen Island
- Flooring: Ceramic Tile, Luxury Vinyl Plank
- Has basement: No
- Number of fireplaces: 1
- Fireplace features: Electric
Interior area
- Total interior livable area: 2,300 sqft
Video & virtual tour
Property
Parking
- Total spaces: 2
- Parking features: Garage, Garage Door Opener
- Attached garage spaces: 2
Features
- Levels: Three Or More
- Pool features: None
Lot
- Size: 10,050 Acres
- Dimensions: 100*100
- Features: Acreage
Details
- Parcel number: 000647001609B0000
- Other equipment: Call Listing Agent
Construction
Type & style
- Home type: Townhouse
- Architectural style: Contemporary/Modern
- Property subtype: Townhouse
- Attached to another structure: Yes
Condition
- New Construction
- Year built: 2026
Utilities & green energy
- Sewer: Public Sewer
- Water: Public
- Utilities for property: Sewer Available, Water Available
Community & HOA
Community
- Subdivision: North Dallas
HOA
- Has HOA: No
Location
- Region: Dallas
Financial & listing details
- Price per square foot: $266/sqft
- Date on market: 8/18/2026
- Cumulative days on market: 7 days
- Listing terms: Cash,Conventional,FHA 203(k),FHA,See Agent
Estimated market value
$608,700
$578,000 - $639,000
$4,048/mo
Price history
| Date | Event | Price |
|---|---|---|
| 8/18/2026 | Listed for sale | $611,000$266/sqft |
Source: NTREIS #21363500 Report a problem | ||
| 8/13/2026 | Price change | $3,800-2.6%$2/sqft |
Source: Zillow Rentals Report a problem | ||
| 7/25/2026 | Listed for rent | $3,900$2/sqft |
Source: Zillow Rentals Report a problem | ||
Public tax history
Tax history is unavailable.
Monthly payment
Est. payment
Payment breakdown
Explore the cost of this home by adjusting the details. Changes won't be saved.Climate risks
Neighborhood: 75204
Nearby schools
GreatSchools rating
- 5/10Cesar Chavez Learning CenterGrades: PK-5Distance: 0.2 mi
- 6/10Alex W Spence Talented/Gifted AcademyGrades: 6-8Distance: 0.6 mi
- 3/10North Dallas High SchoolGrades: 9-12Distance: 1 mi
Schools provided by the listing agent
- Elementary: Chavez
- Middle: Spence
- High: North Dallas
- District: Dallas ISD
Source: NTREIS. This data may not be complete. We recommend contacting the local school district to confirm school assignments for this home.
- $552,75010,050 sqft4319 San Jacinto St, Dallas, TX 75204Off Market
- $--1 bd1 ba500 sqft4319 San Jacinto St #105, Dallas, TX 75204Off Market
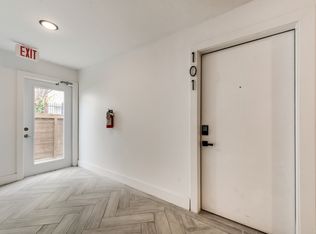
- $--2 bd2 ba700 sqft4319 San Jacinto St #107, Dallas, TX 75204Off Market

- $2,441,800-- bd-- ba1.3k sqft4301 San Jacinto St, Dallas, TX 75204Off Market
- $--1 bd1 ba791 sqft4302 Ross Ave APT 4012, Dallas, TX 75204Off Market
- $--2 bd2 ba1k sqft4302 Ross Ave APT 2010, Dallas, TX 75204Off Market
- $--1 bd1 ba846 sqft4302 Ross Ave #5160929, Dallas, TX 75204Off Market
- $--1 bd1 ba791 sqft4302 Ross Ave #5160926, Dallas, TX 75204Off Market
A local agent can set up tours, give advice and negotiate with sellers.
Similar homes
- $575,0003 bd4 ba2.2k sqft4634 Virginia Ave, Dallas, TX 75204For Sale
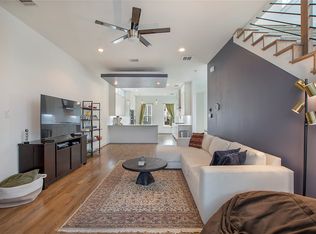 MLS ID #21358809, Ali Noori. NTREIS
 - $649,0003 bd3 ba2.3k sqft4703 Munger Ave #101, Dallas, TX 75204For Sale
 MLS ID #21360729, Heidi Loewinsohn. NTREIS
 - $640,0003 bd4 ba1.9k sqft4223 Munger Ave, Dallas, TX 75204For Sale
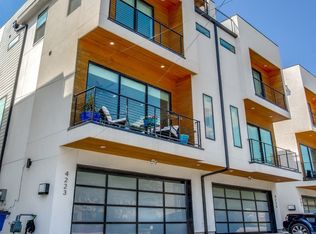 MLS ID #21332152, Samantha DeMars. NTREIS
 - $489,0002 bd3 ba2k sqft1771 McCoy St #205, Dallas, TX 75204For Sale
 MLS ID #21364626, Long Ly. NTREIS
 - $599,9003 bd4 ba2.3k sqft4119 Munger Ave, Dallas, TX 75204For SaleMLS ID #21273076, Scott Arnold. NTREIS
- $550,0002 bd3 ba1.8k sqft4208 Live Oak St #206, Dallas, TX 75204For SaleMLS ID #21365640, Jonna Rodriguez. NTREIS
- $639,9003 bd4 ba2.3k sqft1442 Pecos St, Dallas, TX 75204For SaleMLS ID #21252851, Amelia Chappel. NTREIS
- $499,0002 bd2 ba1.9k sqft1429 Caddo St APT F, Dallas, TX 75204For SaleMLS ID #21363988, Kristin Barnett. NTREIS
- $560,0003 bd4 ba1.9k sqft1920 Dowgate Ct, Dallas, TX 75204For SaleMLS ID #21327387, Billy Vaselo Happy. NTREIS
- $625,0003 bd3 ba2.4k sqft1319 Birkenhead Ct, Dallas, TX 75204For SaleMLS ID #21360516, Susan Schul. NTREIS
- $549,9002 bd3 ba1.5k sqft1917 Landon Ln, Dallas, TX 75204For SaleMLS ID #21358420, Natalie Greenwood Dean. NTREIS
- $665,0003 bd4 ba2.3k sqft3816 Roseland Ave #C300, Dallas, TX 75204For SaleMLS ID #21240878, Jake Inderman. NTREIS
- $545,0003 bd4 ba1.7k sqft4713 Asher Pl, Dallas, TX 75204For SaleMLS ID #21338193, Brandon Carrington. NTREIS
- $689,0003 bd4 ba2.4k sqft4007 Brownstone Ct, Dallas, TX 75204For SaleMLS ID #21279889, Cameron Carp. NTREIS
- $524,5002 bd3 ba1.8k sqft1901 N Carroll Ave #104, Dallas, TX 75204For SaleMLS ID #21357264, Brad Piper. NTREIS
- $539,0003 bd4 ba1.9k sqft1944 Dowgate Ct, Dallas, TX 75204For SaleMLS ID #21289469, Seychelle Van Poole. NTREIS
- $615,0002 bd3 ba2k sqft4401 Roseland Ave #B, Dallas, TX 75204For SaleMLS ID #21242834, Brittney Warren. NTREIS
- $510,0003 bd4 ba2k sqft4114 Lafayette St, Dallas, TX 75204For SaleMLS ID #21314011, Dustin Drummond. NTREIS
- $799,0003 bd4 ba2.2k sqft4310 Liscannor Dr, Dallas, TX 75204New ConstructionMLS ID #21357838, Suzanne Bruning. NTREIS
- $440,0002 bd3 ba1.4k sqft1900 Caddo St Unit 2, Dallas, TX 75204For SaleMLS ID #21366588, Taffney Wilson. NTREIS
