NO HOA! Contemporary Modern 3 Story Townhome with 670 sq ft Rooftop deck and amazing unobstructed view of Downtown Dallas Skyline- PERFECT for entertaining! 3 Bed, 3.5 Baths, 2 Car Garage with private driveway. 1st floor guest suite walks out to fenced in ,turf backyard. Security system wired for all levels, wood floors and custom blinds throughout; main living area blinds remotely controlled. Short drive or walk to all surrounding neighborhoods including Uptown, Henderson Ave, Deep Ellum, Greenville, SMU and downtown Dallas. 1 minute Walk to popular restaurants Loro and E-Bar. Minutes away from 75 for easy access. MUST SEE!
For sale
Price cut: $9.9K (8/19)
$640,000
4223 Munger Ave, Dallas, TX 75204
3beds
1,978sqft
Townhouse, Duplex
Built in 2020
3,397 Square Feet Lot
$-- Zestimate®
$324/sqft
$-- HOA
What's special
Wood floorsCustom blinds throughout
- 90 days
- 199
- 20
Zillow last checked:
Listing updated:
Listed by:
Samantha DeMars 0754945 888-455-6040,
Fathom Realty 888-455-6040
Source: NTREIS,MLS#: 21332152
Facts & features
Interior
Bedrooms & bathrooms
- Bedrooms: 3
- Bathrooms: 4
- Full bathrooms: 3
- 1/2 bathrooms: 1
Primary bedroom
- Features: Closet Cabinetry, Dual Sinks, En Suite Bathroom, Hollywood Bath, Walk-In Closet(s)
- Level: Third
- Dimensions: 14 x 12
Bedroom
- Features: Closet Cabinetry
- Level: Third
- Dimensions: 11 x 12
Bedroom
- Features: Closet Cabinetry, En Suite Bathroom
- Level: First
- Dimensions: 10 x 11
Primary bathroom
- Features: Built-in Features, Closet Cabinetry, Dual Sinks, Double Vanity, Linen Closet, Multiple Shower Heads, Solid Surface Counters, Separate Shower
- Level: Third
- Dimensions: 17 x 6
Dining room
- Level: Second
- Dimensions: 14 x 18
Other
- Level: First
- Dimensions: 7 x 5
Other
- Features: Garden Tub/Roman Tub, Linen Closet
- Level: Third
- Dimensions: 7 x 5
Half bath
- Features: Solid Surface Counters
- Level: Second
- Dimensions: 5 x 6
Kitchen
- Features: Breakfast Bar, Built-in Features, Dual Sinks, Kitchen Island, Solid Surface Counters, Walk-In Pantry
- Level: Second
- Dimensions: 10 x 18
Living room
- Level: Second
- Dimensions: 14 x 18
Heating
- Central, Zoned
Cooling
- Central Air
Appliances
- Included: Some Gas Appliances, Built-In Gas Range, Convection Oven, Dishwasher, Gas Cooktop, Disposal, Microwave, Plumbed For Gas, Refrigerator
- Laundry: Common Area, Electric Dryer Hookup
Features
- Decorative/Designer Lighting Fixtures, High Speed Internet, Kitchen Island, Open Floorplan, Pantry, Cable TV, Natural Woodwork, Wired for Sound
- Flooring: Ceramic Tile, Wood
- Has basement: No
- Has fireplace: No
Interior area
- Total interior livable area: 1,978 sqft
Video & virtual tour
Property
Parking
- Total spaces: 2
- Parking features: Driveway, Garage Faces Front, Garage, Garage Door Opener
- Attached garage spaces: 2
Features
- Levels: Three Or More
- Patio & porch: Rooftop, Balcony
- Exterior features: Balcony, Private Entrance, Uncovered Courtyard
- Pool features: None
- Fencing: Back Yard,Fenced,Gate,High Fence,Wood
Lot
- Size: 3,397 Square Feet
Details
- Parcel number: 00000118942000000
Construction
Type & style
- Home type: Townhouse
- Architectural style: Contemporary/Modern
- Property subtype: Townhouse, Duplex
- Attached to another structure: Yes
Materials
- Frame, Stucco, Fiber Cement
- Foundation: Slab
- Roof: Concrete,Flat
Condition
- Resale
- Year built: 2020
Utilities & green energy
- Sewer: Public Sewer
- Water: Public
- Utilities for property: Electricity Available, Sewer Available, Underground Utilities, Water Available, Cable Available
Community & HOA
Community
- Features: Curbs, Sidewalks
- Security: Security System Owned, Security System, Carbon Monoxide Detector(s), Fire Alarm, Firewall(s), Smoke Detector(s), Security Lights
- Subdivision: Haskell Place
HOA
- Has HOA: No
Location
- Region: Dallas
Financial & listing details
- Price per square foot: $324/sqft
- Tax assessed value: $641,810
- Annual tax amount: $14,830
- Date on market: 7/15/2026
- Cumulative days on market: 91 days
- Listing terms: Cash,Conventional
- Exclusions: Mounted TV's, refrigerator, washer, dryer, rooftop furniture, and gym equipment (all negotiable)
Estimated market value
Not available
Estimated sales range
Not available
Not available
Price history
| Date | Event | Price |
|---|---|---|
| 8/19/2026 | Price change | $640,000-1.5%$324/sqft |
Source: NTREIS #21332152 Report a problem | ||
| 7/15/2026 | Listed for sale | $649,900-9.1%$329/sqft |
Source: NTREIS #21332152 Report a problem | ||
| 9/10/2025 | Listing removed | $715,000$361/sqft |
Source: NTREIS #20993678 Report a problem | ||
| 7/8/2025 | Listed for sale | $715,000$361/sqft |
Source: NTREIS #20993678 Report a problem | ||
| 4/6/2023 | Listing removed | -- |
Source: NTREIS #20091434 Report a problem | ||
| 7/12/2022 | Listing removed | $715,000$361/sqft |
Source: NTREIS #20091434 Report a problem | ||
| 6/22/2022 | Listed for sale | $715,000+25.7%$361/sqft |
Source: NTREIS #20091434 Report a problem | ||
| 7/10/2020 | Listing removed | $569,000$288/sqft |
Source: R. King Realty #14282459 Report a problem | ||
| 6/28/2020 | Pending sale | $569,000$288/sqft |
Source: R. King Realty #14282459 Report a problem | ||
| 5/27/2020 | Price change | $569,000-2.7%$288/sqft |
Source: R. King Realty #14282459 Report a problem | ||
| 2/15/2020 | Listed for sale | $585,000$296/sqft |
Source: R. King Realty #14282459 Report a problem | ||
Public tax history
| Year | Property taxes | Tax assessment |
|---|---|---|
| 2025 | $12,485 +2.6% | $641,810 -3.8% |
| 2024 | $12,163 +7.6% | $667,000 +19.4% |
| 2023 | $11,309 -11% | $558,400 |
| 2022 | $12,710 -14.3% | $558,400 -0.7% |
| 2021 | $14,830 +223% | $562,170 +232.2% |
| 2020 | $4,592 +24.1% | $169,250 +25% |
| 2019 | $3,701 +74.7% | $135,400 -23.7% |
| 2018 | $2,119 +16.4% | $177,550 |
| 2017 | $1,821 +12% | $177,550 +110.1% |
| 2016 | $1,627 -5.1% | $84,520 |
| 2015 | $1,714 | $84,520 +3% |
| 2014 | $1,714 | $82,090 |
| 2013 | -- | -- |
| 2012 | -- | -- |
| 2011 | -- | -- |
| 2010 | -- | -- |
| 2009 | -- | -- |
| 2008 | -- | -- |
| 2007 | -- | -- |
| 2005 | -- | -- |
| 2004 | -- | -- |
| 2003 | -- | -- |
| 2002 | -- | -- |
| 2001 | -- | -- |
Find assessor info on the county website
Monthly payment
Est. payment
Payment breakdown
Explore the cost of this home by adjusting the details. Changes won't be saved.Climate risks
Neighborhood: 75204
Nearby schools
Schools provided by the listing agent
- Elementary: Chavez
- Middle: Spence
- High: North Dallas
- District: Dallas ISD
Source: NTREIS. This data may not be complete. We recommend contacting the local school district to confirm school assignments for this home.
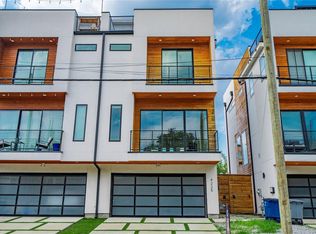

Similar homes
- $675,0003 bd4 ba2.1k sqft1936 Kearney Ct, Dallas, TX 75204For Sale
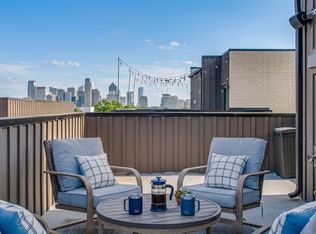 MLS ID #21308688, Thomas Byrd. NTREIS
 - $625,0003 bd4 ba2.4k sqft3200 Ross Ave #37, Dallas, TX 75204For Sale
 MLS ID #21356269, Amy Sack. NTREIS
 - $600,0002 bd3 ba1.8k sqft4935 Flitwick Ct, Dallas, TX 75204For Sale
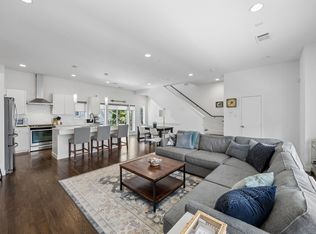 MLS ID #21383413, Annalee Aston. NTREIS
 - $775,0003 bd4 ba2.2k sqft4804 Danbrook Ct, Dallas, TX 75204For Sale
 MLS ID #21401477, Katie Aspen. NTREIS
