Modern 3-story townhome crowned with a rooftop terrace showcasing stunning views of downtown Dallas. Designed for flexible living, the first floor features a private bedroom with en-suite bath and a custom Murphy bed—ideal as a guest suite or home office—along with convenient under-stair storage for added functionality and garage access. The second level offers an open-concept living and dining area filled with natural light, alongside a well-appointed kitchen featuring quartz countertops, a designer backsplash, custom cabinetry, stainless steel appliances, and a gas cooktop. The kitchen also includes a spacious walk-in pantry with pocket doors and the refrigerator conveys with the home. Just off the kitchen is a dry bar with additional cabinetry and a built-in beverage refrigerator, perfect for entertaining. A convenient half bath completes this level. The third floor hosts the primary bedroom with an en-suite bathroom featuring dual sinks, a spacious shower, and a generous walk-in closet. An additional secondary bedroom with built-in storage is also located on this level, along with a dedicated laundry closet. The fourth-level rooftop terrace is a true highlight—wired for a hot tub and offering sweeping views of downtown Dallas. Thoughtful storage is found throughout the home, and wood and tile flooring run throughout—no carpet. An alley entrance leads to a private 2-car garage, while a small, turfed and gated front space offers a charming, low-maintenance outdoor area perfect for pets or enjoying a morning coffee. Ideally located near major highways, dining and entertainment, this townhome offers stylish urban living with exceptional convenience.
For sale
Price cut: $14.9K (5/16)
$505,000
3108 Sunny Brae Dr, Dallas, TX 75204
3beds
1,906sqft
Townhouse
Built in 2017
1,306 Square Feet Lot
$497,000 Zestimate®
$265/sqft
$178/mo HOA
What's special
Stainless steel appliancesCustom murphy bedGenerous walk-in closetSpacious showerDesigner backsplashDedicated laundry closetGas cooktop
- 138 days |
- 290 |
- 27 |
Zillow last checked:
Listing updated:
Listed by:
Shannon Broussard 0613253 469-568-5900,
Compass RE Texas, LLC 469-210-8288
Source: NTREIS,MLS#: 21195457
Facts & features
Interior
Bedrooms & bathrooms
- Bedrooms: 3
- Bathrooms: 3
- Full bathrooms: 2
- 1/2 bathrooms: 1
Primary bedroom
- Features: Ceiling Fan(s), Dual Sinks, En Suite Bathroom, Walk-In Closet(s)
- Level: Third
- Dimensions: 11 x 13
Bedroom
- Features: En Suite Bathroom
- Level: First
- Dimensions: 11 x 10
Bedroom
- Level: Third
- Dimensions: 11 x 13
Primary bathroom
- Features: Dual Sinks, En Suite Bathroom, Stone Counters
- Level: Third
- Dimensions: 11 x 6
Dining room
- Level: Second
- Dimensions: 15 x 9
Other
- Features: En Suite Bathroom, Stone Counters
- Level: First
- Dimensions: 8 x 7
Half bath
- Features: Granite Counters
- Level: Second
- Dimensions: 6 x 5
Kitchen
- Features: Built-in Features, Kitchen Island, Stone Counters, Walk-In Pantry
- Level: Second
- Dimensions: 17 x 12
Living room
- Features: Ceiling Fan(s)
- Level: Second
- Dimensions: 15 x 9
Utility room
- Features: Closet
- Level: Third
- Dimensions: 4 x 7
Heating
- Central, Electric
Cooling
- Central Air, Ceiling Fan(s), Electric
Appliances
- Included: Some Gas Appliances, Dishwasher, Electric Oven, Gas Cooktop, Disposal, Microwave, Plumbed For Gas, Refrigerator, Tankless Water Heater, Vented Exhaust Fan, Wine Cooler
Features
- Dry Bar, Decorative/Designer Lighting Fixtures, Eat-in Kitchen, High Speed Internet, Kitchen Island, Open Floorplan, Pantry, Cable TV, Walk-In Closet(s), Wired for Sound
- Flooring: Ceramic Tile, Wood
- Windows: Window Coverings
- Has basement: No
- Has fireplace: No
Interior area
- Total interior livable area: 1,906 sqft
Video & virtual tour
Property
Parking
- Total spaces: 2
- Parking features: Alley Access, Door-Single, Driveway, Garage, Garage Door Opener, Garage Faces Rear
- Attached garage spaces: 2
Features
- Levels: Three Or More
- Patio & porch: Rooftop
- Pool features: None
Lot
- Size: 1,306 Square Feet
- Features: Interior Lot, Sprinkler System
Details
- Parcel number: 000594000201G0000
Construction
Type & style
- Home type: Townhouse
- Architectural style: Contemporary/Modern
- Property subtype: Townhouse
- Attached to another structure: Yes
Materials
- Brick
- Foundation: Slab
- Roof: Concrete
Condition
- Year built: 2017
Utilities & green energy
- Sewer: Public Sewer
- Water: Public
- Utilities for property: Sewer Available, Water Available, Cable Available
Community & HOA
Community
- Security: Security System Owned, Security System, Carbon Monoxide Detector(s), Fire Sprinkler System, Smoke Detector(s)
- Subdivision: Flora Street Twnhms 02
HOA
- Has HOA: Yes
- Services included: Association Management, Insurance, Maintenance Grounds
- HOA fee: $534 quarterly
- HOA name: 3000 Flora Townhomes
- HOA phone: 214-368-4030
Location
- Region: Dallas
Financial & listing details
- Price per square foot: $265/sqft
- Tax assessed value: $519,970
- Annual tax amount: $11,578
- Date on market: 3/6/2026
- Cumulative days on market: 142 days
- Listing terms: Cash,Conventional,FHA,VA Loan
Estimated market value
$497,000
$472,000 - $522,000
$3,541/mo
Price history
| Date | Event | Price |
|---|---|---|
| 5/16/2026 | Price change | $505,000-2.9%$265/sqft |
Source: NTREIS #21195457 Report a problem | ||
| 3/6/2026 | Listed for sale | $519,900-5.4%$273/sqft |
Source: NTREIS #21195457 Report a problem | ||
| 8/16/2025 | Listing removed | $549,500$288/sqft |
Source: NTREIS #20871794 Report a problem | ||
| 3/17/2025 | Listed for sale | $549,500+17.2%$288/sqft |
Source: NTREIS #20871794 Report a problem | ||
| 8/25/2018 | Sold | -- |
Source: Agent Provided Report a problem | ||
| 6/18/2018 | Listed for sale | $469,000$246/sqft |
Source: Jagjit Singh #13864497 Report a problem | ||
Public tax history
| Year | Property taxes | Tax assessment |
|---|---|---|
| 2025 | $8,388 -9.9% | $519,970 -8.4% |
| 2024 | $9,309 +8.2% | $567,940 |
| 2023 | $8,601 -5.7% | $567,940 +25.9% |
| 2022 | $9,122 +0.7% | $451,190 +7.6% |
| 2021 | $9,061 -2.8% | $419,320 |
| 2020 | $9,320 -0.8% | $419,320 |
| 2019 | $9,392 -8.8% | $419,320 +15.8% |
| 2018 | $10,304 +1065.9% | $362,140 +1014.3% |
| 2017 | $884 0% | $32,500 |
| 2016 | $884 +23.9% | $32,500 +25% |
| 2015 | $713 | $26,000 |
| 2014 | $713 | $26,000 |
| 2013 | -- | -- |
| 2012 | -- | -- |
| 2011 | -- | -- |
| 2010 | -- | -- |
Find assessor info on the county website
Monthly payment
Est. payment
Payment breakdown
Explore the cost of this home by adjusting the details. Changes won't be saved.Climate risks
Neighborhood: 75204
Nearby schools
GreatSchools rating
- 5/10Cesar Chavez Learning CenterGrades: PK-5Distance: 0.8 mi
- 6/10Alex W Spence Talented/Gifted AcademyGrades: 6-8Distance: 0.8 mi
- 3/10North Dallas High SchoolGrades: 9-12Distance: 1 mi
Schools provided by the listing agent
- Elementary: Chavez
- Middle: Spence
- High: North Dallas
- District: Dallas ISD
Source: NTREIS. This data may not be complete. We recommend contacting the local school district to confirm school assignments for this home.
- $--3 bd3 ba1.9k sqft3110 Sunny Brae Dr, Dallas, TX 75204Sold

- $508,8002 bd3 ba1.9k sqft3106 Sunny Brae Dr, Dallas, TX 75204Off Market
- $535,7003 bd3 ba2k sqft3112 Sunny Brae Dr, Dallas, TX 75204Off Market
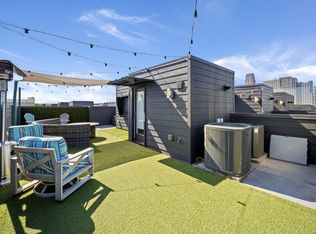
- $518,0002 bd3 ba2k sqft3103 Sunny Brae Dr, Dallas, TX 75204Off Market

- $470,4002 bd3 ba1.9k sqft3109 Pavonia Dr, Dallas, TX 75204Off Market
- $478,2002 bd3 ba1.9k sqft3111 Pavonia Dr, Dallas, TX 75204Off Market
- $519,6002 bd3 ba1.9k sqft3107 Pavonia Dr, Dallas, TX 75204Off Market
- $3,1502 bd3 ba1.8k sqft3107 Sunny Brae Dr, Dallas, TX 75204For Rent
A local agent can set up tours, give advice and negotiate with sellers.
Similar homes
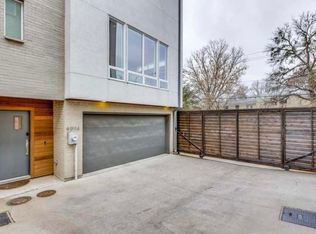
- $575,0003 bd3 ba1.8k sqft4914 Dartford Drive, Dallas, TX 75204For Sale
 MLS ID #178795, Terri H Kuenstler, All American Home & Ranch Sale. HLMLS as distributed by MLS GRID
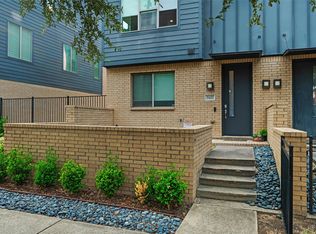
 - $550,0002 bd3 ba1.9k sqft3102 Pavonia Dr, Dallas, TX 75204For Sale
 MLS ID #21295223, Mike Mannion. NTREIS
 - $469,0003 bd3 ba2k sqft3200 Ross Ave APT 28, Dallas, TX 75204For Sale
 MLS ID #21318489, Chase Bray. NTREIS

 - $495,0002 bd3 ba1.7k sqft1320 Palm Springs Ln, Dallas, TX 75204For Sale
 MLS ID #21198625, Jeremy Whiteker. NTREIS
 - $499,0002 bd3 ba2k sqft3170 Carmel St #103, Dallas, TX 75204For SaleMLS ID #21268324, Samuel Dickie. NTREIS
- $445,0002 bd3 ba1.4k sqft1900 Caddo St Unit 2, Dallas, TX 75204For SaleMLS ID #21311450, Taffney Wilson. NTREIS
- $515,0002 bd4 ba1.7k sqft4737 Asher Pl, Dallas, TX 75204For SaleMLS ID #21306377, Amy Shaw. NTREIS
- $548,9002 bd3 ba1.6k sqft5915 Lindell Ave Unit 105, Dallas, TX 75206For SaleMLS ID #21336435, Raul Ruiz. NTREIS
- $599,0002 bd3 ba2.4k sqft3170 Carmel St Unit 104, Dallas, TX 75204For SaleMLS ID #21313202, Debbie Sherrington. NTREIS
- $419,0002 bd3 ba1.4k sqft1514 N Washington Ave #105, Dallas, TX 75204For SaleMLS ID #21172044, Katie Aspen. NTREIS
- $575,0002 bd3 ba1.5k sqft381 E Greenbriar Ln #1001, Dallas, TX 75203For SaleMLS ID #21334043, Lauren von Rosenberg. NTREIS
- $689,0003 bd4 ba2.4k sqft4007 Brownstone Ct, Dallas, TX 75204For SaleMLS ID #21279889, Brian James. NTREIS
- $410,0002 bd3 ba1.3k sqft4728 Asher Pl, Dallas, TX 75204For SaleMLS ID #21300837, Lori Hudson. NTREIS
- $615,0002 bd3 ba1.7k sqft3824 Brown St APT B, Dallas, TX 75219For SaleMLS ID #21337968, Kasey Coats. NTREIS
- $689,0003 bd4 ba2.3k sqft3816 Roseland Ave #C300, Dallas, TX 75204For SaleMLS ID #21240878, Jake Inderman. NTREIS
- $469,0003 bd4 ba2k sqft1815 Browder St Unit E, Dallas, TX 75215For SaleMLS ID #21283930, Blake Tinkle. NTREIS
- $699,0002 bd3 ba2.3k sqft3210 Carlisle St Unit 37, Dallas, TX 75204For SaleMLS ID #21272992, Cindy De la Garza. NTREIS
- $679,0003 bd5 ba2.3k sqft730 Spanish Oaks Pl, Dallas, TX 75204For SaleMLS ID #21312470, Christopher Cole. NTREIS
- $575,0002 bd3 ba1.8k sqft4208 Live Oak St #104, Dallas, TX 75204For SaleMLS ID #21035812, Marc Vita. NTREIS
- $449,0002 bd3 ba1.4k sqft5515 Bryan Pkwy #104, Dallas, TX 75206For SaleMLS ID #21226898, Bret Whitfield. NTREIS
