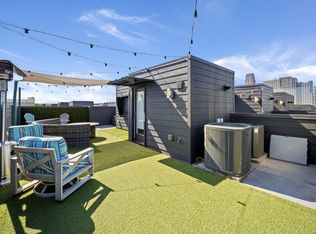
This 3-story townhome is your urban sanctuary, on the cusp of Uptown Dallas and the Arts District. Unwind or entertain on your expansive rooftop deck with jaw-dropping skyline views of Downtown Dallas. It's a dazzling backdrop for your urban lifestyle. The open kitchen, living, and dining areas are tailor-made for hosting, with a spacious layout that's perfect for entertaining. Discover a built-in wine cooler in the stylish dry bar. The kitchen is a chef's delight, featuring an oversized quartz island, decorative backsplash, stainless steel appliances, a deep sink, updated hardware and faucet, gas cooktop, custom cabinetry, and a walk-in pantry. The first floor hosts a bedroom with en suite bath, while the third floor is home to the primary suite, a utility closet, and a versatile flex room - a perfect third bedroom or office space. Conveniently located near all the action, you're minutes from everything - work, play, and all the amenities of urban life.
Sold
Price Unknown
3110 Sunny Brae Dr, Dallas, TX 75204
3beds
1,906sqft
Townhouse
Built in 2017
1,306 Square Feet Lot
$498,100 Zestimate®
$--/sqft
$3,541 Estimated rent
Home value
$498,100
$453,000 - $548,000
$3,541/mo
Zestimate® history
Owner options
List your home for rent
$3,541/mo
Rent Zestimate®
Find your next renter with Zillow Rental Manager. Plus, with online applications, you can quickly screen prospective tenants – for free.
$3,541/mo
Rent Zestimate®
Refinance and save
$178/mo
Est. payment
Refinancing to a lower rate could help reduce your monthly payments and save thousands over the life of the loan.
$178/mo
Est. payment
Explore your selling options
Work with a Zillow partner agent
Leverage their expertise and Zillow's premium Showcase listings to get your home seen by more buyers.
Get startedList with your own agent
Get your home in front of millions of buyers by listing it on Zillow.
Learn how to do itSell it yourself
Take full control of how buyers see your home on Zillow by listing For Sale by Owner (FSBO).
List your homeWhat's special
Stainless steel appliancesExpansive rooftop deckBuilt-in wine coolerDecorative backsplashVersatile flex roomJaw-dropping skyline viewsGas cooktop
Zillow last checked:
Listing updated:
Listed by:
Brandon Travelstead 0600907 469-223-0711,
Compass RE Texas, LLC 214-814-8100,
Drew Burroughs 0600699 214-207-0731,
Compass RE Texas, LLC
Bought with:
Naomi Edwards
Monument Realty
Source: NTREIS,MLS#: 20981513
Facts & features
Interior
Bedrooms & bathrooms
- Bedrooms: 3
- Bathrooms: 3
- Full bathrooms: 2
- 1/2 bathrooms: 1
Primary bedroom
- Features: En Suite Bathroom, Walk-In Closet(s)
- Level: Third
- Dimensions: 14 x 13
Bedroom
- Features: En Suite Bathroom
- Level: First
- Dimensions: 12 x 10
Bonus room
- Level: Third
- Dimensions: 13 x 12
Bonus room
- Level: Third
- Dimensions: 13 x 12
Dining room
- Level: Second
- Dimensions: 15 x 9
Kitchen
- Features: Built-in Features, Eat-in Kitchen, Granite Counters, Kitchen Island, Pantry
- Level: Second
- Dimensions: 19 x 10
Living room
- Level: Second
- Dimensions: 15 x 9
Utility room
- Features: Built-in Features, Closet
- Level: Third
- Dimensions: 4 x 7
Heating
- Central, Electric
Cooling
- Central Air, Ceiling Fan(s), Electric
Appliances
- Included: Some Gas Appliances, Dishwasher, Electric Oven, Gas Cooktop, Disposal, Microwave, Plumbed For Gas, Refrigerator, Vented Exhaust Fan, Wine Cooler
Features
- Dry Bar, Decorative/Designer Lighting Fixtures, Eat-in Kitchen, High Speed Internet, Kitchen Island, Open Floorplan, Pantry, Cable TV, Walk-In Closet(s), Wired for Sound
- Flooring: Ceramic Tile, Wood
- Has basement: No
- Has fireplace: No
Interior area
- Total interior livable area: 1,906 sqft
Property
Parking
- Total spaces: 2
- Parking features: Door-Single, Driveway
- Attached garage spaces: 2
- Has uncovered spaces: Yes
Features
- Levels: Three Or More
- Stories: 3
- Exterior features: Lighting, Rain Gutters
- Pool features: None
- Fencing: Brick
Lot
- Size: 1,306 Square Feet
Details
- Parcel number: 000594000201H0000
Construction
Type & style
- Home type: Townhouse
- Architectural style: Contemporary/Modern
- Property subtype: Townhouse
- Attached to another structure: Yes
Materials
- Brick
- Foundation: Slab
- Roof: Other
Condition
- Year built: 2017
Utilities & green energy
- Sewer: Public Sewer
- Water: Public
- Utilities for property: Sewer Available, Water Available, Cable Available
Community & HOA
Community
- Security: Security System, Carbon Monoxide Detector(s), Fire Alarm, Smoke Detector(s)
- Subdivision: Flora Street Twnhms 02
HOA
- Has HOA: Yes
- Services included: Association Management, Insurance, Maintenance Grounds
- HOA fee: $178 monthly
- HOA name: Flora Management
- HOA phone: 214-368-4030
Location
- Region: Dallas
Financial & listing details
- Tax assessed value: $509,250
- Annual tax amount: $11,340
- Date on market: 7/15/2025
- Cumulative days on market: 25 days
- Listing terms: Cash,Conventional
Price history
| Date | Event | Price |
|---|---|---|
| 9/2/2025 | Sold | -- |
Source: NTREIS #20981513 Report a problem | ||
| 8/19/2025 | Pending sale | $529,900$278/sqft |
Source: NTREIS #20981513 Report a problem | ||
| 8/10/2025 | Contingent | $529,900$278/sqft |
Source: NTREIS #20981513 Report a problem | ||
| 7/15/2025 | Listed for sale | $529,900-3.6%$278/sqft |
Source: NTREIS #20981513 Report a problem | ||
| 6/1/2025 | Listing removed | $549,900$289/sqft |
Source: NTREIS #20811809 Report a problem | ||
| 1/8/2025 | Listed for sale | $549,900$289/sqft |
Source: NTREIS #20811809 Report a problem | ||
| 11/20/2024 | Listing removed | $549,900$289/sqft |
Source: NTREIS #20681919 Report a problem | ||
| 7/25/2024 | Listed for sale | $549,900$289/sqft |
Source: NTREIS #20681919 Report a problem | ||
| 6/25/2024 | Listing removed | $549,900$289/sqft |
Source: NTREIS #20452619 Report a problem | ||
| 4/29/2024 | Price change | $549,900-6.8%$289/sqft |
Source: NTREIS #20452619 Report a problem | ||
| 4/1/2024 | Listed for sale | $589,900$309/sqft |
Source: NTREIS #20452619 Report a problem | ||
| 1/29/2024 | Listing removed | -- |
Source: NTREIS #20452619 Report a problem | ||
| 11/16/2023 | Listed for sale | $589,900$309/sqft |
Source: NTREIS #20452619 Report a problem | ||
| 11/3/2023 | Contingent | $589,900$309/sqft |
Source: NTREIS #20452619 Report a problem | ||
| 10/13/2023 | Listed for sale | $589,900+7.3%$309/sqft |
Source: NTREIS #20452619 Report a problem | ||
| 5/23/2022 | Sold | -- |
Source: Ebby Halliday solds #14762908_75204 Report a problem | ||
| 4/28/2022 | Pending sale | $549,900$289/sqft |
Source: NTREIS #14762908 Report a problem | ||
| 4/25/2022 | Listed for sale | $549,900$289/sqft |
Source:  Ebby Halliday Realtors #14762908 Report a problem Ebby Halliday Realtors #14762908 Report a problem | ||
| 4/25/2022 | Contingent | $549,900$289/sqft |
Source: NTREIS #14762908 Report a problem | ||
| 4/18/2022 | Pending sale | $549,900$289/sqft |
Source: NTREIS #14762908 Report a problem | ||
| 4/15/2022 | Contingent | $549,900$289/sqft |
Source: NTREIS #14762908 Report a problem | ||
| 4/12/2022 | Listed for sale | $549,900+14.8%$289/sqft |
Source: NTREIS #14762908 Report a problem | ||
| 3/23/2018 | Listing removed | $479,000$251/sqft |
Source: Jagjit Singh #13791602 Report a problem | ||
| 3/15/2018 | Listed for sale | $479,000$251/sqft |
Source: Jagjit Singh #13791602 Report a problem | ||
Public tax history
| Year | Property taxes | Tax assessment |
|---|---|---|
| 2025 | $11,340 -5.3% | $509,250 -5% |
| 2024 | $11,980 -6.9% | $536,000 -4.5% |
| 2023 | $12,874 +38.7% | $561,000 +22.3% |
| 2022 | $9,280 +2.4% | $458,610 +9.4% |
| 2021 | $9,061 -2.8% | $419,320 |
| 2020 | $9,320 -0.8% | $419,320 |
| 2019 | $9,392 +23.7% | $419,320 +57.1% |
| 2018 | $7,592 +759.1% | $266,840 +721% |
| 2017 | $884 0% | $32,500 |
| 2016 | $884 +23.9% | $32,500 +25% |
| 2015 | $713 | $26,000 |
| 2014 | $713 | $26,000 |
| 2013 | -- | -- |
| 2012 | -- | -- |
| 2011 | -- | -- |
| 2010 | -- | -- |
Find assessor info on the county website
Neighborhood: 75204
Nearby homes
- $505,0003 bd3 ba1.9k sqft3108 Sunny Brae Dr, Dallas, TX 75204For Sale

- $535,7003 bd3 ba2k sqft3112 Sunny Brae Dr, Dallas, TX 75204Off Market
- $506,2002 bd3 ba1.9k sqft3106 Sunny Brae Dr, Dallas, TX 75204Off Market
- $521,1002 bd3 ba2k sqft3103 Sunny Brae Dr, Dallas, TX 75204Off Market

- $3,1502 bd3 ba1.8k sqft3107 Sunny Brae Dr, Dallas, TX 75204For Rent
- $478,2002 bd3 ba1.9k sqft3111 Pavonia Dr, Dallas, TX 75204Off Market
- $470,4002 bd3 ba1.9k sqft3109 Pavonia Dr, Dallas, TX 75204Off Market
- $--3 bd3 ba1.9k sqft3113 Pavonia Dr, Dallas, TX 75204Sold
Nearby schools
GreatSchools rating
- 5/10Cesar Chavez Learning CenterGrades: PK-5Distance: 0.8 mi
- 6/10Alex W Spence Talented/Gifted AcademyGrades: 6-8Distance: 0.8 mi
- 3/10North Dallas High SchoolGrades: 9-12Distance: 1 mi
Schools provided by the listing agent
- Elementary: Chavez
- Middle: Spence
- High: North Dallas
- District: Dallas ISD
Source: NTREIS. This data may not be complete. We recommend contacting the local school district to confirm school assignments for this home.
Get a cash offer in 3 minutes
Find out how much your home could sell for in as little as 3 minutes with a no-obligation cash offer.
Estimated market value
$498,100
Get a cash offer in 3 minutes
Find out how much your home could sell for in as little as 3 minutes with a no-obligation cash offer.
Estimated market value
$498,100
- Texas
- Dallas County
- Dallas
- 75204
- 3110 Sunny Brae Dr
Nearby cities
Nearby neighborhoods
Nearby zip codes
Other Dallas Topics
