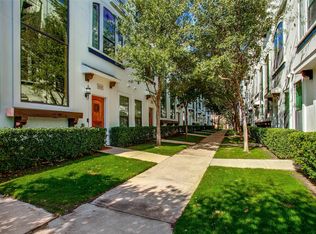
Discover your Dallas dream home with this 4 story detached end unit townhome in the highly sought-after Bryan Place neighborhood, offering refined urban living, exceptional natural light, and true lock and leave convenience. Perfectly turnkey and thoughtfully designed, this residence combines luxury living with everyday functionality, featuring an expansive open-concept layout ideal relaxation and effortless entertaining. This home offers 3 functional ensuite bedrooms, each with its own private bath and walk-in closet, providing ideal privacy for guests, family, or work from home flexibility, along with the added convenience of a bathroom on every floor. At the center of the home is the beautifully appointed chef’s kitchen, complete with sleek white cabinetry, quartz countertops, stainless steel appliances, gas cooktop, oversized center island with seating, and abundant storage. The kitchen seamlessly opens to the main living and dining spaces for easy everyday living and event hosting. The third floor primary suite serves as a luxurious private retreat, featuring dual vanities, an oversized walk in shower, and impressive closet space designed to meet every storage need. An additional bedroom on this level offers versatility as a nursery, office, or guest suite, while the first floor ensuite bedroom enjoys direct access to the private rear yard, perfect for pet owners or visitors seeking privacy. The crown jewel of the home is the spectacular fourth floor game room, complete with full sliding glass doors opening up to the expansive rooftop patio. Sit back and unwind with breathtaking sunset views over the Dallas skyline. Situated just moments from Exall Park, dining, entertainment, and major highway access, with optional access to the Bryan Place community pool and clubhouse, this exceptional home offers the perfect blend of luxury, location, and lifestyle in one of Dallas’s most desirable neighborhoods.
For sale
$675,000
730 Spanish Oaks Pl, Dallas, TX 75204
3beds
2,354sqft
Single Family Residence
Built in 2016
1,089 Square Feet Lot
$-- Zestimate®
$287/sqft
$150/mo HOA
What's special
Sleek white cabinetryPrivate rear yardExpansive rooftop patioStainless steel appliancesExceptional natural lightQuartz countertopsBathroom on every floor
- 34 days
- 240
- 16
Zillow last checked:
Listing updated:
Listed by:
Christopher Cole 0727579 817-680-2403,
Team Clary Realty, Inc 210-723-1702
Source: NTREIS,MLS#: 21374918
Facts & features
Interior
Bedrooms & bathrooms
- Bedrooms: 3
- Bathrooms: 5
- Full bathrooms: 3
- 1/2 bathrooms: 2
Primary bedroom
- Features: Closet Cabinetry, Ceiling Fan(s), Dual Sinks, Linen Closet, Separate Shower, Walk-In Closet(s)
- Level: Third
- Dimensions: 15 x 13
Bedroom
- Features: Ceiling Fan(s), En Suite Bathroom, Walk-In Closet(s)
- Level: First
- Dimensions: 11 x 9
Bedroom
- Features: Ceiling Fan(s), En Suite Bathroom, Walk-In Closet(s)
- Level: Third
- Dimensions: 12 x 11
Dining room
- Level: Second
- Dimensions: 12 x 11
Game room
- Features: Ceiling Fan(s)
- Level: Fourth
- Dimensions: 20 x 12
Kitchen
- Features: Built-in Features, Eat-in Kitchen, Kitchen Island, Pantry, Stone Counters
- Level: Second
- Dimensions: 16 x 12
Living room
- Level: Second
- Dimensions: 16 x 16
Utility room
- Features: Built-in Features, Utility Room
- Level: Third
- Dimensions: 7 x 6
Heating
- Central, Natural Gas
Cooling
- Central Air, Ceiling Fan(s), Electric, Zoned
Appliances
- Included: Dishwasher, Disposal
Features
- Decorative/Designer Lighting Fixtures, Cable TV, Wired for Sound
- Flooring: Carpet, Tile, Wood
- Has basement: No
- Has fireplace: No
- Fireplace features: None
Interior area
- Total interior livable area: 2,354 sqft
Video & virtual tour
Property
Parking
- Total spaces: 2
- Parking features: Garage Faces Front, Garage, On Street
- Attached garage spaces: 2
Features
- Levels: Three Or More
- Exterior features: Dog Run, Lighting, Rain Gutters
- Pool features: None
- Fencing: Wood
Lot
- Size: 1,089 Square Feet
- Features: Corner Lot
Details
- Parcel number: 000308000A0130000
Construction
Type & style
- Home type: SingleFamily
- Architectural style: Contemporary/Modern,Traditional,Detached
- Property subtype: Single Family Residence
Materials
- Rock, Stone, Stucco
- Foundation: Slab
- Roof: Shingle
Condition
- Resale
- Year built: 2016
Utilities & green energy
- Sewer: Public Sewer
- Water: Public
- Utilities for property: Electricity Connected, Natural Gas Available, Sewer Available, Separate Meters, Underground Utilities, Water Available, Cable Available
Community & HOA
Community
- Features: Community Mailbox, Curbs, Sidewalks
- Security: Security System, Carbon Monoxide Detector(s), Fire Sprinkler System, Smoke Detector(s)
- Subdivision: Live Oak Add Ph 2
HOA
- Has HOA: Yes
- Services included: Insurance, Maintenance Grounds
- HOA fee: $1,800 annually
- HOA name: Neighborhood Management Company
- HOA phone: 972-359-1548
Location
- Region: Dallas
Financial & listing details
- Price per square foot: $287/sqft
- Tax assessed value: $634,300
- Annual tax amount: $14,124
- Date on market: 9/10/2026
- Cumulative days on market: 180 days
- Listing terms: Cash,Conventional,FHA,VA Loan
Estimated market value
Not available
Estimated sales range
Not available
Not available
Price history
| Date | Event | Price |
|---|---|---|
| 9/10/2026 | Listed for sale | $675,000-0.6%$287/sqft |
Source: NTREIS #21374918 Report a problem | ||
| 9/1/2026 | Listing removed | $679,000$288/sqft |
Source: NTREIS #21312470 Report a problem | ||
| 6/25/2026 | Listed for sale | $679,000-0.9%$288/sqft |
Source: NTREIS #21312470 Report a problem | ||
| 6/23/2026 | Listing removed | $685,000$291/sqft |
Source: NTREIS #21225850 Report a problem | ||
| 5/15/2026 | Price change | $685,000-1.4%$291/sqft |
Source: NTREIS #21225850 Report a problem | ||
| 4/3/2026 | Listed for sale | $695,000+4.5%$295/sqft |
Source: NTREIS #21225850 Report a problem | ||
| 9/14/2022 | Sold | -- |
Source: NTREIS #20141730 Report a problem | ||
| 8/29/2022 | Pending sale | $665,000$282/sqft |
Source: NTREIS #20141730 Report a problem | ||
| 8/25/2022 | Contingent | $665,000$282/sqft |
Source: NTREIS #20141730 Report a problem | ||
| 8/16/2022 | Listed for sale | $665,000+7.3%$282/sqft |
Source: NTREIS #20141730 Report a problem | ||
| 3/17/2020 | Listing removed | $619,900$263/sqft |
Source: Allie Beth Allman & Assoc. #14258760 Report a problem | ||
| 3/17/2020 | Listed for sale | $619,900$263/sqft |
Source: Allie Beth Allman & Assoc. #14258760 Report a problem | ||
| 3/7/2020 | Pending sale | $619,900$263/sqft |
Source: Allie Beth Allman & Assoc. #14258760 Report a problem | ||
| 1/15/2020 | Listed for sale | $619,900$263/sqft |
Source: Allie Beth Allman & Assoc. #14258760 Report a problem | ||
| 12/10/2019 | Listing removed | $619,900$263/sqft |
Source: Allie Beth Allman & Assoc. #14135617 Report a problem | ||
| 11/20/2019 | Price change | $619,900-0.8%$263/sqft |
Source: Allie Beth Allman & Assoc. #14135617 Report a problem | ||
| 10/2/2019 | Price change | $624,900-0.8%$265/sqft |
Source: Allie Beth Allman & Assoc. #14135617 Report a problem | ||
| 7/10/2019 | Listed for sale | $630,000+6.1%$268/sqft |
Source: Allie Beth Allman & Assoc. #14135617 Report a problem | ||
| 8/23/2018 | Listing removed | $594,000$252/sqft |
Source: Fathom Realty #13825167 Report a problem | ||
| 6/28/2018 | Pending sale | $594,000$252/sqft |
Source: Fathom Realty #13825167 Report a problem | ||
| 4/26/2018 | Listed for sale | $594,000$252/sqft |
Source: Fathom Realty #13825167 Report a problem | ||
Public tax history
| Year | Property taxes | Tax assessment |
|---|---|---|
| 2025 | $10,538 -9.6% | $634,300 -5.3% |
| 2024 | $11,653 -2.6% | $670,110 |
| 2023 | $11,968 -13% | $670,110 |
| 2022 | $13,750 +3.6% | $670,110 +10.2% |
| 2021 | $13,278 -2.8% | $608,000 |
| 2020 | $13,660 +7.2% | $608,000 +7.8% |
| 2019 | $12,745 -9.4% | $564,000 -5.4% |
| 2018 | $14,067 +293% | $596,500 +353.2% |
| 2017 | $3,579 +321.8% | $131,620 +321.9% |
| 2016 | $848 | $31,200 |
Find assessor info on the county website
Monthly payment
Est. payment
Payment breakdown
Explore the cost of this home by adjusting the details. Changes won't be saved.Climate risks
Neighborhood: Bryan Place
Nearby schools
Schools provided by the listing agent
- Elementary: Ray
- Middle: Spence
- High: North Dallas
- District: Dallas ISD
Source: NTREIS. This data may not be complete. We recommend contacting the local school district to confirm school assignments for this home.

Similar homes
- $625,0003 bd4 ba2.4k sqft3200 Ross Ave #37, Dallas, TX 75204For Sale
 MLS ID #21356269, Amy Sack. NTREIS
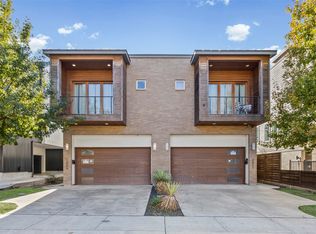
 - $749,9994 bd4 ba3.1k sqft2011 N Prairie Ave #2011, Dallas, TX 75204For Sale
 MLS ID #21383961, Lanae Humbles. NTREIS
 - $749,9994 bd4 ba3.1k sqft2009 N Prairie Ave #2009, Dallas, TX 75204For SaleMLS ID #21383959, Lanae Humbles. NTREIS
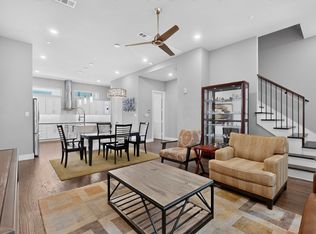
- $575,0002 bd3 ba2.4k sqft3170 Carmel St Unit 106, Dallas, TX 75204For Sale
 MLS ID #21335910, Alex Mauricio. NTREIS
