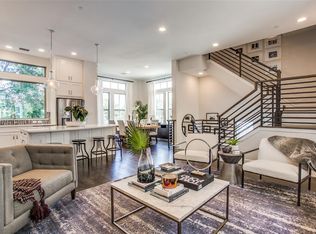
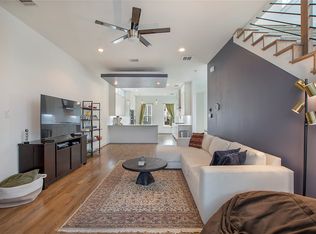
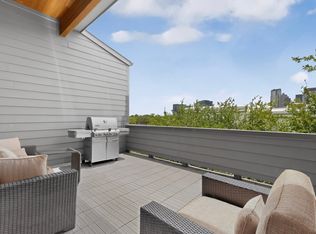
Beautifully updated townhome located in the Enclave at Live Oak featuring an exceptional blend of style, comfort, and functionality. The inviting interior features rich flooring, soft neutral tones, soaring ceilings, and an abundance of natural light from dramatic arched windows. The open-concept living area flows seamlessly into the dining space and beautifully updated kitchen, creating an ideal setting for everyday living and entertaining. The kitchen is a true focal point with floor to ceiling cabinetry, granite countertops, subway tile backsplash, stainless steel appliances, gas cooktop, and an oversized island with abundant prep space and seating. The spacious living area features a striking wall of windows and a comfortable layout that opens directly to the kitchen. The generously sized primary suite offers a peaceful retreat with a tray ceiling, custom accent wall, and a beautifully updated bath featuring a quartz vanity, dual sinks, and a large frameless glass shower. Additional living spaces provide flexibility for a home office, media-game room, or guest accommodations. A standout feature is the expansive rooftop terrace, designed for entertaining and relaxing with a built-in grill, ample seating, retractable awning, outdoor lighting, and stunning Dallas skyline views. The private turf side yard adds additional outdoor space with easy-care landscaping. A dedicated laundry room with cabinetry and storage provides everyday convenience. With its thoughtful updates, incredible rooftop setting overlooking the Dallas skyline and low-maintenance yard, this home offers a wonderful combination of urban living and comfortable everyday living.
For sale
$599,000
746 Spanish Oaks Pl, Dallas, TX 75204
3beds
2,330sqft
Townhouse
Built in 2017
1,089 Square Feet Lot
$-- Zestimate®
$257/sqft
$150/mo HOA
What's special
Beautifully updated bathOutdoor lightingBuilt-in grillPrivate turf side yardLow-maintenance yardFloor to ceiling cabinetryAmple seating
- 5 days
- 306
- 31
Likely to sell faster than
Zillow last checked:
Listing updated:
Listed by:
Paulette Greene 0401881 972-832-1437,
Ebby Halliday Realtors 972-335-6564,
Michael Greene 0563794 972-832-1437,
Ebby Halliday Realtors
Source: NTREIS,MLS#: 21371160
Facts & features
Interior
Bedrooms & bathrooms
- Bedrooms: 3
- Bathrooms: 5
- Full bathrooms: 3
- 1/2 bathrooms: 2
Primary bedroom
- Features: Walk-In Closet(s)
- Level: Third
- Dimensions: 16 x 14
Bedroom
- Level: Third
- Dimensions: 12 x 11
Bedroom
- Level: First
- Dimensions: 12 x 10
Dining room
- Level: Second
- Dimensions: 13 x 12
Other
- Level: Third
- Dimensions: 6 x 12
Kitchen
- Features: Built-in Features, Kitchen Island, Stone Counters
- Level: Second
- Dimensions: 13 x 13
Living room
- Level: Second
- Dimensions: 17 x 16
Utility room
- Features: Utility Room
- Level: Third
- Dimensions: 9 x 6
Heating
- Central, Natural Gas
Cooling
- Central Air, Electric
Appliances
- Included: Convection Oven, Dishwasher, Gas Cooktop, Disposal, Microwave, Tankless Water Heater, Vented Exhaust Fan, Water Purifier
- Laundry: Electric Dryer Hookup
Features
- Decorative/Designer Lighting Fixtures, Eat-in Kitchen, Kitchen Island
- Flooring: Carpet, Ceramic Tile, Wood
- Has basement: No
- Has fireplace: No
Interior area
- Total interior livable area: 2,330 sqft
Video & virtual tour
Property
Parking
- Total spaces: 2
- Parking features: Garage, Garage Door Opener
- Attached garage spaces: 2
Features
- Levels: Three Or More
- Patio & porch: Rooftop
- Exterior features: Outdoor Living Area, Rain Gutters
- Pool features: None
- Fencing: Metal,Wood
Lot
- Size: 1,089 Square Feet
- Features: Interior Lot, Landscaped, Subdivision
Details
- Parcel number: 000308000A0120000
Construction
Type & style
- Home type: Townhouse
- Architectural style: Contemporary/Modern
- Property subtype: Townhouse
Materials
- Brick, Fiberglass Siding
- Roof: Composition
Condition
- Resale
- Year built: 2017
Utilities & green energy
- Sewer: Public Sewer
- Water: Public
- Utilities for property: Sewer Available, Water Available
Community & HOA
Community
- Features: Community Mailbox
- Security: Security System, Carbon Monoxide Detector(s), Fire Alarm, Smoke Detector(s)
- Subdivision: Live Oak Add Ph 2
HOA
- Has HOA: Yes
- Services included: Maintenance Grounds
- HOA fee: $1,800 annually
- HOA name: Hoa
- HOA phone: 000-000-0000
Location
- Region: Dallas
Financial & listing details
- Price per square foot: $257/sqft
- Tax assessed value: $681,350
- Annual tax amount: $15,172
- Date on market: 8/28/2026
- Cumulative days on market: 5 days
- Listing terms: Cash,Conventional,FHA,VA Loan
Estimated market value
Not available
Estimated sales range
Not available
Not available
Price history
| Date | Event | Price |
|---|---|---|
| 8/28/2026 | Listed for sale | $599,000$257/sqft |
Source: NTREIS #21371160 Report a problem | ||
Public tax history
| Year | Property taxes | Tax assessment |
|---|---|---|
| 2025 | $11,423 +3.4% | $681,350 +6.8% |
| 2024 | $11,048 -2.6% | $638,090 |
| 2023 | $11,347 -13.4% | $638,090 |
| 2022 | $13,097 -0.9% | $638,090 +5.5% |
| 2021 | $13,211 -2.8% | $605,000 |
| 2020 | $13,591 +8.4% | $605,000 +9% |
| 2019 | $12,543 -5.1% | $555,260 -1.1% |
| 2018 | $13,215 +2354.5% | $561,270 +2734.7% |
| 2017 | $538 -31.8% | $19,800 -31.8% |
| 2016 | $790 | $29,040 |
Find assessor info on the county website
Monthly payment
Est. payment
Payment breakdown
Explore the cost of this home by adjusting the details. Changes won't be saved.Climate risks
Neighborhood: Bryan Place
Nearby schools
Schools provided by the listing agent
- Elementary: Ray
- Middle: Spence
- High: North Dallas
- District: Dallas ISD
Source: NTREIS. This data may not be complete. We recommend contacting the local school district to confirm school assignments for this home.


Similar homes
- $625,0003 bd4 ba2.4k sqft3200 Ross Ave #37, Dallas, TX 75204For Sale
 MLS ID #21356269, Amy Sack. NTREIS
 - $575,0003 bd4 ba2.2k sqft4634 Virginia Ave, Dallas, TX 75204For Sale
 MLS ID #21358809, Ali Noori. NTREIS
 - $611,0003 bd8 ba2.3k sqft4315 San Jacinto St #302, Dallas, TX 75204For Sale
 MLS ID #21363500, Madhu Masand. NTREIS
 - $585,0002 bd3 ba2.4k sqft3170 Carmel St Unit 106, Dallas, TX 75204For Sale
 MLS ID #21335910, Alex Mauricio. NTREIS
