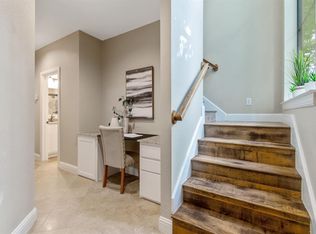
Set within the heart of Bryan Place, this contemporary four-level residence blends refined design with exceptional indoor-outdoor living. The main living floor is airy and inviting, featuring wood floors, tall ceilings, and oversized windows that flood the space with natural light. The open layout flows seamlessly from the living area into a beautifully appointed kitchen with sleek dark cabinetry, quartz countertops, glass-tile backsplash, stainless steel appliances, and a generous island ideal for gathering and entertaining.
Private bedroom suites are thoughtfully positioned throughout the home, including a serene primary retreat with tray ceiling, spa-style bath, dual vanities, an oversized glass-enclosed shower, and 2 spacious closets. Each space feels intentional and comfortable, offering both privacy and flexibility for guests, work-from-home needs, or additional living areas.
The crown jewel of the home is the expansive fourth-floor loft—a true entertaining space designed to impress, complete with a built-in 1080P projector and a 120-inch projector screen for an immersive movie-night or game-day experience. Oversized sliding glass doors open completely to a private rooftop terrace, creating a seamless indoor-outdoor experience with sweeping views of downtown Dallas. Motorized shades allow the space to transition effortlessly from daytime lounging to evening hosting, while the terrace itself offers ample room for dining, relaxing, and taking in the city skyline.
Additional features include two outdoor living areas, a private two-car garage with epoxy floors, no carpet whatsoever, low HOA dues, and a well-maintained community with an on-site dog park. Just minutes from downtown, Baylor University Medical Center, the Farmers Market, Exall Park, and some of Dallas’ most vibrant dining and cultural destinations, this home delivers elevated urban living with comfort, style, and versatility.
Sold
Price Unknown
762 Spanish Oaks Pl, Dallas, TX 75204
3beds
2,104sqft
Single Family Residence
Built in 2017
1,089 Square Feet Lot
$606,900 Zestimate®
$--/sqft
$3,830 Estimated rent
Home value
$606,900
$558,000 - $662,000
$3,830/mo
Zestimate® history
Owner options
List your home for rent
$3,830/mo
Rent Zestimate®
Find your next renter with Zillow Rental Manager. Plus, with online applications, you can quickly screen prospective tenants – for free.
$3,830/mo
Rent Zestimate®
Refinance and save
$1,800/mo
Est. payment
Refinancing to a lower rate could help reduce your monthly payments and save thousands over the life of the loan.
$1,800/mo
Est. payment
Explore your selling options
Work with a Zillow partner agent
Leverage their expertise and Zillow's premium Showcase listings to get your home seen by more buyers.
Get startedList with your own agent
Get your home in front of millions of buyers by listing it on Zillow.
Learn how to do itSell it yourself
Take full control of how buyers see your home on Zillow by listing For Sale by Owner (FSBO).
List your homeWhat's special
Wood floorsStainless steel appliancesPrivate bedroom suitesQuartz countertopsMotorized shadesGlass-tile backsplashSleek dark cabinetry
Zillow last checked:
Listing updated:
Listed by:
Bailee Cox 0670956 903-720-0200,
Compass RE Texas, LLC. 214-814-8100
Bought with:
Jenny Capritta, 0384911
RE/MAX DFW Associates
Source: NTREIS,MLS#: 21176518
Facts & features
Interior
Bedrooms & bathrooms
- Bedrooms: 3
- Bathrooms: 4
- Full bathrooms: 3
- 1/2 bathrooms: 1
Primary bedroom
- Features: Ceiling Fan(s), En Suite Bathroom
- Level: Third
- Dimensions: 15 x 16
Bedroom
- Features: En Suite Bathroom
- Level: Third
- Dimensions: 11 x 12
Bedroom
- Features: En Suite Bathroom
- Level: First
- Dimensions: 12 x 10
Primary bathroom
- Features: Built-in Features, Dual Sinks, Double Vanity, En Suite Bathroom, Multiple Shower Heads
- Level: Third
- Dimensions: 16 x 6
Dining room
- Level: Second
- Dimensions: 11 x 12
Other
- Level: Third
- Dimensions: 8 x 5
Other
- Level: First
- Dimensions: 11 x 6
Half bath
- Level: Second
- Dimensions: 7 x 3
Kitchen
- Level: Second
- Dimensions: 13 x 12
Living room
- Level: Second
- Dimensions: 20 x 14
Loft
- Level: Fourth
- Dimensions: 20 x 12
Utility room
- Features: Built-in Features
- Level: Third
- Dimensions: 6 x 5
Heating
- Central, Natural Gas, Zoned
Cooling
- Central Air, Ceiling Fan(s), Electric
Appliances
- Included: Dishwasher, Gas Cooktop, Disposal, Gas Oven, Microwave, Refrigerator, Vented Exhaust Fan, Wine Cooler
- Laundry: Electric Dryer Hookup, Laundry in Utility Room
Features
- Chandelier, Decorative/Designer Lighting Fixtures, Double Vanity, Eat-in Kitchen, Granite Counters, High Speed Internet, Kitchen Island, Loft, Multiple Staircases, Open Floorplan, Cable TV, Walk-In Closet(s)
- Flooring: Tile, Wood
- Windows: Window Coverings
- Has basement: No
- Has fireplace: No
Interior area
- Total interior livable area: 2,104 sqft
Property
Parking
- Total spaces: 2
- Parking features: Direct Access, Epoxy Flooring, Garage Faces Front, Garage, Garage Door Opener
- Attached garage spaces: 2
Features
- Levels: Three Or More
- Exterior features: Dog Run, Lighting, Outdoor Living Area, Rain Gutters
- Pool features: None, Community
- Fencing: Wood
Lot
- Size: 1,089 Square Feet
Details
- Parcel number: 000308000A0110000
Construction
Type & style
- Home type: SingleFamily
- Property subtype: Single Family Residence
- Attached to another structure: Yes
Materials
- Foundation: Slab
- Roof: Composition
Condition
- Year built: 2017
Utilities & green energy
- Sewer: Public Sewer
- Water: Public
- Utilities for property: Sewer Available, Water Available, Cable Available
Green energy
- Energy efficient items: Appliances, Doors, HVAC, Insulation, Lighting, Roof, Thermostat, Water Heater, Windows
Community & HOA
Community
- Features: Other, Pool
- Security: Smoke Detector(s)
- Subdivision: Live Oak Add Ph 2
HOA
- Has HOA: Yes
- Services included: All Facilities, Association Management, Maintenance Grounds, Maintenance Structure
- HOA fee: $1,800 annually
- HOA name: Neighborhood Mgmt
- HOA phone: 972-359-1548
Location
- Region: Dallas
Financial & listing details
- Tax assessed value: $634,580
- Annual tax amount: $14,183
- Date on market: 2/13/2026
- Cumulative days on market: 57 days
- Listing terms: Cash,Conventional,FHA,VA Loan
Price history
| Date | Event | Price |
|---|---|---|
| 5/13/2026 | Sold | -- |
Source: NTREIS #21176518 Report a problem | ||
| 4/20/2026 | Pending sale | $625,000$297/sqft |
Source: NTREIS #21176518 Report a problem | ||
| 4/13/2026 | Contingent | $625,000$297/sqft |
Source: NTREIS #21176518 Report a problem | ||
| 2/13/2026 | Listed for sale | $625,000$297/sqft |
Source: NTREIS #21176518 Report a problem | ||
Public tax history
| Year | Property taxes | Tax assessment |
|---|---|---|
| 2025 | $10,544 +3% | $634,580 +6.7% |
| 2024 | $10,234 -2.6% | $594,950 |
| 2023 | $10,512 -13.7% | $594,950 |
| 2022 | $12,179 -1.1% | $594,950 +5.3% |
| 2021 | $12,317 -2.8% | $565,000 |
| 2020 | $12,671 +9.4% | $565,000 +9.9% |
| 2019 | $11,586 -4.5% | $513,990 -0.5% |
| 2018 | $12,138 +1929% | $516,730 +2248.8% |
| 2017 | $598 -15.6% | $22,000 -15.6% |
| 2016 | $709 | $26,060 |
Find assessor info on the county website
Neighborhood: Bryan Place
Nearby homes
- $599,0003 bd5 ba2.3k sqft746 Spanish Oaks Pl, Dallas, TX 75204For Sale

- $525,2003 bd4 ba1.9k sqft778 Spanish Oaks Pl, Dallas, TX 75204Off Market
- $614,2003 bd3 ba2.1k sqft763 Spanish Oaks Pl, Dallas, TX 75204Off Market

- $475,0003 bd4 ba1.9k sqft3020 Carmel St, Dallas, TX 75204Off Market
- $497,2003 bd4 ba1.9k sqft3022 Carmel St, Dallas, TX 75204Off Market
- $--3 bd4 ba2.1k sqft747 Spanish Oaks Pl, Dallas, TX 75204Sold
- $587,1003 bd4 ba2.1k sqft779 Spanish Oaks Pl, Dallas, TX 75204Off Market
- $521,4003 bd4 ba1.9k sqft779 Spanish Oaks Place, Dallas, TX 75204Off Market
Nearby schools
GreatSchools rating
- 5/10Cesar Chavez Learning CenterGrades: PK-5Distance: 0.9 mi
- 6/10Alex W Spence Talented/Gifted AcademyGrades: 6-8Distance: 1.1 mi
- 3/10North Dallas High SchoolGrades: 9-12Distance: 1.4 mi
Schools provided by the listing agent
- Elementary: Chavez
- Middle: Spence
- High: North Dallas
- District: Dallas ISD
Source: NTREIS. This data may not be complete. We recommend contacting the local school district to confirm school assignments for this home.
Get a cash offer in 3 minutes
Find out how much your home could sell for in as little as 3 minutes with a no-obligation cash offer.
Estimated market value
$606,900
Get a cash offer in 3 minutes
Find out how much your home could sell for in as little as 3 minutes with a no-obligation cash offer.
Estimated market value
$606,900
- Texas
- Dallas County
- Dallas
- 75204
- Bryan Place
- 762 Spanish Oaks Pl
