Sleek and sophisticated perfectly describe the interior of this stunning three-level freestanding home in Bryan Place. The second-floor open living, dining, and kitchen space features both functional and beautiful white oak wood flooring, 11-ft ceilings, a gas range, large windows, a marble backsplash, and dramatic floor-to-ceiling kitchen cabinetry. A standout feature is the oversized crescent-shaped quartz island overlooking the living and dining areas. The first floor includes a bedroom suite with a built-in Murphy bed, while the third floor houses two additional suites, including the Primary. Each suite is outfitted with generous closets and ensuite baths. The Primary Suite, in particular, boasts a double quartz vanity, an oversized shower, and a two-room-sized walk-in closet. While the interior is impressive, the exterior is just as special, offering two private outdoor spaces—a large first-floor terrace and a rooftop deck with a breathtaking downtown view. And if that’s not enough, the location is unbeatable. You'll be within five minutes of Baylor University Medical Center, downtown Dallas, the Farmers Market, Exall Park, and some of the city's hottest and most innovative dining and entertainment spots. This beautifully maintained development offers low HOA dues, an on-site dog park, and a welcoming community. Looking for “it all?” You just found it!
Sold
Price Unknown
747 Spanish Oaks Pl, Dallas, TX 75204
3beds
2,104sqft
Single Family Residence
Built in 2016
1,089 Square Feet Lot
$623,100 Zestimate®
$--/sqft
$3,737 Estimated rent
Home value
$623,100
$561,000 - $692,000
$3,737/mo
Zestimate® history
Owner options
List your home for rent
$3,737/mo
Rent Zestimate®
Find your next renter with Zillow Rental Manager. Plus, with online applications, you can quickly screen prospective tenants – for free.
$3,737/mo
Rent Zestimate®
Refinance and save
$1,800/mo
Est. payment
Refinancing to a lower rate could help reduce your monthly payments and save thousands over the life of the loan.
$1,800/mo
Est. payment
Explore your selling options
Work with a Zillow partner agent
Leverage their expertise and Zillow's premium Showcase listings to get your home seen by more buyers.
Get startedList with your own agent
Get your home in front of millions of buyers by listing it on Zillow.
Learn how to do itSell it yourself
Take full control of how buyers see your home on Zillow by listing For Sale by Owner (FSBO).
List your homeWhat's special
White oak wood flooringLarge windowsLarge first-floor terraceDramatic floor-to-ceiling kitchen cabinetryDouble quartz vanityGenerous closetsTwo-room-sized walk-in closet
Zillow last checked:
Listing updated:
Listed by:
Carmen DiPenti 0634408 214-784-3880,
Compass RE Texas, LLC. 214-814-8100
Bought with:
Donald Green
Coldwell Banker Realty
Source: NTREIS,MLS#: 20756162
Facts & features
Interior
Bedrooms & bathrooms
- Bedrooms: 3
- Bathrooms: 4
- Full bathrooms: 3
- 1/2 bathrooms: 1
Primary bedroom
- Features: Closet Cabinetry, Ceiling Fan(s), Dual Sinks, En Suite Bathroom, Walk-In Closet(s)
- Level: Third
- Dimensions: 13 x 15
Bedroom
- Features: Built-in Features, Ceiling Fan(s), En Suite Bathroom, Walk-In Closet(s)
- Level: Third
- Dimensions: 11 x 12
Bedroom
- Features: Ceiling Fan(s), En Suite Bathroom, Walk-In Closet(s)
- Level: First
- Dimensions: 10 x 12
Primary bathroom
- Features: Built-in Features, Closet Cabinetry, Dual Sinks, En Suite Bathroom, Solid Surface Counters, Separate Shower
- Level: Third
- Dimensions: 14 x 6
Dining room
- Level: Second
- Dimensions: 12 x 12
Other
- Features: Built-in Features, En Suite Bathroom, Solid Surface Counters
- Level: First
- Dimensions: 10 x 6
Other
- Features: Built-in Features, En Suite Bathroom, Solid Surface Counters
- Level: Third
- Dimensions: 5 x 8
Kitchen
- Features: Breakfast Bar, Built-in Features, Eat-in Kitchen, Kitchen Island, Solid Surface Counters
- Level: Second
- Dimensions: 14 x 14
Living room
- Features: Ceiling Fan(s)
- Level: Second
- Dimensions: 14 x 17
Utility room
- Features: Built-in Features, Closet, Utility Room
- Level: Third
- Dimensions: 6 x 6
Heating
- Central, Natural Gas, Zoned
Cooling
- Central Air, Ceiling Fan(s), Electric, Zoned
Appliances
- Included: Convection Oven, Dishwasher, Electric Water Heater, Gas Cooktop, Disposal, Gas Range, Microwave, Tankless Water Heater, Vented Exhaust Fan
- Laundry: Electric Dryer Hookup, In Hall, Stacked
Features
- Built-in Features, Decorative/Designer Lighting Fixtures, Eat-in Kitchen, High Speed Internet, Kitchen Island, Open Floorplan, Cable TV, Walk-In Closet(s)
- Flooring: Carpet, Ceramic Tile, Wood
- Windows: Shutters, Window Coverings
- Has basement: No
- Has fireplace: No
Interior area
- Total interior livable area: 2,104 sqft
Property
Parking
- Total spaces: 2
- Parking features: Direct Access, Epoxy Flooring, Garage Faces Front, Garage, Garage Door Opener, Garage Faces Rear
- Attached garage spaces: 2
Features
- Levels: Three Or More
- Stories: 3
- Patio & porch: Patio, Rooftop
- Exterior features: Dog Run, Lighting, Rain Gutters
- Pool features: None
- Fencing: Metal,Wood
Lot
- Size: 1,089 Square Feet
- Dimensions: 0.025
- Features: Interior Lot, Landscaped, Level, Subdivision, Sprinkler System, Few Trees, Zero Lot Line
Details
- Parcel number: 000308000A0150000
Construction
Type & style
- Home type: SingleFamily
- Architectural style: Traditional,Detached
- Property subtype: Single Family Residence
- Attached to another structure: Yes
Materials
- Brick, Fiber Cement
- Foundation: Slab
- Roof: Composition
Condition
- Year built: 2016
Utilities & green energy
- Sewer: Public Sewer
- Water: Public
- Utilities for property: Sewer Available, Water Available, Cable Available
Green energy
- Energy efficient items: Appliances, Doors, HVAC, Insulation, Lighting, Roof, Thermostat, Water Heater, Windows
Community & HOA
Community
- Security: Prewired, Security System, Carbon Monoxide Detector(s), Fire Alarm, Smoke Detector(s)
- Subdivision: Live Oak Add Ph 2
HOA
- Has HOA: Yes
- Services included: Association Management, Maintenance Grounds
- HOA fee: $1,800 annually
- HOA name: Neighborhood MGMT Inc
- HOA phone: 972-359-1548
Location
- Region: Dallas
Financial & listing details
- Tax assessed value: $587,940
- Annual tax amount: $13,758
- Date on market: 1/30/2025
- Cumulative days on market: 41 days
- Listing terms: Cash,Conventional,VA Loan
Price history
| Date | Event | Price |
|---|---|---|
| 4/10/2025 | Sold | -- |
Source: NTREIS #20756162 Report a problem | ||
| 3/17/2025 | Listing removed | $3,875$2/sqft |
Source: Zillow Rentals Report a problem | ||
| 3/17/2025 | Pending sale | $650,000$309/sqft |
Source: NTREIS #20756162 Report a problem | ||
| 2/25/2025 | Price change | $3,875-1.3%$2/sqft |
Source: Zillow Rentals Report a problem | ||
| 2/10/2025 | Price change | $3,925$2/sqft |
Source: Zillow Rentals Report a problem | ||
| 1/30/2025 | Listed for sale | $650,000$309/sqft |
Source: NTREIS #20756162 Report a problem | ||
Public tax history
| Year | Property taxes | Tax assessment |
|---|---|---|
| 2025 | $13,092 +0.4% | $587,940 +0.8% |
| 2024 | $13,041 -5.2% | $583,460 -2.7% |
| 2023 | $13,758 -12.4% | $599,530 -4.1% |
| 2022 | $15,702 +29.2% | $625,480 +12.2% |
| 2021 | $12,149 -2.8% | $557,470 |
| 2020 | $12,497 +3.1% | $557,470 +3.8% |
| 2019 | $12,123 -5% | $537,160 -1% |
| 2018 | $12,765 +551.2% | $542,670 +652.8% |
| 2017 | $1,960 +127.7% | $72,090 +127.7% |
| 2016 | $861 | $31,660 |
Find assessor info on the county website
Neighborhood: Bryan Place
Nearby homes
- $599,0003 bd4 ba2.1k sqft763 Spanish Oaks Pl, Dallas, TX 75204Pending

- $558,3003 bd3 ba2.3k sqft731 Spanish Oaks Pl, Dallas, TX 75204Off Market
- $599,0003 bd5 ba2.3k sqft746 Spanish Oaks Pl, Dallas, TX 75204Pending

- $--3 bd4 ba2k sqft746 Lacey Oaks Pl, Dallas, TX 75204Sold
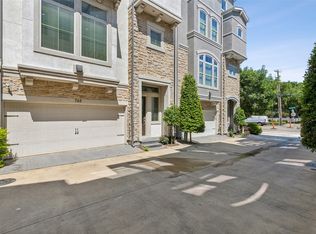
- $675,0003 bd5 ba2.3k sqft730 Spanish Oaks Pl, Dallas, TX 75204For Sale
- $599,1003 bd3 ba2.2k sqft730 Spanish Oaks, Dallas, TX 75204Off Market
- $--3 bd4 ba2.1k sqft762 Spanish Oaks Pl, Dallas, TX 75204Sold
- $590,2003 bd4 ba2.1k sqft779 Spanish Oaks Pl, Dallas, TX 75204Off Market
Nearby schools
GreatSchools rating
- 5/10Cesar Chavez Learning CenterGrades: PK-5Distance: 1 mi
- 6/10Alex W Spence Talented/Gifted AcademyGrades: 6-8Distance: 1.1 mi
- 3/10North Dallas High SchoolGrades: 9-12Distance: 1.4 mi
Schools provided by the listing agent
- Elementary: Chavez
- Middle: Spence
- High: North Dallas
- District: Dallas ISD
Source: NTREIS. This data may not be complete. We recommend contacting the local school district to confirm school assignments for this home.
Get a cash offer in 3 minutes
Find out how much your home could sell for in as little as 3 minutes with a no-obligation cash offer.
Estimated market value
$623,100
Get a cash offer in 3 minutes
Find out how much your home could sell for in as little as 3 minutes with a no-obligation cash offer.
Estimated market value
$623,100
- Texas
- Dallas County
- Dallas
- 75204
- Bryan Place
- 747 Spanish Oaks Pl
