Enjoy idyllic city living in this recent David Weekley home just steps from Exall Park and Baylor Hospital. Downtown Dallas is at your fingertips while experiencing the spacious luxury of this small community. Enjoy hardwood floors, tall ceilings and designer finishes throughout this open and spacious floorplan. 1st level has bedroom w-ensuite bath, while the main level is your entertainment area bathed in natural light pouring through large energy efficient windows. Designer Kitchen includes a statement island, quartz counters, stainless appliances and floor-to-ceiling cabinetry all open to the living and dining areas. Large primary suite has dual walk-in closets and a relaxing ensuite bath. This home is one of the few that have a dedicated fenced-in courtyard backyard space perfect for pets & grilling out. Community also has its own dog relief area in addition to being located blocks from 2 parks and a multitude of fine dining with Deep Ellum a stones throw away.
Sold
Price Unknown
746 Lacey Oaks Pl, Dallas, TX 75204
3beds
2,008sqft
Duplex, Single Family Residence
Built in 2015
1,089 Square Feet Lot
$580,200 Zestimate®
$--/sqft
$3,607 Estimated rent
Home value
$580,200
$522,000 - $644,000
$3,607/mo
Zestimate® history
Owner options
List your home for rent
$3,607/mo
Rent Zestimate®
Find your next renter with Zillow Rental Manager. Plus, with online applications, you can quickly screen prospective tenants – for free.
$3,607/mo
Rent Zestimate®
Refinance and save
$150/mo
Est. payment
Refinancing to a lower rate could help reduce your monthly payments and save thousands over the life of the loan.
$150/mo
Est. payment
Explore your selling options
Work with a Zillow partner agent
Leverage their expertise and Zillow's premium Showcase listings to get your home seen by more buyers.
Get startedList with your own agent
Get your home in front of millions of buyers by listing it on Zillow.
Learn how to do itSell it yourself
Take full control of how buyers see your home on Zillow by listing For Sale by Owner (FSBO).
List your homeWhat's special
Designer finishesHardwood floorsStainless appliancesQuartz countersOpen and spacious floorplanRelaxing ensuite bathTall ceilings
Zillow last checked:
Listing updated:
Listed by:
Jason Saucedo 0650625 214-303-1133,
Dave Perry Miller Real Estate 214-303-1133,
Kathy Hewitt 0385752 214-684-1233,
Dave Perry Miller Real Estate
Bought with:
Melanie Martin
Robert Elliott and Associates
Source: NTREIS,MLS#: 20616571
Facts & features
Interior
Bedrooms & bathrooms
- Bedrooms: 3
- Bathrooms: 4
- Full bathrooms: 3
- 1/2 bathrooms: 1
Primary bedroom
- Features: En Suite Bathroom, Walk-In Closet(s)
- Level: Third
- Dimensions: 14 x 13
Bedroom
- Features: En Suite Bathroom, Split Bedrooms, Walk-In Closet(s)
- Level: First
- Dimensions: 12 x 10
Bedroom
- Features: En Suite Bathroom
- Level: Third
- Dimensions: 12 x 11
Dining room
- Level: Second
- Dimensions: 12 x 12
Kitchen
- Features: Breakfast Bar, Granite Counters, Kitchen Island
- Level: Second
- Dimensions: 14 x 12
Laundry
- Level: Third
- Dimensions: 7 x 5
Living room
- Level: Second
- Dimensions: 17 x 17
Heating
- Central
Cooling
- Central Air, Zoned
Appliances
- Included: Dishwasher, Gas Cooktop, Microwave, Tankless Water Heater
- Laundry: Laundry in Utility Room
Features
- Other
- Flooring: Wood
- Has basement: No
- Has fireplace: No
Interior area
- Total interior livable area: 2,008 sqft
Property
Parking
- Total spaces: 2
- Parking features: Epoxy Flooring, Electric Vehicle Charging Station(s), Garage Faces Front
- Attached garage spaces: 2
- Has uncovered spaces: Yes
Features
- Levels: Three Or More
- Stories: 3
- Patio & porch: Patio
- Exterior features: Uncovered Courtyard
- Pool features: None
- Fencing: Wood
Lot
- Size: 1,089 Square Feet
- Features: Zero Lot Line
Details
- Parcel number: 000308000A0200000
Construction
Type & style
- Home type: SingleFamily
- Architectural style: Contemporary/Modern,Traditional
- Property subtype: Duplex, Single Family Residence
- Attached to another structure: Yes
Materials
- Fiber Cement, Rock, Stone
- Foundation: Slab
- Roof: Composition
Condition
- Year built: 2015
Utilities & green energy
- Sewer: Public Sewer
- Water: Public
- Utilities for property: Sewer Available, Water Available
Community & HOA
Community
- Features: Park
- Security: Security System
- Subdivision: Live Oak Add Ph 2
HOA
- Has HOA: Yes
- Services included: Maintenance Grounds
- HOA fee: $150 monthly
- HOA name: Neighborhood Mgmt.
- HOA phone: 972-359-1548
Location
- Region: Dallas
Financial & listing details
- Tax assessed value: $565,800
- Annual tax amount: $12,599
- Date on market: 5/16/2024
- Cumulative days on market: 281 days
- Listing terms: Cash,Conventional
Price history
| Date | Event | Price |
|---|---|---|
| 3/13/2025 | Sold | -- |
Source: NTREIS #20616571 Report a problem | ||
| 3/3/2025 | Pending sale | $610,000$304/sqft |
Source: NTREIS #20616571 Report a problem | ||
| 3/3/2025 | Listed for sale | $610,000$304/sqft |
Source: NTREIS #20616571 Report a problem | ||
| 2/3/2025 | Listing removed | $610,000$304/sqft |
Source:  Dave Perry Miller & Associates - An Ebby Halliday Company #20616571 Report a problem Dave Perry Miller & Associates - An Ebby Halliday Company #20616571 Report a problem | ||
| 1/28/2025 | Contingent | $610,000$304/sqft |
Source: NTREIS #20616571 Report a problem | ||
| 11/19/2024 | Price change | $610,000-1.6%$304/sqft |
Source: NTREIS #20616571 Report a problem | ||
| 9/29/2024 | Price change | $620,000-2.4%$309/sqft |
Source: NTREIS #20616571 Report a problem | ||
| 6/20/2024 | Price change | $635,000-1.6%$316/sqft |
Source: NTREIS #20616571 Report a problem | ||
| 5/16/2024 | Listed for sale | $645,000$321/sqft |
Source: NTREIS #20616571 Report a problem | ||
Public tax history
| Year | Property taxes | Tax assessment |
|---|---|---|
| 2025 | $12,599 +38.7% | $565,800 +6% |
| 2024 | $9,083 -6.2% | $534,000 -3.3% |
| 2023 | $9,683 -14.1% | $552,160 |
| 2022 | $11,269 -1% | $552,160 +5.5% |
| 2021 | $11,388 -3.1% | $523,450 -0.3% |
| 2020 | $11,751 +5.4% | $525,000 +6.1% |
| 2019 | $11,146 +4.1% | $495,000 +8.2% |
| 2018 | $10,707 -24.4% | $457,500 -12.1% |
| 2017 | $14,160 +398.7% | $520,750 +398.7% |
| 2016 | $2,839 | $104,420 |
Find assessor info on the county website
Neighborhood: Bryan Place
Nearby homes
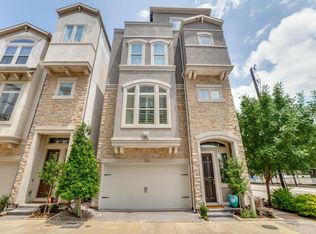
- $676,4003 bd3 ba2.3k sqft730 Lacey Oaks Pl, Dallas, TX 75204Off Market
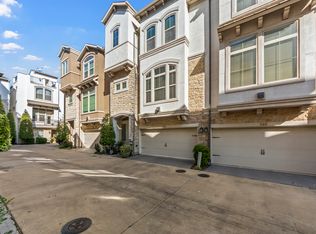
- $602,0003 bd4 ba2.1k sqft762 Lacey Oaks Pl, Dallas, TX 75204Off Market
- $570,6003 bd3 ba1.9k sqft747 Lacey Oaks Pl, Dallas, TX 75204Off Market
- $676,0003 bd4 ba2.1k sqft747 Lacey Oaks Place, Dallas, TX 75204Off Market
- $--3 bd4 ba2.1k sqft747 Spanish Oaks Pl, Dallas, TX 75204Sold
- $601,4003 bd3 ba1.9k sqft763 Lacey Oaks Pl, Dallas, TX 75204Off Market
- $617,1003 bd5 ba2.3k sqft731 Lacey Oaks Pl, Dallas, TX 75204Off Market
- $625,1003 bd3 ba2.1k sqft763 Spanish Oaks Pl, Dallas, TX 75204Off Market
Nearby schools
GreatSchools rating
- 5/10Cesar Chavez Learning CenterGrades: PK-5Distance: 1 mi
- 6/10Alex W Spence Talented/Gifted AcademyGrades: 6-8Distance: 1.1 mi
- 3/10North Dallas High SchoolGrades: 9-12Distance: 1.4 mi
Schools provided by the listing agent
- Elementary: Chavez
- Middle: Spence
- High: North Dallas
- District: Dallas ISD
Source: NTREIS. This data may not be complete. We recommend contacting the local school district to confirm school assignments for this home.
Get a cash offer in 3 minutes
Find out how much your home could sell for in as little as 3 minutes with a no-obligation cash offer.
Estimated market value
$580,200
Get a cash offer in 3 minutes
Find out how much your home could sell for in as little as 3 minutes with a no-obligation cash offer.
Estimated market value
$580,200
- Texas
- Dallas County
- Dallas
- 75204
- Bryan Place
- 746 Lacey Oaks Pl
Nearby cities
Nearby neighborhoods
Nearby zip codes
Other Dallas Topics
