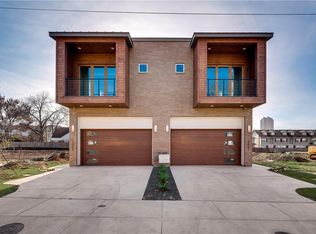
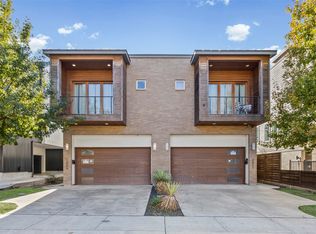
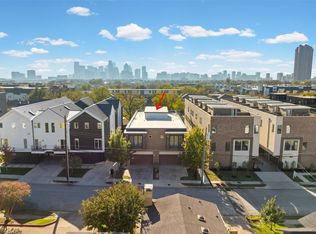
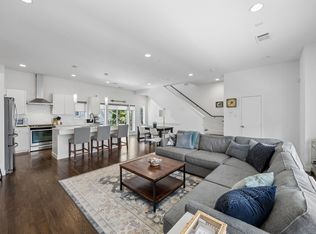
AMAZING INCOME PRODUCING CONTEMPORARY STYLE DUPLEX OFFERING A BLEND OF SUBURBAN TRANQUILITY AND URBAN CONVENIENCE IN THE HEART OF DALLAS! Step inside the gated entry for added security and inside the front door you will find a bright open concept foyer with sitting area, tall ceilings, stunning hardwood flooring and a sleek modern look throughout! FRESHLY PAINTED INTERIOR! Entertain downstairs in a GORGEOUS kitchen with stainless appliances, gas range with pot filler, HUGE breakfast island and a massive walk in pantry with built in storage! Combined dining and living area with cozy fireplace. Mudroom off the garage is an added bonus! Retreat upstairs to find a game room and oversized laundry room with built in cabinets and counter space. Primary suite is luxurious and boasts a soaking tub, double sinks, separate shower with body sprays and an unbelievable custom closet! Second primary suite is ideal for multi-generational or co-living quarters! Multiple balconies offer a private outdoor place to retreat or enjoy a large covered patio downstairs for FUN outdoor gatherings! Tall privacy fence and easy to maintain landscaping create the perfect place to relax and unwind each day! Fakes Park Place is a Dallas neighborhood known for its proximity to numerous amenities. Residents have easy access to local parks, recreational facilities, and top-rated schools. It's also near shopping centers, restaurants, entertainment options like Deep Ellum, and the Baylor Medical District. The area provides access to lush green spaces and walking trails for nature lovers, offering a serene escape close to the city's vibrant cultural scene. There are multiple listings for both units in MLS. The property is currently being used as an Airbnb! Don't miss this unique opportunity to own two fully furnished revenue generating properties in one of the most sought after areas in DFW! HURRY!
For sale
$750,000
2009 N Prairie Ave #2009, Dallas, TX 75204
4beds
3,136sqft
Duplex, Single Family Residence
Built in 2017
3,049 Square Feet Lot
$737,900 Zestimate®
$239/sqft
$-- HOA
What's special
Sleek modern look throughoutTall privacy fenceStunning hardwood flooringEasy to maintain landscapingUnbelievable custom closetTall ceilingsGame room
- 12 hours
- 27
- 3
Zillow last checked:
Listing updated:
Listed by:
Lanae Humbles 0610093 817-703-2012,
Twenty-Two Realty 817-703-2012,
Robyn Eastman 0611855 817-437-2770,
Twenty-Two Realty
Source: NTREIS,MLS#: 21383959
Facts & features
Interior
Bedrooms & bathrooms
- Bedrooms: 4
- Bathrooms: 4
- Full bathrooms: 3
- 1/2 bathrooms: 1
Primary bedroom
- Features: Closet Cabinetry, Ceiling Fan(s), En Suite Bathroom, Sitting Area in Primary, Walk-In Closet(s)
- Level: Second
- Dimensions: 21 x 13
Primary bedroom
- Features: Ceiling Fan(s), En Suite Bathroom, Sitting Area in Primary, Split Bedrooms, Walk-In Closet(s)
- Level: Second
- Dimensions: 15 x 14
Bedroom
- Features: Ceiling Fan(s), Split Bedrooms, Walk-In Closet(s)
- Level: Second
- Dimensions: 13 x 10
Bedroom
- Features: Ceiling Fan(s), Split Bedrooms, Walk-In Closet(s)
- Level: Second
- Dimensions: 13 x 10
Primary bathroom
- Features: Built-in Features, Closet Cabinetry, Dual Sinks, Double Vanity, En Suite Bathroom, Granite Counters, Garden Tub/Roman Tub, Linen Closet, Stone Counters, Sitting Area in Primary
- Level: Second
- Dimensions: 12 x 10
Bonus room
- Level: First
- Dimensions: 15 x 13
Dining room
- Level: First
- Dimensions: 19 x 13
Game room
- Features: Other
- Level: Second
- Dimensions: 21 x 19
Kitchen
- Features: Breakfast Bar, Built-in Features, Eat-in Kitchen, Granite Counters, Kitchen Island, Pantry, Pot Filler, Stone Counters, Walk-In Pantry
- Level: First
- Dimensions: 15 x 12
Laundry
- Features: Built-in Features, Closet, Granite Counters, Stone Counters
- Level: Second
- Dimensions: 11 x 5
Living room
- Features: Ceiling Fan(s), Fireplace
- Level: First
- Dimensions: 19 x 19
Heating
- Central, Fireplace(s), Natural Gas
Cooling
- Central Air, Ceiling Fan(s), Electric
Appliances
- Included: Some Gas Appliances, Dishwasher, Disposal, Gas Range, Gas Water Heater, Microwave, Plumbed For Gas, Some Commercial Grade, Vented Exhaust Fan
- Laundry: Common Area, Washer Hookup, Dryer Hookup, ElectricDryer Hookup, Laundry in Utility Room, Other
Features
- Built-in Features, Chandelier, Cathedral Ceiling(s), Decorative/Designer Lighting Fixtures, Double Vanity, Eat-in Kitchen, Granite Counters, High Speed Internet, In-Law Floorplan, Kitchen Island, Multiple Master Suites, Open Floorplan, Other, Pantry, Cable TV, Vaulted Ceiling(s), Natural Woodwork, Walk-In Closet(s)
- Flooring: Combination, Ceramic Tile, Hardwood, Tile, Wood
- Windows: Window Coverings
- Has basement: No
- Number of fireplaces: 1
- Fireplace features: Electric, Glass Doors, Living Room, Other, Ventless, Insert
Interior area
- Total interior livable area: 3,136 sqft
Video & virtual tour
Property
Parking
- Total spaces: 2
- Parking features: Additional Parking, Covered, Direct Access, Door-Single, Driveway, Enclosed, Garage Faces Front, Garage, Garage Door Opener, Inside Entrance, Kitchen Level, Lighted, Open, Other, Outside, Oversized, Private, On Street, Side By Side, Storage
- Attached garage spaces: 2
- Has uncovered spaces: Yes
Features
- Levels: Two,Multi/Split
- Stories: 2
- Patio & porch: Rear Porch, Front Porch, Other, Patio, Side Porch, Balcony, Covered
- Exterior features: Balcony, Courtyard, Dog Run, Other, Private Entrance, Private Yard
- Pool features: None
- Fencing: Back Yard,Fenced,Full,Gate,High Fence,Other,Privacy,Security,Wood
Lot
- Size: 3,049 Square Feet
- Features: Interior Lot, Landscaped, Level, Native Plants, No Backyard Grass, Other, Subdivision
Details
- Parcel number: 000653000D0340000
- Other equipment: List Available, Negotiable, Other, Varies by Unit
Construction
Type & style
- Home type: SingleFamily
- Architectural style: Contemporary/Modern,Other,Split Level
- Property subtype: Duplex, Single Family Residence
- Attached to another structure: Yes
Materials
- Brick, Other
- Foundation: Slab
- Roof: Flat,Mixed,Other
Condition
- Resale
- Year built: 2017
Utilities & green energy
- Sewer: Public Sewer
- Water: Public
- Utilities for property: Electricity Connected, Natural Gas Available, Other, Phone Available, Sewer Available, Separate Meters, Water Available, Cable Available
Green energy
- Energy efficient items: Construction, Exposure/Shade, Lighting, Other, Thermostat, Water Heater, Windows
- Water conservation: Low-Flow Fixtures, Water-Smart Landscaping
Community & HOA
Community
- Features: Curbs, Sidewalks
- Security: Carbon Monoxide Detector(s), Firewall(s), Security Gate, Other, Smoke Detector(s), Security Lights
- Subdivision: Fakes Park Place
HOA
- Has HOA: No
Location
- Region: Dallas
Financial & listing details
- Price per square foot: $239/sqft
- Annual tax amount: $18,793
- Date on market: 10/2/2026
- Listing terms: Cash,Conventional,1031 Exchange,FHA,VA Loan
- Exclusions: All personal belongings can be sold separately or packaged within the sale.
Estimated market value
$737,900
$701,000 - $775,000
$5,572/mo
Price history
| Date | Event | Price |
|---|---|---|
| 10/2/2026 | Listed for sale | $750,000-6.2%$239/sqft |
Source: NTREIS #21383959 Report a problem | ||
| 8/1/2026 | Listing removed | $799,994$255/sqft |
Source: NTREIS #21125330 Report a problem | ||
| 7/31/2026 | Price change | $799,9940%$255/sqft |
Source: NTREIS #21125330 Report a problem | ||
| 7/24/2026 | Price change | $799,9950%$255/sqft |
Source: NTREIS #21125330 Report a problem | ||
| 7/16/2026 | Price change | $799,9960%$255/sqft |
Source: NTREIS #21125330 Report a problem | ||
| 7/10/2026 | Price change | $799,9970%$255/sqft |
Source: NTREIS #21125330 Report a problem | ||
| 7/2/2026 | Price change | $799,9980%$255/sqft |
Source: NTREIS #21125330 Report a problem | ||
| 6/26/2026 | Price change | $799,9990%$255/sqft |
Source: NTREIS #21125330 Report a problem | ||
| 6/19/2026 | Price change | $800,000-3%$255/sqft |
Source: NTREIS #21125330 Report a problem | ||
| 6/11/2026 | Price change | $824,9960%$263/sqft |
Source: NTREIS #21125330 Report a problem | ||
| 6/5/2026 | Price change | $824,9970%$263/sqft |
Source: NTREIS #21125330 Report a problem | ||
| 5/15/2026 | Price change | $825,000-2.9%$263/sqft |
Source: NTREIS #21125330 Report a problem | ||
| 5/8/2026 | Price change | $849,9940%$271/sqft |
Source: NTREIS #21125330 Report a problem | ||
| 5/1/2026 | Price change | $849,9950%$271/sqft |
Source: NTREIS #21125330 Report a problem | ||
| 4/24/2026 | Price change | $849,9960%$271/sqft |
Source: NTREIS #21125330 Report a problem | ||
| 4/16/2026 | Price change | $849,9970%$271/sqft |
Source: NTREIS #21125330 Report a problem | ||
| 4/9/2026 | Price change | $849,9980%$271/sqft |
Source: NTREIS #21125330 Report a problem | ||
| 4/3/2026 | Price change | $849,9990%$271/sqft |
Source: NTREIS #21125330 Report a problem | ||
| 3/27/2026 | Price change | $850,000-2.9%$271/sqft |
Source: NTREIS #21125330 Report a problem | ||
| 3/20/2026 | Price change | $874,9980%$279/sqft |
Source: NTREIS #21125330 Report a problem | ||
| 3/13/2026 | Price change | $874,9990%$279/sqft |
Source: NTREIS #21125330 Report a problem | ||
| 3/6/2026 | Price change | $875,000-2.8%$279/sqft |
Source: NTREIS #21125330 Report a problem | ||
| 2/26/2026 | Price change | $899,9910%$287/sqft |
Source: NTREIS #21125330 Report a problem | ||
| 2/20/2026 | Price change | $899,9920%$287/sqft |
Source: NTREIS #21125330 Report a problem | ||
| 2/13/2026 | Listed for sale | $899,993$287/sqft |
Source: NTREIS #21125330 Report a problem | ||
Public tax history
Tax history is unavailable.
Monthly payment
Est. payment
Payment breakdown
Explore the cost of this home by adjusting the details. Changes won't be saved.Climate risks
Neighborhood: 75204
Nearby schools
Schools provided by the listing agent
- Elementary: Chavez
- Middle: Spence
- High: North Dallas
- District: Dallas ISD
Source: NTREIS. This data may not be complete. We recommend contacting the local school district to confirm school assignments for this home.
- $971,1004 bd4 ba3.1k sqft2009 N Prairie Ave, Dallas, TX 75204Off Market
- $750,0004 bd4 ba3.1k sqft2011 N Prairie Ave #2011, Dallas, TX 75204For Sale
- $1,500,0008 bd8 ba6.2k sqft2009/2011 N Prairie Ave #2009/2011, Dallas, TX 75204For Sale
- $815,8004 bd4 ba3.1k sqft2011 N Prairie Ave, Dallas, TX 75204Off Market
Similar homes
- $750,0004 bd4 ba3.1k sqft2011 N Prairie Ave #2011, Dallas, TX 75204For SaleMLS ID #21383961, Lanae Humbles. NTREIS
- $849,0003 bd3 ba2.5k sqft4625 Weldon St, Dallas, TX 75204For Sale
 MLS ID #21307156, Miguel Cepeda. NTREIS
 - $675,0003 bd5 ba2.3k sqft730 Spanish Oaks Pl, Dallas, TX 75204For Sale
 MLS ID #21374918, Christopher Cole. NTREIS
 - $600,0003 bd3 ba1.8k sqft4935 Flitwick Ct, Dallas, TX 75204For Sale
 MLS ID #21383413, Annalee Aston. NTREIS
