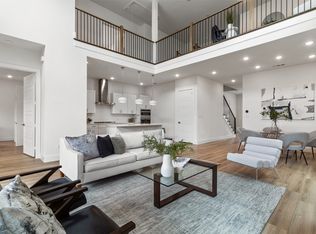
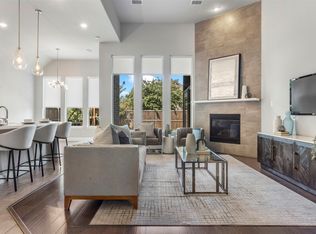
Welcome to 916 Banyan Tree, an impressive home offering 3,609 square feet of spacious, modern living in the heart of Richardson. With 5 bedrooms, 3 full bathrooms and 1 half bath, this home offers a thoughtfully designed floor plan with soaring ceilings and an abundance of natural light throughout.
The open and inviting main living areas provide plenty of space for everyday living and entertaining, complemented by a modern kitchen and stylish finishes throughout. A versatile space at the front of the home can easily serve as a home office or whatever best fits your needs. All 5 bedrooms are generously sized, including a first-floor primary suite with a well-appointed ensuite bath and ample closet space.
Upstairs, a separate loft area adds even more versatility, while a spacious flex room offers the perfect opportunity for a media room, game room or additional living space. Of the 4 bedrooms upstairs, one could also make a great home office or kids’ playroom. Two full bathrooms serve the upstairs, including a convenient Jack-and-Jill bath.
Outside, enjoy a quaint backyard with a covered patio and tree-lined view, ideal for relaxing or entertaining.
Ideally situated in the heart of the action, this home offers convenient access to shopping, dining, entertainment and major thoroughfares throughout Richardson and the surrounding Dallas area. With its generous square footage, flexible living spaces, newer construction and convenient location, 916 Banyan Tree is ready to welcome you home!
For sale
$774,000
916 Banyan Tree Ln, Richardson, TX 75081
5beds
3,568sqft
Single Family Residence
Built in 2021
4,443 Square Feet Lot
$753,600 Zestimate®
$217/sqft
$150/mo HOA
What's special
Flexible living spacesTree-lined viewCovered patioThoughtfully designed floor planModern kitchenStylish finishes throughoutWell-appointed ensuite bath
- 13 days
- 542
- 30
Likely to sell faster than
Zillow last checked:
Listing updated:
Listed by:
Johanna Mattox 0630948 2145322438,
Ebby Halliday, Realtors 214-509-0808
Source: NTREIS,MLS#: 21383366
Facts & features
Interior
Bedrooms & bathrooms
- Bedrooms: 5
- Bathrooms: 4
- Full bathrooms: 3
- 1/2 bathrooms: 1
Primary bedroom
- Features: Ceiling Fan(s), En Suite Bathroom, Separate Shower, Walk-In Closet(s)
- Level: First
- Dimensions: 20 x 19
Bedroom
- Features: Ceiling Fan(s)
- Level: Second
- Dimensions: 12 x 11
Bedroom
- Features: Ceiling Fan(s)
- Dimensions: 14 x 9
Bedroom
- Features: Ceiling Fan(s)
- Dimensions: 11 x 12
Game room
- Level: Second
- Dimensions: 21 x 18
Laundry
- Level: Second
- Dimensions: 7 x 6
Living room
- Level: First
- Dimensions: 20 x 16
Heating
- Central, ENERGY STAR Qualified Equipment, Natural Gas
Cooling
- Central Air, Ceiling Fan(s), ENERGY STAR Qualified Equipment
Appliances
- Included: Dishwasher, Disposal, Microwave
Features
- Built-in Features, Cathedral Ceiling(s), Decorative/Designer Lighting Fixtures, Double Vanity, Granite Counters, High Speed Internet, Kitchen Island, Loft, Open Floorplan, Pantry, Smart Home, Cable TV, Vaulted Ceiling(s), Walk-In Closet(s), Wired for Sound
- Flooring: Carpet, Engineered Hardwood
- Windows: Window Coverings
- Has basement: No
- Has fireplace: No
Interior area
- Total interior livable area: 3,568 sqft
Video & virtual tour
Property
Parking
- Total spaces: 2
- Parking features: Direct Access, Door-Single, Driveway, Epoxy Flooring, Garage Faces Front, Garage, Garage Door Opener, Lighted
- Attached garage spaces: 2
Features
- Levels: Two
- Stories: 2
- Patio & porch: Front Porch, Patio, Covered
- Exterior features: Lighting, Private Yard, Rain Gutters
- Pool features: None
- Fencing: Back Yard,Wood
Lot
- Size: 4,443 Square Feet
- Features: Interior Lot, Landscaped, Level, Subdivision, Sprinkler System
Details
- Parcel number: 422608800A0050000
- Other equipment: Irrigation Equipment
Construction
Type & style
- Home type: SingleFamily
- Architectural style: Detached
- Property subtype: Single Family Residence
Materials
- Foundation: Slab
- Roof: Composition
Condition
- Year built: 2021
Utilities & green energy
- Sewer: Public Sewer
- Water: Public
- Utilities for property: Natural Gas Available, Sewer Available, Separate Meters, Water Available, Cable Available
Green energy
- Energy efficient items: Appliances, HVAC, Insulation, Lighting, Thermostat, Water Heater, Windows
Community & HOA
Community
- Features: Gated
- Security: Security System, Gated Community, Smoke Detector(s), Security Lights
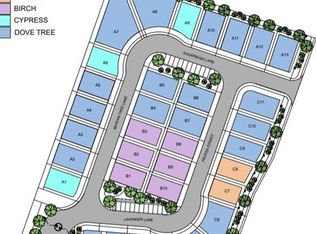
- Subdivision: Jasmine Hill Add
HOA
- Has HOA: Yes
- Services included: Association Management, Maintenance Grounds
- HOA fee: $150 monthly
- HOA name: Jasmine Hill Hoa
- HOA phone: 972-918-5500
Location
- Region: Richardson
Financial & listing details
- Price per square foot: $217/sqft
- Tax assessed value: $825,000
- Annual tax amount: $17,997
- Date on market: 9/17/2026
- Cumulative days on market: 14 days
- Listing terms: Cash,Conventional,1031 Exchange,VA Loan
Estimated market value
$753,600
$716,000 - $791,000
$4,618/mo
Price history
| Date | Event | Price |
|---|---|---|
| 9/17/2026 | Listed for sale | $774,000-7.7%$217/sqft |
Source: NTREIS #21383366 Report a problem | ||
| 6/3/2024 | Sold | -- |
Source: NTREIS #20541944 Report a problem | ||
| 4/12/2024 | Pending sale | $839,000$235/sqft |
Source: NTREIS #20541944 Report a problem | ||
| 2/21/2024 | Price change | $839,000+1.7%$235/sqft |
Source: NTREIS #20541944 Report a problem | ||
| 11/16/2023 | Price change | $825,000-1.2%$231/sqft |
Source: NTREIS #14734400 Report a problem | ||
| 10/17/2023 | Price change | $835,000+10.6%$234/sqft |
Source: NTREIS #14734400 Report a problem | ||
| 1/5/2022 | Pending sale | $755,000$212/sqft |
Source: NTREIS #14734400 Report a problem | ||
| 1/5/2022 | Listed for sale | $755,000$212/sqft |
Source: NTREIS #14734400 Report a problem | ||
| 8/2/2021 | Listing removed | $755,000$212/sqft |
Source: NTREIS #14618106 Report a problem | ||
| 7/6/2021 | Listed for sale | $755,000$212/sqft |
Source: NTREIS #14618106 Report a problem | ||
Public tax history
| Year | Property taxes | Tax assessment |
|---|---|---|
| 2025 | $7,998 -12.8% | $825,000 -3.3% |
| 2024 | $9,172 | $853,000 |
Find assessor info on the county website
Monthly payment
Est. payment
Payment breakdown
Explore the cost of this home by adjusting the details. Changes won't be saved.Climate risks
Neighborhood: Rosehill
Nearby schools
Schools provided by the listing agent
- Elementary: Aikin
- Middle: Forest Meadow
- High: Berkner
- District: Richardson ISD
Source: NTREIS. This data may not be complete. We recommend contacting the local school district to confirm school assignments for this home.
Similar homes
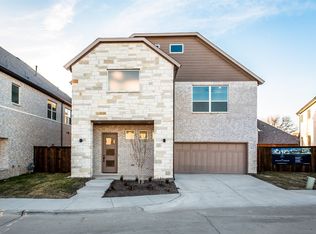
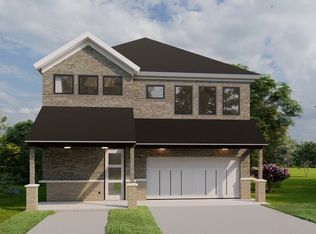
- $825,0005 bd4 ba3.5k sqft17293 Texas Pistache Dr, Dallas, TX 75252For Sale
 MLS ID #21385009, Teresa Tong. NTREIS
 - $810,0004 bd4 ba3k sqft17643 Pinyon Ln, Dallas, TX 75252For Sale
 MLS ID #21349761, Lacey Brutschy. NTREIS
 - $829,0004 bd4 ba2.7k sqft8249 Abellia Ct, Dallas, TX 75252For Sale
 MLS ID #21383558, Nicole Foster. NTREIS
 - $757,0004 bd4 ba2.5k sqft3436 Evening Petal Ln, Dallas, TX 75229For Sale
 MLS ID #21275404, Chris Kimbrough. NTREIS
