5 Bed · 4.5 Bath · New Construction · $836,000
5 bedrooms. 4.5 baths. Soaring 20-foot ceilings. Chef’s kitchen. Game room. Dedicated office. Oversized backyard. New construction in East Dallas near Lakewood, just listed at the best price yet.
426 Martinique Ave sits steps from the Santa Fe Trail, Tenison Park Golf Course & Samuell-Grand Aquatic Center & just minutes from Downtown Dallas, Deep Ellum & Lower Greenville. E Dallas buyers who know this corridor know what that location means. This is the home that corridor has been waiting for.
Inside, walls of windows & soaring 20-foot ceilings fill the open-concept living space w. natural light. The chef’s kitchen anchors the main level: Calacatta white quartz waterfall island, custom cabinetry, gas range & premium appls built for the way you actually live & entertain.
5 bedrooms & 4.5 baths, led by a private 1st floor primary retreat w. dual walk-in closets & a spa-style bath w. sleek modern finishes. Upstairs: 4 additional bedrms, a dedicated office, game room, full laundry room & flexible space perfect for remote work, guests, or multigenerational living. An oversized backyard w. covered patio gives you room to build the outdoor life you actually want.
The craftsmanship is built-in & lasting: European white oak engineered hardwood, Delta Trinsic fixtures, frameless glass showers, 5-ton 2-zone HVAC, spray foam insulation, Energy Code Green Certified, full sprinkler system, built-in Taexx pest control & an 8' cedar privacy fence.
Step outside & you’re on the Santa Fe Trail; connecting directly to White Rock Lake. Tenison Park Golf, Samuell Grand Park, the Cove Aquatic Center, Lower Greenville’s dining & patio scene, the Granada Theater, Deep Ellum, Lakewood Shopping Center & the Baylor Medical District are all within minutes. DART rail access.
Zoned to Mount Auburn Elementary, J.L. Long Middle & Woodrow Wilson High. Lakehill Prep, Hockaday, St. John’s Episcopal & Lakewood Montessori are all nearby.
For sale
$836,000
426 Martinique Ave, Dallas, TX 75223
5beds
4,181sqft
Single Family Residence
Built in 2026
7,248 Square Feet Lot
$-- Zestimate®
$200/sqft
$-- HOA
What's special
Dedicated officeWalls of windowsGame roomDual walk-in closetsSpray foam insulationFull laundry roomGas range
- 8 hours
- 54
- 4
Zillow last checked:
Listing updated:
Listed by:
Shawna King 0530151,
King Realty, LLC 214-697-1742
Source: NTREIS,MLS#: 21414072
Facts & features
Interior
Bedrooms & bathrooms
- Bedrooms: 5
- Bathrooms: 5
- Full bathrooms: 4
- 1/2 bathrooms: 1
Primary bedroom
- Features: Closet Cabinetry, Ceiling Fan(s), Dual Sinks, Double Vanity, En Suite Bathroom, Sitting Area in Primary, Separate Shower, Walk-In Closet(s)
- Level: First
- Dimensions: 16 x 15
Bedroom
- Level: Second
- Dimensions: 19 x 13
Bedroom
- Level: Second
- Dimensions: 14 x 17
Bedroom
- Level: Second
- Dimensions: 14 x 17
Primary bathroom
- Features: Built-in Features, Closet Cabinetry, Double Vanity, En Suite Bathroom, Stone Counters, Separate Shower, Walk-In Shower
- Level: First
- Dimensions: 19 x 13
Dining room
- Level: First
- Dimensions: 13 x 13
Family room
- Level: First
- Dimensions: 18 x 18
Other
- Level: Second
- Dimensions: 15 x 16
Game room
- Level: Second
- Dimensions: 16 x 11
Kitchen
- Features: Built-in Features, Eat-in Kitchen, Kitchen Island, Pantry, Stone Counters, Walk-In Pantry
- Level: First
- Dimensions: 21 x 11
Laundry
- Level: Second
- Dimensions: 5 x 7
Living room
- Level: First
- Dimensions: 18 x 16
Office
- Level: Second
- Dimensions: 12 x 13
Utility room
- Level: Second
- Dimensions: 7 x 10
Heating
- Central, Natural Gas, Zoned
Cooling
- Central Air, Ceiling Fan(s), Zoned
Appliances
- Included: Some Gas Appliances, Built-In Gas Range, Dishwasher, Gas Cooktop, Disposal, Gas Oven, Microwave, Plumbed For Gas, Tankless Water Heater
- Laundry: Washer Hookup, Dryer Hookup, ElectricDryer Hookup, Laundry in Utility Room, In Hall
Features
- Built-in Features, Decorative/Designer Lighting Fixtures, Double Vanity, Eat-in Kitchen, Granite Counters, Kitchen Island, Open Floorplan, Pantry, Vaulted Ceiling(s), Walk-In Closet(s)
- Flooring: Carpet, Ceramic Tile, Wood
- Has basement: No
- Has fireplace: No
Interior area
- Total interior livable area: 4,181 sqft
Property
Parking
- Total spaces: 2
- Parking features: Door-Single, Driveway, Garage Faces Front, Garage, Garage Door Opener, Private
- Attached garage spaces: 2
Features
- Levels: Two
- Stories: 2
- Patio & porch: Rear Porch, Front Porch, Covered
- Exterior features: Private Entrance, Private Yard, Rain Gutters
- Pool features: None
- Fencing: Back Yard,Fenced,High Fence,Privacy,Wood
Lot
- Size: 7,248 Square Feet
- Features: Back Yard, Interior Lot, Lawn, Landscaped, Subdivision, Sprinkler System, Few Trees
Details
- Parcel number: 00000165976000000
Construction
Type & style
- Home type: SingleFamily
- Architectural style: Contemporary/Modern,Traditional,Detached
- Property subtype: Single Family Residence
Materials
- Brick
- Foundation: Slab
- Roof: Composition
Condition
- New Construction
- Year built: 2026
Utilities & green energy
- Sewer: Public Sewer
- Water: Public
- Utilities for property: Natural Gas Available, Sewer Available, Separate Meters, Underground Utilities, Water Available
Green energy
- Energy efficient items: Appliances, Construction, HVAC, Insulation, Thermostat, Water Heater, Windows
Community & HOA
Community
- Features: Park, Trails/Paths, Curbs, Sidewalks
- Security: Prewired, Carbon Monoxide Detector(s), Smoke Detector(s)
- Subdivision: Mount Auburn Add
HOA
- Has HOA: No
Location
- Region: Dallas
Financial & listing details
- Price per square foot: $200/sqft
- Tax assessed value: $611,870
- Annual tax amount: $4,861
- Date on market: 10/16/2026
- Listing terms: Cash,Conventional,VA Loan
Estimated market value
Not available
Estimated sales range
Not available
Not available
Price history
| Date | Event | Price |
|---|---|---|
| 10/16/2026 | Listed for sale | $836,000-0.1%$200/sqft |
Source: NTREIS #21414072 Report a problem | ||
| 10/7/2026 | Listing removed | $836,900$200/sqft |
Source: NTREIS #21301337 Report a problem | ||
| 9/13/2026 | Price change | $836,900-0.4%$200/sqft |
Source: NTREIS #21301337 Report a problem | ||
| 6/13/2026 | Listed for sale | $839,900-1.2%$201/sqft |
Source: NTREIS #21301337 Report a problem | ||
| 3/30/2026 | Listing removed | $849,900$203/sqft |
Source: NTREIS #21142046 Report a problem | ||
| 2/8/2026 | Price change | $849,900-5.6%$203/sqft |
Source: NTREIS #21142046 Report a problem | ||
| 1/4/2026 | Listed for sale | $899,900-5.2%$215/sqft |
Source: NTREIS #21142046 Report a problem | ||
| 12/1/2025 | Listing removed | $949,000$227/sqft |
Source: NTREIS #21089205 Report a problem | ||
| 8/20/2025 | Listed for sale | $949,000-4%$227/sqft |
Source: NTREIS #21027261 Report a problem | ||
| 7/18/2025 | Listing removed | $989,000$237/sqft |
Source: NTREIS #20959814 Report a problem | ||
| 6/5/2025 | Listed for sale | $989,000+295.6%$237/sqft |
Source: NTREIS #20959814 Report a problem | ||
| 7/14/2023 | Sold | -- |
Source: NTREIS #20342246 Report a problem | ||
| 6/9/2023 | Pending sale | $250,000$60/sqft |
Source: NTREIS #20342246 Report a problem | ||
| 5/31/2023 | Listed for sale | $250,000+14.2%$60/sqft |
Source: NTREIS #20342246 Report a problem | ||
| 8/5/2022 | Sold | -- |
Source: NTREIS #20108639 Report a problem | ||
| 7/17/2022 | Pending sale | $219,000$52/sqft |
Source: NTREIS #20108639 Report a problem | ||
| 7/12/2022 | Listed for sale | $219,000$52/sqft |
Source: NTREIS #20108639 Report a problem | ||
| 7/6/2022 | Listing removed | -- |
Source: Owner Report a problem | ||
| 4/13/2022 | Listed for sale | $219,000$52/sqft |
Source: Owner Report a problem | ||
Public tax history
| Year | Property taxes | Tax assessment |
|---|---|---|
| 2025 | $13,625 +180.3% | $611,870 +181.3% |
| 2024 | $4,861 +16.9% | $217,500 +20% |
| 2023 | $4,159 -8.6% | $181,250 |
| 2022 | $4,550 +19% | $181,250 +25% |
| 2021 | $3,825 -2.8% | $145,000 |
| 2020 | $3,934 -0.8% | $145,000 |
| 2019 | $3,964 +220.3% | $145,000 +233.3% |
| 2018 | $1,238 +4.6% | $43,500 |
| 2017 | $1,183 -7.1% | $43,500 -37.1% |
| 2016 | $1,273 -10% | $69,180 |
| 2015 | $1,414 | $69,180 |
| 2014 | $1,414 | $69,180 |
| 2013 | -- | -- |
| 2012 | -- | -- |
| 2011 | -- | -- |
| 2010 | -- | -- |
| 2009 | -- | -- |
| 2008 | -- | -- |
| 2007 | -- | -- |
| 2005 | -- | -- |
| 2004 | -- | -- |
| 2003 | -- | -- |
| 2002 | -- | -- |
| 2001 | -- | -- |
Find assessor info on the county website
Monthly payment
Est. payment
Payment breakdown
Explore the cost of this home by adjusting the details. Changes won't be saved.Climate risks
Neighborhood: 75223
Nearby schools
Schools provided by the listing agent
- Elementary: Mountaubur
- Middle: Long
- High: Woodrow Wilson
- District: Dallas ISD
Source: NTREIS. This data may not be complete. We recommend contacting the local school district to confirm school assignments for this home.

Similar homes
- $846,0004 bd5 ba4k sqft617 Parkview Ave, Dallas, TX 75223For Sale
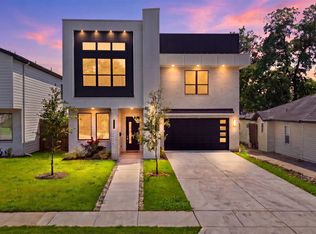 MLS ID #21414037, Shawna King. NTREIS
 - $937,0004 bd4 ba3k sqft7105 Granada Pl, Dallas, TX 75223For Sale
 MLS ID #21370871, Marisol Gallegos. NTREIS
 - $799,0006 bd6 ba4.8k sqft5102 & 5104 Philip Ave, Dallas, TX 75223For Sale
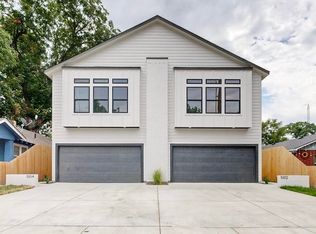 MLS ID #21371852, Kelly Aldridge. NTREIS
 - $849,0003 bd3 ba2.5k sqft4625 Weldon St, Dallas, TX 75204For Sale
 MLS ID #21307156, Miguel Cepeda. NTREIS
