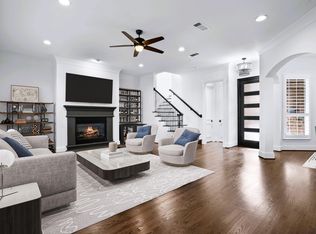
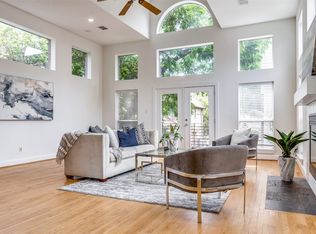
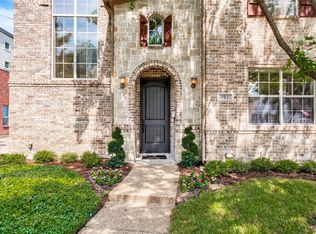
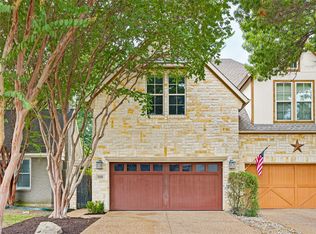
LOCATION! LOCATION! LOCATION! Ideally situated near major highways, giving you easy access to Uptown and Downtown Dallas, SMU, Dallas Love Field, and DFW International Airport. Beautifully updated with a NEW roof and thoughtfully designed, this attached home welcomes you with an open-concept living area featuring tall ceilings, fresh paint, and new flooring throughout. At the heart of the living room, an accent wall with an electric fireplace and built-in cabinetry creates a warm and inviting focal point, while large surrounding windows fill the space with natural light. A formal dining room is tucked at the front of the home, offering a dedicated space for entertaining. The kitchen is both stylish and functional, featuring white oak cabinetry, elegant gold hardware, a center island, stainless steel appliances, counter bar seating, and a walk-in pantry. A custom wood range hood and large sink add thoughtful design details, while the nearby half bathroom provides added convenience for guests. Upstairs, you’ll find three bedrooms, including two that share a Jack-and-Jill bathroom with separate vanities, offering both privacy and functionality. The primary suite features a beautifully connected ensuite bathroom with a soaking tub, walk-in shower, separate vanities, LED mirrors, gold fixtures, and a custom-designed walk-in closet. Step outside to enjoy a low-maintenance backyard designed for both relaxation and entertaining. The covered patio features a new deck, new sod, and fresh flower beds, creating a welcoming outdoor space you can enjoy year round. Additional features include a garage with new epoxy flooring and a new garage door motor, as well as a functional laundry room. With its thoughtful updates, modern finishes, and inviting spaces, this home located in a charming, walkable neighborhood minutes from your cup of coffee is ready to welcome you!
For sale
Price cut: $15K (9/23)
$765,000
4923 Alcott St, Dallas, TX 75206
3beds
2,471sqft
Duplex, Single Family Residence
Built in 2003
4,573 Square Feet Lot
$-- Zestimate®
$310/sqft
$-- HOA
What's special
Elegant gold hardwareFresh paintNew sodNew flooring throughoutStainless steel appliancesCovered patioWhite oak cabinetry
- 25 days
- 662
- 66
Zillow last checked:
Listing updated:
Listed by:
Stephany Rodriguez 0812727 469-432-6917,
NB Elite Realty 214-296-9695
Source: NTREIS,MLS#: 21382597
Facts & features
Interior
Bedrooms & bathrooms
- Bedrooms: 3
- Bathrooms: 3
- Full bathrooms: 2
- 1/2 bathrooms: 1
Primary bedroom
- Features: Ceiling Fan(s), Walk-In Closet(s)
- Level: Second
- Dimensions: 18 x 12
Primary bathroom
- Features: Dual Sinks, Double Vanity, Granite Counters, Walk-In Shower
- Level: Second
- Dimensions: 11 x 14
Kitchen
- Features: Breakfast Bar, Built-in Features, Eat-in Kitchen, Granite Counters
- Level: First
- Dimensions: 16 x 13
Living room
- Features: Built-in Features, Ceiling Fan(s), Fireplace
- Level: First
- Dimensions: 18 x 19
Appliances
- Included: Dishwasher, Disposal, Refrigerator
- Laundry: Common Area, Washer Hookup, Dryer Hookup, Laundry in Utility Room, Other
Features
- Built-in Features, Decorative/Designer Lighting Fixtures, Double Vanity, Eat-in Kitchen, Kitchen Island, Open Floorplan, Other, Pantry, Walk-In Closet(s)
- Flooring: Luxury Vinyl Plank, Wood
- Has basement: No
- Number of fireplaces: 1
- Fireplace features: Decorative, Electric, Living Room, Other
Interior area
- Total interior livable area: 2,471 sqft
Video & virtual tour
Property
Parking
- Total spaces: 2
- Parking features: Additional Parking, Driveway, Garage, Garage Door Opener
- Attached garage spaces: 2
Features
- Levels: Two
- Stories: 2
- Patio & porch: Covered, Front Porch, Other, Patio
- Pool features: None
- Fencing: Other,Wood
Lot
- Size: 4,573 Square Feet
Details
- Parcel number: 001999000D08B0000
Construction
Type & style
- Home type: SingleFamily
- Property subtype: Duplex, Single Family Residence
- Attached to another structure: Yes
Materials
- Foundation: Other, Slab
- Roof: Asphalt,Composition,Other
Condition
- Year built: 2003
Utilities & green energy
- Sewer: Public Sewer
- Water: Public
- Utilities for property: Other, Sewer Available, Water Available
Community & HOA
Community
- Subdivision: Alcott Place
HOA
- Has HOA: No
Location
- Region: Dallas
Financial & listing details
- Price per square foot: $310/sqft
- Tax assessed value: $791,110
- Annual tax amount: $17,616
- Date on market: 9/10/2026
- Cumulative days on market: 26 days
- Listing terms: Cash,Conventional,FHA
Estimated market value
Not available
Estimated sales range
Not available
$4,710/mo
Price history
| Date | Event | Price |
|---|---|---|
| 9/23/2026 | Price change | $765,000-1.9%$310/sqft |
Source: NTREIS #21382597 Report a problem | ||
| 9/10/2026 | Listed for sale | $780,000+77.7%$316/sqft |
Source: NTREIS #21382597 Report a problem | ||
| 3/3/2020 | Listing removed | $438,921$178/sqft |
Source: Auction.com Report a problem | ||
| 2/19/2020 | Listed for sale | $438,921+65%$178/sqft |
Source: Auction.com Report a problem | ||
| 8/7/2019 | Listing removed | $266,029$108/sqft |
Source: Auction.com Report a problem | ||
| 8/6/2019 | Price change | $266,029-39.5%$108/sqft |
Source: Auction.com Report a problem | ||
| 8/3/2019 | Price change | $440,036-0.1%$178/sqft |
Source: Auction.com Report a problem | ||
| 7/24/2019 | Price change | $440,693-0.1%$178/sqft |
Source: Auction.com Report a problem | ||
| 7/21/2019 | Price change | $440,975+0.1%$178/sqft |
Source: Auction.com Report a problem | ||
| 7/18/2019 | Price change | $440,376+1.7%$178/sqft |
Source: Auction.com Report a problem | ||
| 7/16/2019 | Listed for sale | $433,0360%$175/sqft |
Source: Auction.com Report a problem | ||
| 11/6/2018 | Listing removed | $433,250+20.7%$175/sqft |
Source: Auction.com Report a problem | ||
| 10/24/2018 | Listed for sale | -- |
Source: Auction.com Report a problem | ||
| 2/3/2017 | Listing removed | -- |
Source: Auction.com Report a problem | ||
| 1/23/2017 | Listed for sale | -- |
Source: Auction.com Report a problem | ||
| 10/1/2010 | Listing removed | $359,000$145/sqft |
Source: Jeffries Realty Group #11392077 Report a problem | ||
| 5/3/2010 | Price change | $359,000-2.7%$145/sqft |
Source: Jeffries Realty Group #11392077 Report a problem | ||
| 5/1/2010 | Listed for sale | $369,000$149/sqft |
Source: Jeffries Realty Group #11392077 Report a problem | ||
Public tax history
| Year | Property taxes | Tax assessment |
|---|---|---|
| 2025 | $17,616 +53.7% | $791,110 |
| 2024 | $11,458 +8% | $791,110 +23% |
| 2023 | $10,606 -4.7% | $643,320 |
| 2022 | $11,124 +3.3% | $643,320 +29.8% |
| 2021 | $10,769 -2.8% | $495,730 |
| 2020 | $11,077 +1.7% | $495,730 |
| 2019 | $10,891 +5.9% | $495,730 +12.7% |
| 2018 | $10,284 +7.3% | $440,000 |
| 2017 | $9,580 +10.4% | $440,000 -4.6% |
| 2016 | $8,680 +7.7% | $461,340 +29.9% |
| 2015 | $8,057 | $355,200 |
| 2014 | $8,057 | $355,200 |
| 2013 | -- | -- |
| 2012 | -- | -- |
| 2011 | -- | -- |
| 2010 | -- | -- |
| 2009 | -- | -- |
| 2008 | -- | -- |
| 2007 | -- | -- |
| 2005 | -- | -- |
| 2004 | -- | -- |
| 2003 | -- | -- |
| 2002 | -- | -- |
| 2001 | -- | -- |
Find assessor info on the county website
Monthly payment
Est. payment
Payment breakdown
Explore the cost of this home by adjusting the details. Changes won't be saved.Climate risks
Neighborhood: Cochran Heights
Nearby schools
Schools provided by the listing agent
- Elementary: Adamsjohnq
- Middle: Piedmont Global Academy
- High: Adams
- District: Dallas ISD
Source: NTREIS. This data may not be complete. We recommend contacting the local school district to confirm school assignments for this home.
Similar homes
- $750,0004 bd4 ba3.1k sqft2009 N Prairie Ave #2009, Dallas, TX 75204For Sale
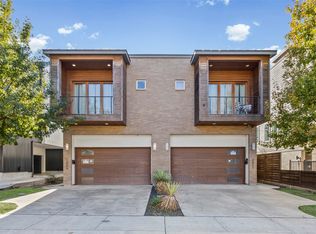 MLS ID #21383959, Lanae Humbles. NTREIS
 - $750,0004 bd4 ba3.1k sqft2011 N Prairie Ave #2011, Dallas, TX 75204For SaleMLS ID #21383961, Lanae Humbles. NTREIS
- $989,0003 bd3 ba2.5k sqft5122 Vickery Blvd, Dallas, TX 75206For Sale
 MLS ID #21369346, Ashley Beane. NTREIS
 - $849,0003 bd3 ba2.5k sqft4625 Weldon St, Dallas, TX 75204For Sale
 MLS ID #21307156, Miguel Cepeda. NTREIS
