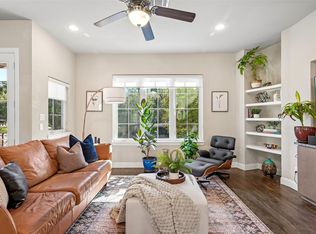
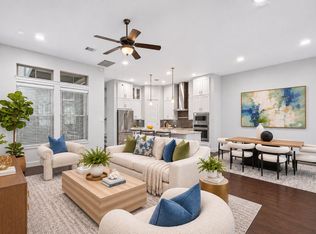
Great natural light, generous outdoor living and the convenience of a private elevator make 8224 Nunley an inviting place to call home. Located in the gated community of Merion at Midtown Park, this 2,457-square-foot home offers three bedrooms, a first-floor flex space and an open layout designed for relaxed living and entertaining. The second floor brings the kitchen, dining and living areas together in one spacious gathering place. The gourmet kitchen features a gas range, sleek quartz countertops and an oversized island with plenty of room to prep, serve and gather. Generous cabinetry and a walk-in pantry provide exceptional storage, keeping everything within easy reach. A three-panel sliding glass door connects the living area to a huge balcony with remote-controlled screens, creating an easy indoor-outdoor flow for morning coffee, drinks with friends or a quiet evening at home. The private elevator connects all three levels, making everything from bringing groceries to the kitchen to reaching the bedrooms a little easier. Upstairs, the primary suite offers its own private balcony, a spacious bath and a generous walk-in closet. An additional bedroom, adjacent bath and conveniently located laundry room complete the third floor. The first level includes a guest bedroom, full bath and flexible space for a home office, workout area or additional sitting room, along with an attached two-car garage. Enjoy resort-style community amenities, including an infinity-edge pool, cabanas, a fire pit and grilling area, with shopping and dining at The Hill and Preston Hollow Village nearby. Comfortable, connected and easy to enjoy—this is lock-and-leave living with room to spread out.
For sale
$659,000
8224 Nunley Ln, Dallas, TX 75231
3beds
2,457sqft
Single Family Residence
Built in 2018
1,655 Square Feet Lot
$643,400 Zestimate®
$268/sqft
$153/mo HOA
What's special
Private elevatorGreat natural lightAttached two-car garageEasy indoor-outdoor flowGrilling areaGenerous outdoor livingThree bedrooms
- 5 days
- 396
- 38
Likely to sell faster than
Zillow last checked:
Listing updated:
Listed by:
Christi Weinstein 0706964,
Agency Dallas Park Cities, LLC 336-743-0336
Source: NTREIS,MLS#: 21430137
Facts & features
Interior
Bedrooms & bathrooms
- Bedrooms: 3
- Bathrooms: 4
- Full bathrooms: 3
- 1/2 bathrooms: 1
Primary bedroom
- Features: Ceiling Fan(s), En Suite Bathroom, Walk-In Closet(s)
- Level: Third
- Dimensions: 15 x 15
Bedroom
- Features: Ceiling Fan(s), En Suite Bathroom
- Level: Third
- Dimensions: 18 x 12
Bedroom
- Level: First
- Dimensions: 12 x 11
Dining room
- Level: Second
- Dimensions: 15 x 11
Kitchen
- Features: Built-in Features, Kitchen Island, Pantry, Stone Counters, Walk-In Pantry
- Level: Second
- Dimensions: 17 x 17
Living room
- Features: Ceiling Fan(s)
- Level: Second
- Dimensions: 18 x 16
Office
- Level: First
- Dimensions: 13 x 10
Heating
- Central, Electric
Cooling
- Central Air, Ceiling Fan(s), Electric
Appliances
- Included: Dishwasher, Gas Cooktop, Disposal, Microwave
Features
- Dry Bar, Decorative/Designer Lighting Fixtures, Double Vanity, Elevator, High Speed Internet, In-Law Floorplan, Kitchen Island, Open Floorplan, Cable TV, Walk-In Closet(s), Wired for Sound
- Flooring: Tile, Wood
- Windows: Window Coverings
- Has basement: No
- Has fireplace: No
Interior area
- Total interior livable area: 2,457 sqft
Video & virtual tour
Property
Parking
- Total spaces: 2
- Parking features: Alley Access, Garage, Guest
- Attached garage spaces: 2
Features
- Levels: Three Or More
- Patio & porch: Covered, Deck, Balcony
- Exterior features: Balcony, Other
- Pool features: None, Community
Lot
- Size: 1,655 Square Feet
- Features: Sprinkler System, Zero Lot Line
Details
- Parcel number: 006138000E1170000
Construction
Type & style
- Home type: SingleFamily
- Architectural style: Contemporary/Modern,Traditional,Detached,Garden Home
- Property subtype: Single Family Residence
Materials
- Brick
- Foundation: Slab
- Roof: Composition
Condition
- Resale
- Year built: 2018
Utilities & green energy
- Sewer: Public Sewer
- Water: Public
- Utilities for property: Sewer Available, Water Available, Cable Available
Community & HOA
Community
- Features: Fenced Yard, Pool, Sidewalks
- Security: Smoke Detector(s)
- Subdivision: Merion Midtown Park Ph 2
HOA
- Has HOA: Yes
- Amenities included: Maintenance Front Yard
- Services included: All Facilities, Association Management, Maintenance Grounds, Maintenance Structure, Pest Control
- HOA fee: $920 semi-annually
- HOA name: Associa Principal Mgmt
- HOA phone: 214-451-7300
Location
- Region: Dallas
Financial & listing details
- Price per square foot: $268/sqft
- Tax assessed value: $713,470
- Annual tax amount: $15,887
- Date on market: 11/6/2026
- Cumulative days on market: 5 days
- Listing terms: Cash,Conventional,FHA,VA Loan
Estimated market value
$643,400
$611,000 - $676,000
$3,872/mo
Price history
| Date | Event | Price |
|---|---|---|
| 11/6/2026 | Listed for sale | $659,000$268/sqft |
Source: NTREIS #21430137 Report a problem | ||
Public tax history
| Year | Property taxes | Tax assessment |
|---|---|---|
| 2025 | $357 -4.7% | $713,470 -4.7% |
| 2024 | $375 +8.1% | $749,020 +8.1% |
| 2023 | $347 +18.5% | $693,190 +18.5% |
| 2022 | $293 +7.2% | $585,180 +7.2% |
| 2021 | $273 -1.5% | $545,820 -1.5% |
| 2020 | $277 +126.7% | $553,970 +126.7% |
| 2019 | $122 -95.8% | $244,360 +144.4% |
| 2018 | $2,895 +4.6% | $100,000 |
| 2017 | $2,769 | $100,000 |
Find assessor info on the county website
Monthly payment
Est. payment
Payment breakdown
Explore the cost of this home by adjusting the details. Changes won't be saved.Climate risks
Neighborhood: 75231
Nearby schools
Schools provided by the listing agent
- Elementary: Lee Mcshan
- Middle: Tasby
- High: Conrad
- District: Dallas ISD
Source: NTREIS. This data may not be complete. We recommend contacting the local school district to confirm school assignments for this home.
Similar homes
- $700,0003 bd3 ba2.4k sqft4923 Alcott St, Dallas, TX 75206For Sale
 MLS ID #21427716, Stephany Rodriguez. NTREIS
- $700,0003 bd4 ba2.1k sqft3640 Azure Ct, Dallas, TX 75219For Sale
 MLS ID #21427352, Abigail Davis. NTREIS
- $629,0003 bd3 ba2.4k sqft659 Aspen Valley Ln, Dallas, TX 75208For Sale
 MLS ID #21426311, Jamie Kohlmann. NTREIS
- $725,0003 bd3 ba2.2k sqft5451 Ashby Grove St, Dallas, TX 75209For Sale
 MLS ID #21369416, Taryn Timmons. NTREIS
