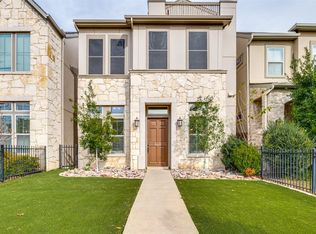
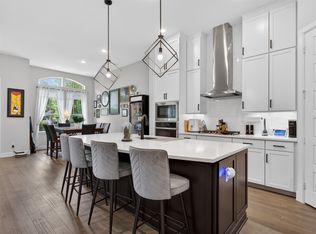
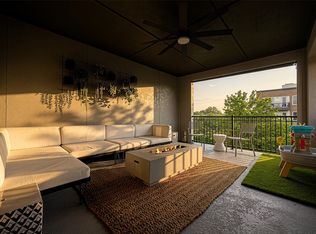
Freshly painted throughout with brand-new carpet, this move-in-ready two-story home combines space, style, and functionality in one of Dallas’ most desirable locations. Offering 3 bedrooms, 2 full and 2 half baths, 2,254 sq.ft., and a 2-car garage, the thoughtfully designed floor plan is ideal for both everyday living and entertaining. The open-concept main level seamlessly connects the kitchen, dining, and living areas. The kitchen features stainless steel appliances, a gas cooktop, water purification system, spacious pantry, and generous workspace. Just off the living area, a private covered patio provides the perfect setting for outdoor dining, grilling, and entertaining. Upstairs, the spacious primary suite offers room for a sitting area and an ensuite bath with a freestanding soaking tub, separate shower, dual vanities, and a large walk-in closet with direct access to the utility room. Two additional bedrooms share a Jack-and-Jill bath with dual sinks, while a versatile flex space is ideal for a home office, second living area, playroom, or workout space. Outside, a beautifully landscaped fenced front yard with low-maintenance turf and a welcoming covered porch adds exceptional curb appeal and usable outdoor space. Residents enjoy a community pool, pool house, and multiple dog parks. Ideally located near West Highland Park and Oak Lawn, with convenient access to Downtown Dallas, Knox-Henderson, the Medical District, and Dallas North Tollway. With fresh interior paint, new carpet, flexible living spaces, private outdoor areas, and an exceptional central Dallas location, this home is truly move-in ready and a must-see.
For sale
$725,000
5451 Ashby Grove St, Dallas, TX 75209
3beds
2,254sqft
Single Family Residence
Built in 2017
2,962 Square Feet Lot
$-- Zestimate®
$322/sqft
$107/mo HOA
What's special
Freshly painted throughoutWater purification systemLow-maintenance turfPrivate outdoor areasUsable outdoor spaceGenerous workspaceFlexible living spaces
- 48 days
- 446
- 41
Zillow last checked:
Listing updated:
Listed by:
Taryn Timmons 0624065 214-369-6000,
Dave Perry Miller Real Estate 214-369-6000
Source: NTREIS,MLS#: 21369416
Facts & features
Interior
Bedrooms & bathrooms
- Bedrooms: 3
- Bathrooms: 3
- Full bathrooms: 2
- 1/2 bathrooms: 1
Primary bedroom
- Features: Ceiling Fan(s), En Suite Bathroom, Sitting Area in Primary, Walk-In Closet(s)
- Level: Second
- Dimensions: 22 x 14
Bedroom
- Features: En Suite Bathroom, Walk-In Closet(s)
- Level: Second
- Dimensions: 13 x 12
Bedroom
- Features: Ceiling Fan(s), En Suite Bathroom, Walk-In Closet(s)
- Level: Second
- Dimensions: 13 x 11
Primary bathroom
- Features: Built-in Features, Dual Sinks, En Suite Bathroom, Garden Tub/Roman Tub, Separate Shower
- Level: Second
- Dimensions: 10 x 10
Dining room
- Level: First
- Dimensions: 11 x 11
Other
- Features: Built-in Features, Dual Sinks, En Suite Bathroom, Jack and Jill Bath
- Level: Second
- Dimensions: 10 x 5
Half bath
- Level: First
- Dimensions: 4 x 5
Kitchen
- Features: Built-in Features, Kitchen Island, Walk-In Pantry
- Level: First
- Dimensions: 15 x 12
Living room
- Level: First
- Dimensions: 21 x 15
Loft
- Level: Second
- Dimensions: 11 x 7
Utility room
- Level: Second
- Dimensions: 8 x 5
Heating
- Central, Natural Gas
Cooling
- Central Air, Electric
Appliances
- Included: Convection Oven, Dishwasher, Electric Oven, Gas Cooktop, Disposal, Microwave, Refrigerator, Tankless Water Heater, Vented Exhaust Fan, Water Purifier
Features
- High Speed Internet, Kitchen Island, Loft, Open Floorplan, Pantry, Cable TV, Wired for Sound
- Flooring: Carpet, Ceramic Tile, Wood
- Has basement: No
- Has fireplace: No
Interior area
- Total interior livable area: 2,254 sqft
Video & virtual tour
Property
Parking
- Total spaces: 2
- Parking features: Garage, Garage Door Opener, Garage Faces Rear
- Attached garage spaces: 2
Features
- Levels: Two
- Stories: 2
- Patio & porch: Patio, Covered
- Exterior features: Lighting, Rain Gutters
- Pool features: None
- Fencing: Front Yard,Metal,Wood
Lot
- Size: 2,962 Square Feet
- Features: Landscaped, Sprinkler System, Few Trees
Details
- Parcel number: 002463002A0040000
Construction
Type & style
- Home type: SingleFamily
- Architectural style: Traditional,Detached
- Property subtype: Single Family Residence
Materials
- Rock, Stone
- Foundation: Slab
- Roof: Composition
Condition
- Resale
- Year built: 2017
Utilities & green energy
- Sewer: Public Sewer
- Water: Public
- Utilities for property: Electricity Connected, Natural Gas Available, Sewer Available, Separate Meters, Water Available, Cable Available
Community & HOA
Community
- Features: Community Mailbox, Sidewalks
- Security: Prewired, Security System, Carbon Monoxide Detector(s), Fire Alarm, Smoke Detector(s)
- Subdivision: Cityville #2
HOA
- Has HOA: Yes
- Amenities included: Maintenance Front Yard
- Services included: All Facilities, Association Management, Maintenance Grounds
- HOA fee: $107 monthly
- HOA name: Mac Group Management
- HOA phone: 469-939-4928
Location
- Region: Dallas
Financial & listing details
- Price per square foot: $322/sqft
- Tax assessed value: $697,700
- Annual tax amount: $15,536
- Date on market: 8/26/2026
- Cumulative days on market: 49 days
- Listing terms: Cash,Conventional,FHA,VA Loan
Estimated market value
Not available
Estimated sales range
Not available
Not available
Price history
| Date | Event | Price |
|---|---|---|
| 8/26/2026 | Listed for sale | $725,000-3.2%$322/sqft |
Source: NTREIS #21369416 Report a problem | ||
| 7/22/2026 | Listing removed | $749,000$332/sqft |
Source:  Dave Perry Miller & Associates - An Ebby Halliday Company #21215507 Report a problem Dave Perry Miller & Associates - An Ebby Halliday Company #21215507 Report a problem | ||
| 5/26/2026 | Price change | $749,000-2.1%$332/sqft |
Source: NTREIS #21215507 Report a problem | ||
| 3/26/2026 | Listed for sale | $765,000$339/sqft |
Source: NTREIS #21215507 Report a problem | ||
Public tax history
| Year | Property taxes | Tax assessment |
|---|---|---|
| 2025 | $13,633 -1.8% | $697,700 |
| 2024 | $13,884 +1.3% | $697,700 +0.4% |
| 2023 | $13,705 -1.5% | $694,630 -1% |
| 2022 | $13,920 +4.1% | $701,790 +26.4% |
| 2021 | $13,369 -2.8% | $555,080 |
| 2020 | $13,751 -9.4% | $555,080 |
| 2019 | $15,174 -3.9% | $555,080 |
| 2018 | $15,793 +364.6% | $555,080 +344.1% |
| 2017 | $3,399 | $125,000 |
Find assessor info on the county website
Monthly payment
Est. payment
Payment breakdown
Explore the cost of this home by adjusting the details. Changes won't be saved.Climate risks
Neighborhood: Bluffview
Nearby schools
Schools provided by the listing agent
- Elementary: Maplelawn
- Middle: Rusk
- High: North Dallas
- District: Dallas ISD
Source: NTREIS. This data may not be complete. We recommend contacting the local school district to confirm school assignments for this home.


Similar homes
- $779,9903 bd3 ba2.1k sqft5137 Artemesia Ln, Dallas, TX 75209For Sale
 MLS ID #21398601, Joey Stanbery. NTREIS
 - $799,0003 bd4 ba2.5k sqft3710 Redleaf Ln, Dallas, TX 75209For Sale
 MLS ID #21348764, Adrienne Brown. NTREIS
 - $859,0003 bd4 ba2.6k sqft5129 Artemesia Ln, Dallas, TX 75209For Sale
 MLS ID #21369108, Nimesh Patel. NTREIS
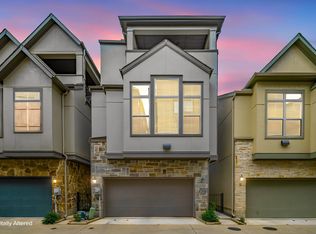
 - $599,0003 bd4 ba1.7k sqft5152 Brickellia Dr, Dallas, TX 75209For Sale
 MLS ID #21296978, Taryn Timmons. NTREIS
