Located at 779 Cameron Court in Coppell, this beautifully upgraded 3-bedroom, 3.5-bath home offers a flexible multi-level floor plan, corner-lot setting, abundant natural light, and convenient access to shopping, dining, parks, major commuter routes, and employment centers throughout the DFW area. Buyers searching for homes in Coppell will appreciate the extensive upgrades, multiple living spaces, and desirable location. Hand-scraped hardwood floors extend throughout most of the home, while vaulted ceilings, numerous windows, and a gorgeous fireplace create a bright and inviting family room. The kitchen features granite countertops, a large island with breakfast bar, stainless steel appliances, gas cooktop, and a silent Bosch dishwasher installed in 2025. The downstairs primary suite offers a private retreat with direct access to the covered porch and an ensuite bath. Upstairs, a second primary suite, guest bedroom, large game room, and dedicated media room with 7.2 surround sound provide exceptional flexibility. The media room could also function as a 4th bedroom. Recent improvements include exterior and interior paint in 2026, a whole-house water filtration system with reverse osmosis in 2025, tankless gas water heater in 2023, dual electric vehicle chargers in 2024, media room carpet in 2025, artificial turf in 2023, and a replaced brick retaining wall and metal fence in 2026. The corner lot and covered porch enhance the outdoor setting, while the extensive updates provide modern convenience and peace of mind. With refined finishes, versatile living spaces, and a prime Coppell location, this home offers exceptional everyday functionality and style. 3D tour available online! Closing cost or lower interest rate may be available with preferred lender, contact listing agent for details!
For sale
Price cut: $9K (10/21)
$715,000
779 Cameron Ct, Coppell, TX 75019
3beds
2,496sqft
Single Family Residence
Built in 2014
3,397 Square Feet Lot
$-- Zestimate®
$286/sqft
$115/mo HOA
What's special
Gorgeous fireplaceMetal fenceRefined finishesHand-scraped hardwood floorsAbundant natural lightStainless steel appliancesGranite countertops
- 48 days
- 824
- 51
Zillow last checked:
Listing updated:
Listed by:
Kevin Allen Henry 0671058 972-954-4791,
Redfin Corporation 972-954-4791,
Cristina Rosenthal 0822269 972-565-2124,
Redfin Corporation
Source: NTREIS,MLS#: 21367312
Facts & features
Interior
Bedrooms & bathrooms
- Bedrooms: 3
- Bathrooms: 4
- Full bathrooms: 3
- 1/2 bathrooms: 1
Primary bedroom
- Features: En Suite Bathroom, Walk-In Closet(s)
- Level: First
- Dimensions: 13 x 18
Bedroom
- Level: Second
- Dimensions: 11 x 15
Bedroom
- Features: En Suite Bathroom, Walk-In Closet(s)
- Level: Second
- Dimensions: 13 x 18
Primary bathroom
- Features: Dual Sinks, En Suite Bathroom, Granite Counters
- Level: First
- Dimensions: 14 x 6
Dining room
- Level: First
- Dimensions: 8 x 15
Family room
- Level: Second
- Dimensions: 23 x 26
Other
- Level: Second
- Dimensions: 8 x 9
Other
- Features: Dual Sinks
- Level: Second
- Dimensions: 6 x 13
Half bath
- Level: First
- Dimensions: 5 x 5
Kitchen
- Features: Breakfast Bar, Eat-in Kitchen, Granite Counters, Kitchen Island, Pantry
- Level: First
- Dimensions: 11 x 21
Laundry
- Level: Second
- Dimensions: 6 x 8
Living room
- Level: First
- Dimensions: 17 x 15
Heating
- Central
Cooling
- Central Air
Appliances
- Included: Built-In Gas Range, Dishwasher, Disposal, Gas Oven, Microwave, Water Softener, Tankless Water Heater, Vented Exhaust Fan, Water Purifier
Features
- Granite Counters, Walk-In Closet(s)
- Flooring: Hardwood
- Windows: Shutters
- Has basement: No
- Number of fireplaces: 1
- Fireplace features: Electric
Interior area
- Total interior livable area: 2,496 sqft
Video & virtual tour
Property
Parking
- Total spaces: 2
- Parking features: Alley Access, Door-Multi, Garage Faces Front, Garage, Garage Door Opener, Garage Faces Rear
- Attached garage spaces: 2
Features
- Levels: Two
- Stories: 2
- Pool features: None
Lot
- Size: 3,397 Square Feet
Details
- Parcel number: 180052000B0320000
Construction
Type & style
- Home type: SingleFamily
- Architectural style: Detached
- Property subtype: Single Family Residence
Materials
- Foundation: Slab
- Roof: Composition
Condition
- Resale
- Year built: 2014
Utilities & green energy
- Sewer: Public Sewer
- Water: Public
- Utilities for property: Electricity Connected, Natural Gas Available, Sewer Available, Separate Meters, Water Available
Community & HOA
Community
- Security: Carbon Monoxide Detector(s), Smoke Detector(s)
- Subdivision: Old Town Main Street Ph Ii
HOA
- Has HOA: Yes
- Amenities included: Maintenance Front Yard
- Services included: Maintenance Grounds
- HOA fee: $115 monthly
- HOA name: Sbb Management
- HOA phone: 972-960-2800
Location
- Region: Coppell
Financial & listing details
- Price per square foot: $286/sqft
- Tax assessed value: $718,560
- Annual tax amount: $14,091
- Date on market: 9/4/2026
- Cumulative days on market: 49 days
- Listing terms: Cash,Conventional,FHA,VA Loan
Estimated market value
Not available
Estimated sales range
Not available
Not available
Price history
| Date | Event | Price |
|---|---|---|
| 10/21/2026 | Price change | $715,000-1.2%$286/sqft |
Source: NTREIS #21367312 Report a problem | ||
| 9/22/2026 | Price change | $724,000-0.8%$290/sqft |
Source: NTREIS #21367312 Report a problem | ||
| 9/4/2026 | Listed for sale | $729,990$292/sqft |
Source: NTREIS #21367312 Report a problem | ||
| 6/10/2016 | Sold | -- |
Source: Agent Provided Report a problem | ||
Public tax history
| Year | Property taxes | Tax assessment |
|---|---|---|
| 2025 | $11,789 -3.2% | $718,560 +1.6% |
| 2024 | $12,185 -17.6% | $707,170 |
| 2023 | $14,784 +10.8% | $707,170 +22.7% |
| 2022 | $13,345 +13.4% | $576,270 +21.9% |
| 2021 | $11,765 -1.6% | $472,770 |
| 2020 | $11,960 -1.2% | $472,770 |
| 2019 | $12,110 -4.7% | $472,770 |
| 2018 | $12,701 +7.4% | $472,770 +8.5% |
| 2017 | $11,825 -0.5% | $435,730 |
| 2016 | $11,882 +8099.5% | $435,730 +104% |
| 2015 | $145 | $213,620 +1459.3% |
| 2014 | $145 | $13,700 |
Find assessor info on the county website
Monthly payment
Est. payment
Payment breakdown
Explore the cost of this home by adjusting the details. Changes won't be saved.Climate risks
Neighborhood: 75019
Nearby schools
Schools provided by the listing agent
- Elementary: Wilson
- Middle: Coppellnor
- High: Coppell
- District: Coppell ISD
Source: NTREIS. This data may not be complete. We recommend contacting the local school district to confirm school assignments for this home.


Similar homes
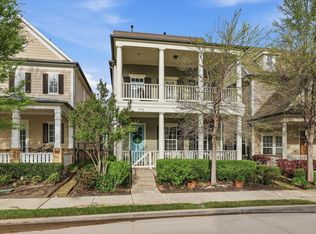
- $738,0005 bd4 ba3.1k sqft2707 Point Vista Dr, Lewisville, TX 75067For Sale
 MLS ID #21400986, Karen Nesbit. NTREIS
 - $695,0003 bd3 ba2.2k sqft720 Northwood Dr, Flower Mound, TX 75022For Sale
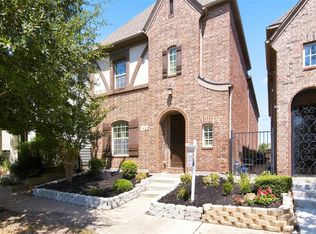 MLS ID #21373929, Hannah Fergusson. NTREIS
 - $730,0004 bd4 ba2.5k sqft12778 Friar St, Farmers Branch, TX 75234For Sale
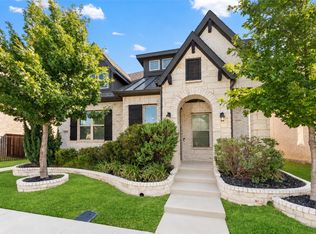 MLS ID #21368387, Charles Brown. NTREIS
 - $699,0004 bd3 ba2.6k sqft6745 Verandah Way, Irving, TX 75039For Sale
 MLS ID #21325245, Stacey Zimmerman. NTREIS
