Turn-key home in Parkside West, a premium community nestled within the highly acclaimed Coppell ISD! This versatile Lennar home boasts an elegant stone elevation and a flexible layout, featuring 4 bedrooms, a dedicated study, a generous living room, a formal dining area, a large game room, and a media room. What truly sets this property apart are the two primary suites conveniently located on the first level, making it a rare find. Inside, you'll discover gorgeous hardwood flooring and a bright, open floor plan that creates a welcoming ambiance. The living room is drenched in natural light from a wall of windows, and the luxury eat-in kitchen is a chef's dream, complete with an oversized island, a 5-burner gas cooktop, double ovens, a large pantry, and upgraded wood cabinetry. The main primary suite offers a spa-like bath with double vanities, a soaking tub, a separate shower, and an expansive walk-in closet with custom shelving. The second primary suite also includes a full bath with double vanities, a tub, a separate shower, and a large walk-in closet. A dedicated executive office with decorative wood beams and a convenient guest half bath complete the first floor. Upstairs, you’ll find a spacious game room, a dedicated media room perfect for movie nights, and two oversized secondary bedrooms, each featuring walk-in closets, a full split bath, and another half bath.
The property also offers a covered patio, ideal for outdoor entertaining or simply relaxing evenings. Furthermore, its prime location is just minutes from major highways, making commuting across the DFW metroplex incredibly convenient. DFW Airport is only 10 minutes away, and you're just a short drive to The Sound at Cypress Waters and all the fantastic dining, entertainment, and shopping.
For sale
Price cut: $14K (9/16)
$825,000
3815 Wind Cave Bnd, Irving, TX 75063
4beds
3,608sqft
Single Family Residence
Built in 2016
6,316 Square Feet Lot
$787,600 Zestimate®
$229/sqft
$100/mo HOA
What's special
Bright open floor planGorgeous hardwood flooringFormal dining areaDedicated studyGuest half bathFlexible layoutLuxury eat-in kitchen
- 411 days
- 899
- 54
Zillow last checked:
Listing updated:
Listed by:
Diana McCarty 0599544 (972)539-3000,
Ebby Halliday, REALTORS 972-539-3000
Source: NTREIS,MLS#: 21042334
Facts & features
Interior
Bedrooms & bathrooms
- Bedrooms: 4
- Bathrooms: 5
- Full bathrooms: 3
- 1/2 bathrooms: 2
Primary bedroom
- Features: Ceiling Fan(s), Dual Sinks, Double Vanity, En Suite Bathroom, Garden Tub/Roman Tub, Linen Closet, Separate Shower, Walk-In Closet(s)
- Level: First
- Dimensions: 16 x 13
Primary bedroom
- Features: Ceiling Fan(s), Double Vanity, Separate Shower, Walk-In Closet(s)
- Level: First
- Dimensions: 15 x 12
Bedroom
- Level: Second
- Dimensions: 13 x 12
Bedroom
- Level: Second
- Dimensions: 13 x 11
Game room
- Level: Second
- Dimensions: 20 x 18
Kitchen
- Features: Breakfast Bar, Built-in Features, Dual Sinks, Eat-in Kitchen, Granite Counters, Kitchen Island, Pantry, Stone Counters
- Level: First
- Dimensions: 16 x 11
Living room
- Level: First
- Dimensions: 18 x 20
Media room
- Level: Second
- Dimensions: 19 x 13
Office
- Level: First
- Dimensions: 12 x 11
Heating
- Central
Cooling
- Central Air
Appliances
- Included: Double Oven, Dishwasher, Gas Cooktop, Disposal, Gas Water Heater, Microwave, Tankless Water Heater
Features
- Cathedral Ceiling(s), Decorative/Designer Lighting Fixtures, Double Vanity, Eat-in Kitchen, Granite Counters, High Speed Internet, In-Law Floorplan, Kitchen Island, Loft, Multiple Master Suites, Open Floorplan, Cable TV, Vaulted Ceiling(s), Walk-In Closet(s)
- Flooring: Carpet, Hardwood
- Windows: Window Coverings
- Has basement: No
- Number of fireplaces: 1
- Fireplace features: Gas Log, Gas Starter
Interior area
- Total interior livable area: 3,608 sqft
Video & virtual tour
Property
Parking
- Total spaces: 2
- Parking features: Door-Multi, Garage Faces Front, Garage, Garage Door Opener
- Attached garage spaces: 2
Features
- Levels: Two
- Stories: 2
- Patio & porch: Covered
- Exterior features: Lighting, Rain Gutters
- Pool features: None
- Fencing: Back Yard,Wood
Lot
- Size: 6,316 Square Feet
- Features: Interior Lot
Details
- Parcel number: 326063800H0040000
Construction
Type & style
- Home type: SingleFamily
- Architectural style: Traditional,Detached
- Property subtype: Single Family Residence
Materials
- Foundation: Slab
- Roof: Composition
Condition
- Resale
- Year built: 2016
Utilities & green energy
- Sewer: Public Sewer
- Water: Public
- Utilities for property: Natural Gas Available, Sewer Available, Separate Meters, Water Available, Cable Available
Community & HOA
Community
- Features: Playground, Park, Sidewalks, Trails/Paths
- Subdivision: Parkside West Ph 1a-2
HOA
- Has HOA: Yes
- Services included: All Facilities, Association Management
- HOA fee: $1,200 annually
- HOA name: Parkside Common Association C/O Realmanage
- HOA phone: 866-473-2573
Location
- Region: Irving
Financial & listing details
- Price per square foot: $229/sqft
- Tax assessed value: $977,770
- Annual tax amount: $20,776
- Date on market: 9/3/2025
- Cumulative days on market: 522 days
- Listing terms: Cash,Conventional,FHA,VA Loan
- Road surface type: Asphalt
Estimated market value
$787,600
$748,000 - $827,000
$4,580/mo
Price history
| Date | Event | Price |
|---|---|---|
| 9/16/2026 | Price change | $825,000-1.7%$229/sqft |
Source: NTREIS #21042334 Report a problem | ||
| 5/1/2026 | Price change | $839,000-1.2%$233/sqft |
Source: NTREIS #21042334 Report a problem | ||
| 3/24/2026 | Price change | $849,000-1.2%$235/sqft |
Source:  Ebby Halliday Realtors #21042334 Report a problem Ebby Halliday Realtors #21042334 Report a problem | ||
| 2/12/2026 | Price change | $859,000-1.8%$238/sqft |
Source: NTREIS #21042334 Report a problem | ||
| 12/3/2025 | Price change | $875,000-2.7%$243/sqft |
Source: NTREIS #21042334 Report a problem | ||
| 10/31/2025 | Price change | $899,000-1.1%$249/sqft |
Source: NTREIS #21042334 Report a problem | ||
| 10/8/2025 | Price change | $909,000-1.1%$252/sqft |
Source: NTREIS #21042334 Report a problem | ||
| 9/3/2025 | Listed for sale | $919,000-0.6%$255/sqft |
Source: NTREIS #21042334 Report a problem | ||
| 8/21/2025 | Listing removed | $925,000$256/sqft |
Source: NTREIS #20896159 Report a problem | ||
| 7/31/2025 | Price change | $925,000-1.5%$256/sqft |
Source: NTREIS #20896159 Report a problem | ||
| 5/2/2025 | Listed for sale | $939,000+62.2%$260/sqft |
Source: NTREIS #20896159 Report a problem | ||
| 8/19/2018 | Listing removed | $579,000$160/sqft |
Source: StarPro Realty Inc. #13819170 Report a problem | ||
| 7/16/2018 | Pending sale | $579,000$160/sqft |
Source: StarPro Realty Inc. #13819170 Report a problem | ||
| 7/12/2018 | Listing removed | $3,550$1/sqft |
Source: StarPro Realty Inc. #13876128 Report a problem | ||
| 7/12/2018 | Price change | $579,000-2.2%$160/sqft |
Source: StarPro Realty Inc. #13819170 Report a problem | ||
| 7/11/2018 | Price change | $3,550-5.3%$1/sqft |
Source: StarPro Realty Inc. #13876128 Report a problem | ||
| 6/27/2018 | Listed for rent | $3,750$1/sqft |
Source: StarPro Realty Inc. #13876128 Report a problem | ||
| 6/26/2018 | Price change | $592,000+1.2%$164/sqft |
Source: StarPro Realty Inc. #13819170 Report a problem | ||
| 6/2/2018 | Price change | $585,000-2.2%$162/sqft |
Source: StarPro Realty Inc. #13819170 Report a problem | ||
| 4/30/2018 | Listed for sale | $598,000$166/sqft |
Source: StarPro Realty Inc. #13819170 Report a problem | ||
Public tax history
| Year | Property taxes | Tax assessment |
|---|---|---|
| 2025 | $13,126 +6.5% | $977,770 |
| 2024 | $12,319 +7.7% | $977,770 +13.8% |
| 2023 | $11,444 -4.5% | $858,890 +48.3% |
| 2022 | $11,982 -6.2% | $579,350 |
| 2021 | $12,773 -1.6% | $579,350 |
| 2020 | $12,981 +3.5% | $579,350 +4.5% |
| 2019 | $12,547 -4% | $554,350 |
| 2018 | $13,074 -10.6% | $554,350 +3.4% |
| 2017 | $14,626 +611.3% | $536,050 +614.7% |
| 2016 | $2,056 | $75,000 |
Find assessor info on the county website
Monthly payment
Est. payment
Payment breakdown
Explore the cost of this home by adjusting the details. Changes won't be saved.Climate risks
Neighborhood: Northwest
Nearby schools
Schools provided by the listing agent
- Elementary: Richard J Lee
- Middle: Coppellwes
- High: Coppell
- District: Coppell ISD
Source: NTREIS. This data may not be complete. We recommend contacting the local school district to confirm school assignments for this home.



Similar homes
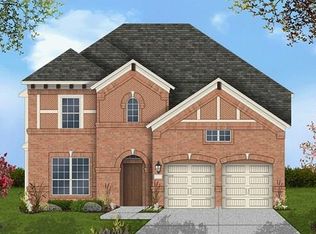
- $850,0005 bd4 ba3.5k sqft4211 Prado Ct, Irving, TX 75063For Sale
 MLS ID #21326738, Robert Mitchell. NTREIS
 - $680,0004 bd3 ba2.1k sqft3935 Wind Cave Bnd, Irving, TX 75063For Sale
 MLS ID #21343539, Brant Lively. NTREIS
 - $785,0004 bd4 ba3.3k sqft419 Paluxy Dr, Irving, TX 75039For Sale
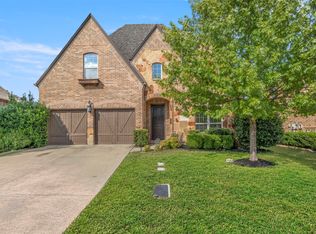 MLS ID #21387564, Eva Hines. NTREIS
 - $789,9004 bd3 ba3.6k sqft2029 N Hill Dr, Irving, TX 75038For Sale
 MLS ID #21343017, Imran Lalani. NTREIS
