Welcome to this beautifully maintained single-story 4-bedroom, 3-bath home offering a spacious and functional layout designed for both everyday living and entertaining. Rich hardwood flooring flows throughout the entry, formal dining room, family room, kitchen, breakfast nook, and hallways, creating a warm and inviting atmosphere. The open living area is centered around a cozy fireplace, while the well-appointed kitchen features double ovens, a 5-burner gas cooktop, and abundant space for gathering with family and friends. The spacious primary suite provides a relaxing retreat complete with a luxurious en-suite bath featuring dual vanities, a soaking tub, separate shower, and generous walk-in closet. Step outside to enjoy the covered patio overlooking the large fenced backyard with plenty of room for outdoor entertaining, play, or simply unwinding at the end of the day. Residents also enjoy access to exceptional community amenities including acres of park space, two playgrounds, two dog parks, miles of scenic trails, and expansive green spaces. This home offers the perfect blend of comfort, style, and outdoor living in a vibrant community setting. Discounted rate options and no lender fee future refinancing may be available for qualified buyers of this home.
For sale
$680,000
3935 Wind Cave Bnd, Irving, TX 75063
4beds
2,160sqft
Single Family Residence
Built in 2017
8,276 Square Feet Lot
$657,700 Zestimate®
$315/sqft
$83/mo HOA
What's special
Cozy fireplaceBeautifully maintained single-storyRich hardwood flooringCovered patioGenerous walk-in closetLuxurious en-suite bathSoaking tub
- 75 days
- 620
- 35
Zillow last checked:
Listing updated:
Listed by:
Brant Lively 0624843 214-491-0204,
The Lively Group 214-491-0204
Source: NTREIS,MLS#: 21343539
Facts & features
Interior
Bedrooms & bathrooms
- Bedrooms: 4
- Bathrooms: 3
- Full bathrooms: 3
Primary bedroom
- Level: First
- Dimensions: 14 x 14
Bedroom
- Level: First
- Dimensions: 11 x 10
Bedroom
- Level: First
- Dimensions: 11 x 10
Bedroom
- Level: First
- Dimensions: 10 x 10
Living room
- Level: First
- Dimensions: 16 x 15
Heating
- Central, Natural Gas
Cooling
- Central Air, Ceiling Fan(s), Electric
Appliances
- Included: Double Oven, Dishwasher, Electric Oven, Gas Cooktop, Disposal, Microwave
Features
- High Speed Internet, Cable TV
- Flooring: Carpet, Ceramic Tile, Wood
- Has basement: No
- Number of fireplaces: 1
- Fireplace features: Gas Log, Gas Starter
Interior area
- Total interior livable area: 2,160 sqft
Video & virtual tour
Property
Parking
- Total spaces: 2
- Parking features: Driveway, Garage
- Attached garage spaces: 2
Features
- Levels: One
- Stories: 1
- Pool features: None
- Fencing: Wood
Lot
- Size: 8,276 Square Feet
Details
- Parcel number: 326063800E0310000
Construction
Type & style
- Home type: SingleFamily
- Architectural style: Traditional,Detached
- Property subtype: Single Family Residence
Materials
- Brick, Rock, Stone
- Foundation: Slab
- Roof: Composition
Condition
- Year built: 2017
Utilities & green energy
- Sewer: Public Sewer
- Water: Public
- Utilities for property: Sewer Available, Water Available, Cable Available
Community & HOA
Community
- Subdivision: Parkside West Ph 1b
HOA
- Has HOA: Yes
- Services included: Association Management, Maintenance Grounds
- HOA fee: $1,000 annually
- HOA name: Ccmc
- HOA phone: 469-246-3502
Location
- Region: Irving
Financial & listing details
- Price per square foot: $315/sqft
- Tax assessed value: $703,380
- Annual tax amount: $14,807
- Date on market: 7/28/2026
- Cumulative days on market: 137 days
- Listing terms: Cash,Conventional,FHA,VA Loan
Estimated market value
$657,700
$625,000 - $691,000
$3,043/mo
Price history
| Date | Event | Price |
|---|---|---|
| 7/4/2026 | Price change | $680,000-2.7%$315/sqft |
Source: NTREIS #21281606 Report a problem | ||
| 5/28/2026 | Listed for sale | $699,000-4.1%$324/sqft |
Source: NTREIS #21281606 Report a problem | ||
| 1/2/2025 | Listing removed | -- |
Source: Owner Report a problem | ||
| 10/4/2024 | Pending sale | $729,100$338/sqft |
Source: Owner Report a problem | ||
| 9/25/2024 | Price change | $729,100+4.3%$338/sqft |
Source: Owner Report a problem | ||
| 9/23/2024 | Price change | $699,100-6.8%$324/sqft |
Source: Owner Report a problem | ||
| 9/12/2024 | Listed for sale | $750,000+5.6%$347/sqft |
Source: Owner Report a problem | ||
| 7/21/2022 | Listing removed | -- |
Source: Owner Report a problem | ||
| 5/24/2022 | Price change | $709,999+1.4%$329/sqft |
Source: Owner Report a problem | ||
| 5/23/2022 | Price change | $699,999+9.4%$324/sqft |
Source: Owner Report a problem | ||
| 5/10/2022 | Listed for sale | $639,999$296/sqft |
Source: Owner Report a problem | ||
Public tax history
| Year | Property taxes | Tax assessment |
|---|---|---|
| 2025 | $14,807 -4.4% | $703,380 -3.5% |
| 2024 | $15,493 +9% | $729,140 +12.2% |
| 2023 | $14,218 +15% | $649,860 +25.5% |
| 2022 | $12,360 +18.1% | $518,000 +23.8% |
| 2021 | $10,470 -1.6% | $418,360 |
| 2020 | $10,643 -1.1% | $418,360 |
| 2019 | $10,759 -3.9% | $418,360 +1.4% |
| 2018 | $11,191 +446.9% | $412,780 +450.4% |
| 2017 | $2,046 -0.5% | $75,000 |
| 2016 | $2,056 | $75,000 |
Find assessor info on the county website
Monthly payment
Est. payment
Payment breakdown
Explore the cost of this home by adjusting the details. Changes won't be saved.Climate risks
Neighborhood: Northwest
Nearby schools
Schools provided by the listing agent
- Elementary: Richard J Lee
- Middle: Coppellwes
- High: Coppell
- District: Coppell ISD
Source: NTREIS. This data may not be complete. We recommend contacting the local school district to confirm school assignments for this home.

Similar homes
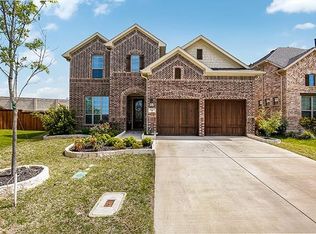
- $609,9004 bd4 ba2.8k sqft4921 Empire Way, Irving, TX 75038For Sale
 MLS ID #21348281, Scott Noblett. NTREIS
 - $738,0004 bd4 ba3.2k sqft7306 Comal Dr, Irving, TX 75039For Sale
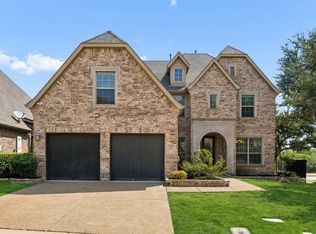 MLS ID #21350408, Richy Miller. NTREIS
 - $757,0785 bd4 ba3.1k sqft2707 Point Vista Dr, Lewisville, TX 75067For Sale
 MLS ID #21400986, Karen Nesbit. NTREIS
 - $650,0004 bd4 ba3.2k sqft8508 Cholla Blvd, Lantana, TX 76226For Sale
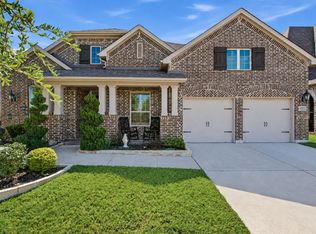 MLS ID #21404728, Heather Shimala. NTREIS
