This 2825 square foot single family home has 3 bedrooms and 3.0 bathrooms. This home is located at 985 E Villas Ct, Lewisville, TX 75067.
Zillow Preview
$599,800
985 E Villas Ct, Lewisville, TX 75067
3beds
2,825sqft
Single Family Residence
Built in 2020
5,401 Square Feet Lot
$536,800 Zestimate®
$212/sqft
$28/mo HOA
What's special
- 1 day |
- 83 |
- 2 |
Zillow last checked:
Listed by
Joe Williams • 0683208 • 903-815-4636
RE/MAX Four Corners • 972-396-9100
Source: Zillow
Facts & features
Interior
Bedrooms & bathrooms
- Bedrooms: 3
- Bathrooms: 3
- Full bathrooms: 2
- 1/2 bathrooms: 1
Heating
- Central, ENERGY STAR Qualified Equipment, Fireplace(s), Zoned, Electric
Cooling
- Ceiling Fan(s), Central Air, ENERGY STAR Qualified Equipment, Zoned, Electric
Appliances
- Included: Dishwasher, Water Heater, Stainless Steel Appliance(s), Self Cleaning Oven, Plumbed For Ice Maker, Microwave, Gas Cooktop, Disposal, Cooktop
- Laundry: Electric Dryer Hookup, Inside, Laundry Room, Washer Hookup
Features
- Breakfast Bar, Ceiling Fan(s), Double Vanity, Eat-in Kitchen, Entrance Foyer, Granite Counters, Kitchen Island, Master Downstairs, Open Floorplan, Pantry, Recessed Lighting, Soaking Tub, Storage, Walk-In Closet(s)
- Flooring: Tile, Luxury Vinyl, Ceramic Tile
- Windows: Blinds, Screens, Solar Screens, Window Coverings, Storm Window(s)
- Has basement: No
- Number of fireplaces: 1
- Fireplace features: Gas Log, Living Room
Interior area
- Total interior livable area: 2,825 sqft
Property
Parking
- Total spaces: 5
- Parking features: Attached, Concrete, Covered, Direct Access, Driveway, Enclosed, Garage, Garage Door Opener, Garage Faces Front, Inside Entrance, Kitchen Level, Lighted, On Site, On Street, Oversized, Parking Pad, Private, Secured, Tandem
- Garage spaces: 3
Features
- Stories: 2
- Exterior features: Gas Grill, Lighting, Outdoor Grill, Private Yard, Rain Gutters
- Fencing: Back Yard,Fenced,Wood
- Has view: Yes
- View description: Neighborhood
Lot
- Size: 5,401 Square Feet
Details
- Parcel number: R718792
- Special conditions: Standard
Construction
Type & style
- Home type: SingleFamily
- Architectural style: Traditional
- Property subtype: Single Family Residence
Materials
- Brick, Fiber Cement, Spray Foam Insulation
- Foundation: Slab
- Roof: Composition,Shingle
Condition
- New construction: No
- Year built: 2020
Utilities & green energy
- Sewer: Public Sewer
- Water: Public
- Utilities for property: Cable Available, Electricity Connected, Natural Gas Connected, Sewer Connected, Underground Utilities, Water Connected
Green energy
- Energy efficient items: Insulation
Community & HOA
Community
- Features: Curbs, Sidewalks
- Subdivision: Vista Villas Addition
HOA
- Has HOA: Yes
- HOA fee: $330 annually
- HOA name: Vista Villas Homeowners Association
Location
- Region: Lewisville
Financial & listing details
- Price per square foot: $212/sqft
- Tax assessed value: $604,042
- Annual tax amount: $5,024
- Date on market: 8/21/2026
Estimated market value
$536,800
$505,000 - $574,000
$3,298/mo
Price history
Price history is unavailable.
Public tax history
| Year | Property taxes | Tax assessment |
|---|---|---|
| 2025 | $5,024 -16.7% | $568,543 +10% |
| 2024 | $6,030 -0.1% | $516,857 +6.1% |
| 2023 | $6,039 -18.3% | $487,058 +10% |
| 2022 | $7,387 -3.5% | $442,780 +10% |
| 2021 | $7,652 +384.8% | $402,527 +414.1% |
| 2020 | $1,578 +67.5% | $78,300 +66.7% |
| 2019 | $942 +45.2% | $46,980 +50% |
| 2018 | $649 | $31,320 |
Find assessor info on the county website
Monthly payment
Est. payment
Payment breakdown
Explore the cost of this home by adjusting the details. Changes won't be saved.Climate risks
Neighborhood: 75067
Nearby schools
GreatSchools rating
- 4/10Parkway Elementary SchoolGrades: PK-5Distance: 0.5 mi
- 4/10Hedrick Middle SchoolGrades: 6-8Distance: 1.5 mi
- 3/10Lewisville High SchoolGrades: 9-12Distance: 2.3 mi
Schools provided by the listing agent
- Elementary: Parkway
- Middle: Hedrick
- High: Lewisville-Harmon
- District: Lewisville ISD
Source: Zillow. This data may not be complete. We recommend contacting the local school district to confirm school assignments for this home.
- $550,7003 bd2 ba2.8k sqft987 E Villas Ct, Lewisville, TX 75067Off Market
- $--4 bd3 ba2.6k sqft983 E Villas Ct, Lewisville, TX 75067Sold
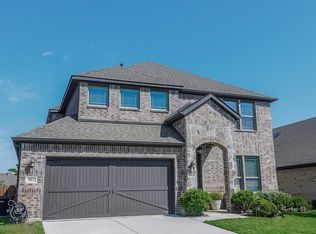
- $495,4004 bd3 ba2.6k sqft983 E Villas, Lewisville, TX 75067Off Market
- $520,9003 bd3 ba2.8k sqft987 E. Villas Ct., Lewisville, TX 75067Off Market
- $489,3004 bd3 ba2.6k sqft994 E Villas, Lewisville, TX 75067Off Market
- $420,1003 bd2 ba1.9k sqft989 E Villas Ct, Lewisville, TX 75067Off Market
- $452,3003 bd2 ba2k sqft981 E Villas Ct, Lewisville, TX 75067Off Market
- $--3 bd2 ba1.6k sqft988 Cassion Dr, Lewisville, TX 75067Sold
A local agent can set up tours, give advice and negotiate with sellers.
Similar homes
- $--3 bd3 ba2.3k sqft2536 Jacobson Dr, Lewisville, TX 75067Auction
 Auction.com 2
 - $395,0004 bd2 ba1.7k sqft2091 Briarcliff Rd, Lewisville, TX 75067For Sale
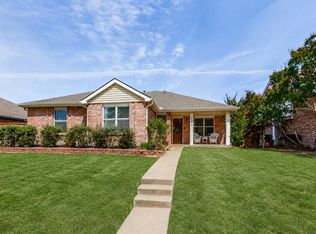 MLS ID #21364900, Matthew Rice. NTREIS
 - $449,9003 bd3 ba2k sqft1224 Cloudy Sky Ln, Lewisville, TX 75067For Sale
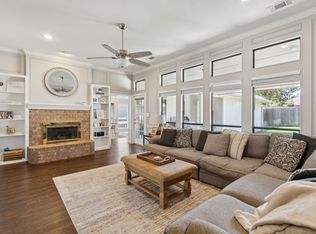 MLS ID #21365388, Ryan Enos. NTREIS
 - $549,9004 bd3 ba2.4k sqft2060 Briarcliff Rd, Lewisville, TX 75067For Sale
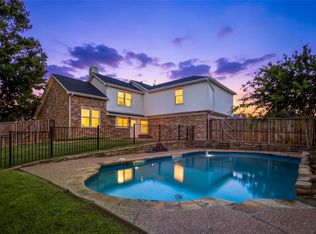 MLS ID #21347679, Michael Law. NTREIS
 - $569,0004 bd3 ba3k sqft812 Kilbridge Ln, Coppell, TX 75019For SaleMLS ID #21363475, Meiqin Huang. NTREIS
- $450,0003 bd2 ba2k sqft2008 Frontier Trl, Lewisville, TX 75067For SaleMLS ID #21349402, Lucas Pittaluga. NTREIS
- $450,0003 bd2 ba2k sqft2212 Pinto Ln, Lewisville, TX 75067For SaleMLS ID #21361370, Tracey Wecker. NTREIS
- $613,0004 bd3 ba3k sqft211 Copper Canyon Dr, Lewisville, TX 75067For SaleMLS ID #21332848, Tabor Campbell. NTREIS
- $559,0004 bd3 ba3k sqft1145 Whispering Trail Cir, Lewisville, TX 75067For SaleMLS ID #21345310, Robert Daniels. NTREIS
- $500,0003 bd2 ba1.8k sqft1003 Cassion Dr, Lewisville, TX 75067For SaleMLS ID #21343698, Jeff Robillard. NTREIS
- $389,0003 bd3 ba1.7k sqft562 Continental Dr, Lewisville, TX 75067For SaleMLS ID #21362087, Abby Selman. NTREIS
- $649,0004 bd3 ba2.9k sqft2713 Red Sage Rd, Lewisville, TX 75067For SaleMLS ID #21339403, Cathy Green. NTREIS
- $525,0004 bd3 ba2.2k sqft2124 Newport Dr, Lewisville, TX 75028For SaleMLS ID #21366974, Reena Pilly. NTREIS
- $549,9004 bd3 ba2.5k sqft404 Belmont Ct, Lewisville, TX 75067For SaleMLS ID #21313288, Josen George. NTREIS
- $439,9003 bd2 ba2.3k sqft1902 Buffalo Bend Dr, Lewisville, TX 75067For SaleMLS ID #21357102, Karen Rutherford. NTREIS
- $505,0003 bd2 ba2.1k sqft2700 Red Sage Rd, Lewisville, TX 75067For SaleMLS ID #21350861, Sean Hassard. NTREIS
- $304,9993 bd2 ba1.6k sqft349 Rivercrest Dr, Lewisville, TX 75067For SaleMLS ID #21366523, Troy Jacobs. NTREIS
- $434,9002 bd3 ba2.1k sqft2116 Montclair Ln, Lewisville, TX 75067For SaleMLS ID #21323073, Christian Wallace. NTREIS
- $524,9004 bd3 ba2.2k sqft1141 Timberlake Ln, Lewisville, TX 75067For SaleMLS ID #21304417, Cami Hobbs Riley. NTREIS
- $354,9003 bd2 ba1.5k sqft1432 Saint Gallen Ln, Lewisville, TX 75067For SaleMLS ID #21364616, Jill Hughes. NTREIS
