Welcome to this beautifully maintained 4-bedroom, 2.5-bath, two-story home in the highly sought-after Coppell Greens neighborhood. Ideally positioned on a large corner lot backing to a peaceful greenbelt and pond, this home offers an exceptional combination of comfort, style, and scenic views. Step inside to a bright, open-concept floor plan featuring fresh paint downstairs and recently installed luxury vinyl plank flooring upstairs. At the heart of the home is the spacious kitchen, complete with beautiful light fixtures and a seamless flow into the light-filled living and formal dining areas—perfect for everyday living and entertaining. The generous family room features large windows overlooking the pond, creating a relaxing backdrop and bringing the outdoors in. The adjacent breakfast area is the perfect spot to enjoy your morning coffee while taking in the beautiful backyard and water views. The spacious primary suite provides a private retreat with peaceful pond views. The updated primary bathroom features a frameless shower and freshly painted cabinet doors and new light fixture. Three additional bedrooms and a game room with a pretty shower room provide plenty of space for family, guests, a home office, or flex space. And brand new HVAC was just installed in upstairs. Step outside to your private backyard oasis with brand new iron fence and wood fence and enjoy the beautifully designed outdoor space overlooking the serene pond and greenbelt. The new roof installed last year adds valuable peace of mind. Located in coveted Coppell Greens, with open enrollment in exemplary Coppell ISD, this home is conveniently close to shopping, dining, parks, major highways, and DFW Airport. With its rare corner-lot setting, pond views, thoughtful updates, and inviting open layout, this is truly a must-see home and one of Coppell's exceptional finds! Leaseback is great for the owner.
For sale
Price cut: $29K (9/21)
$539,999
812 Kilbridge Ln, Coppell, TX 75019
4beds
3,052sqft
Single Family Residence
Built in 1999
8,886 Square Feet Lot
$521,200 Zestimate®
$177/sqft
$62/mo HOA
What's special
Fresh paint downstairsBright open-concept floor planRare corner-lot settingBeautiful light fixturesSpacious kitchenPond viewsInviting open layout
- 48 days
- 1,155
- 79
Likely to sell faster than
Zillow last checked:
Listing updated:
Listed by:
Meiqin Huang 0685721 469-226-4315,
DFW Megan Realty 469-226-4315,
David Cheng 0743063 972-339-8939,
DFW Megan Realty
Source: NTREIS,MLS#: 21363475
Facts & features
Interior
Bedrooms & bathrooms
- Bedrooms: 4
- Bathrooms: 3
- Full bathrooms: 2
- 1/2 bathrooms: 1
Primary bedroom
- Features: Garden Tub/Roman Tub, Separate Shower, Walk-In Closet(s)
- Level: First
- Dimensions: 1 x 1
Bedroom
- Features: Walk-In Closet(s)
- Level: Second
- Dimensions: 1 x 1
Bedroom
- Features: Walk-In Closet(s)
- Level: Second
- Dimensions: 1 x 1
Bedroom
- Features: Walk-In Closet(s)
- Level: Second
- Dimensions: 1 x 1
Primary bathroom
- Features: Built-in Features, Dual Sinks, Garden Tub/Roman Tub, Separate Shower
- Level: First
- Dimensions: 1 x 1
Breakfast room nook
- Level: First
- Dimensions: 1 x 1
Dining room
- Level: First
- Dimensions: 1 x 1
Other
- Level: Second
- Dimensions: 1 x 1
Half bath
- Level: First
- Dimensions: 1 x 1
Kitchen
- Features: Breakfast Bar, Built-in Features, Eat-in Kitchen, Granite Counters, Kitchen Island, Pantry
- Level: First
- Dimensions: 1 x 1
Living room
- Features: Fireplace
- Level: First
- Dimensions: 1 x 1
Living room
- Level: Second
- Dimensions: 1 x 1
Office
- Level: First
- Dimensions: 1 x 1
Appliances
- Included: Dishwasher, Electric Oven, Gas Cooktop, Disposal, Microwave
Features
- Eat-in Kitchen, Granite Counters, Kitchen Island, Pantry
- Flooring: Ceramic Tile, Laminate, Luxury Vinyl Plank
- Has basement: No
- Number of fireplaces: 1
- Fireplace features: Gas Log
Interior area
- Total interior livable area: 3,052 sqft
Video & virtual tour
Property
Parking
- Total spaces: 2
- Parking features: Door-Multi
- Attached garage spaces: 2
Features
- Levels: Two
- Stories: 2
- Patio & porch: Patio
- Pool features: None
- Fencing: Metal,Wood
- On waterfront: Yes
Lot
- Size: 8,886 Square Feet
Details
- Parcel number: R204875
Construction
Type & style
- Home type: SingleFamily
- Architectural style: Traditional,Detached
- Property subtype: Single Family Residence
- Attached to another structure: Yes
Materials
- Roof: Composition
Condition
- Year built: 1999
Utilities & green energy
- Sewer: Public Sewer
- Water: Public
- Utilities for property: Electricity Available, Natural Gas Available, Sewer Available, Water Available
Community & HOA
Community
- Features: Lake
- Subdivision: Coppell Greens Ph 1
HOA
- Has HOA: Yes
- Services included: Association Management
- HOA fee: $185 quarterly
- HOA name: Coppell Greens
- HOA phone: 972-992-3444
Location
- Region: Coppell
Financial & listing details
- Price per square foot: $177/sqft
- Tax assessed value: $608,580
- Annual tax amount: $10,642
- Date on market: 8/21/2026
- Cumulative days on market: 47 days
Estimated market value
$521,200
$495,000 - $547,000
$3,463/mo
Price history
| Date | Event | Price |
|---|---|---|
| 9/21/2026 | Price change | $539,999-5.1%$177/sqft |
Source: NTREIS #21363475 Report a problem | ||
| 8/21/2026 | Listed for sale | $569,000$186/sqft |
Source: NTREIS #21363475 Report a problem | ||
| 9/8/2006 | Sold | -- |
Source: Agent Provided Report a problem | ||
Public tax history
| Year | Property taxes | Tax assessment |
|---|---|---|
| 2025 | $7,934 +214.8% | $608,580 +13.4% |
| 2024 | $2,520 -0.3% | $536,748 +10% |
| 2023 | $2,529 -47.2% | $487,953 +10% |
| 2022 | $4,794 | $443,594 +10% |
| 2021 | $4,794 | $403,267 +1.2% |
| 2020 | $4,794 | $398,612 +1.7% |
| 2019 | $4,794 +1.6% | $391,943 +14.3% |
| 2018 | $4,718 -22.2% | $342,870 -0.2% |
| 2017 | $6,066 | $343,388 +6.8% |
| 2016 | $6,066 +33.9% | $321,527 +9.2% |
| 2015 | $4,531 | $294,318 +8.3% |
| 2014 | $4,531 | $271,721 +4.7% |
| 2013 | $4,531 | $259,554 +2.9% |
| 2012 | -- | $252,351 -0.1% |
| 2011 | -- | $252,509 -3% |
| 2010 | -- | $260,272 -2.2% |
| 2009 | -- | $266,239 +8.3% |
| 2007 | $4,601 -5.2% | $245,807 +2.1% |
| 2006 | $4,853 +2.2% | $240,667 +2.6% |
| 2005 | $4,748 | $234,504 +0.5% |
| 2004 | -- | $233,375 -2.5% |
| 2003 | -- | $239,420 0% |
| 2002 | -- | $239,433 +3.2% |
| 2001 | -- | $232,018 |
Find assessor info on the county website
Monthly payment
Est. payment
Payment breakdown
Explore the cost of this home by adjusting the details. Changes won't be saved.Climate risks
Neighborhood: Coppell Greens
Nearby schools
Schools provided by the listing agent
- Elementary: Rockbrook
- Middle: Marshall Durham
- High: Lewisville
- District: Lewisville ISD
Source: NTREIS. This data may not be complete. We recommend contacting the local school district to confirm school assignments for this home.
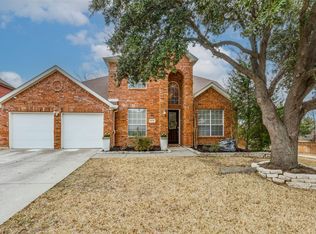
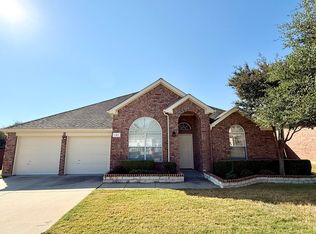

Similar homes
- $544,9004 bd3 ba2.8k sqft3809 Rockbrook Dr, Carrollton, TX 75007For Sale
 MLS ID #21349426, Amy Tran. NTREIS
 - $469,0003 bd3 ba1.8k sqft519 Hawken Dr, Coppell, TX 75019For Sale
 MLS ID #21301390, Zach Sands. NTREIS
 - $639,9004 bd3 ba2.8k sqft1500 Bastrop Dr, Carrollton, TX 75010For Sale
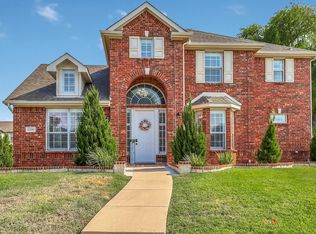 MLS ID #21382812, Jose Maliyil. NTREIS
 - $559,9985 bd3 ba3.5k sqft6504 Autumn Trl, The Colony, TX 75056For Sale
 MLS ID #21403400, Vijaya Kollapaneni. NTREIS
