OFFER DEADLINE 12PM ON 3-11. PLEASE SUBMIT YOUR HIGHEST AND BEST OFFER BY THEN! Stunning, well-appointed two-story home situated on a prime corner lot within established neighborhood in sought-after Coppell! Offering a generous floor plan with expansive living spaces and soaring ceilings, this beauty is perfect for families looking for both comfort and functionality without sacrificing modern enhancements! Extensive recent updates boast throughout including newer roof, fresh paint, popcorn ceiling removal, and new engineered hardwood flooring which seamlessly blends the updated, elegant design. The open-concept layout features a massive kitchen in the heart of the home that flawlessly flows in to the light and bright living room and formal dining areas. The chef's kitchen is a true highlight with brand-new cabinets, modern appliances, a gorgeous new backsplash, and stylish porcelain tile flooring giving the home a sleek, contemporary feel. Whether you’re cooking or entertaining, this kitchen will surely be the main attraction! The primary suite is a spacious, private retreat, complete with an en-suite bathroom for ultimate relaxation. The oversized primary bathroom features a luxurious shower upgrade, providing a peaceful, spa-like experience. Step outside to your private oasis and enjoy a beautifully designed backyard with a covered deck overlooking the serene greenbelt and pond! Enjoy entertaining or just simply unwinding after a long day in this picture perfect spot! Nestled in the coveted neighborhood of Coppell Greens, with the added benefit of OPEN ENROLLMENT IN EXEMPLARY Coppell ISD, and quick access to shopping, dining, parks, major highways and DFW Airport, this home truly offers it all. Come be the first to see one of the rarest and best finds in Coppell!
Sold
Price Unknown
816 Kilbridge Ln, Coppell, TX 75019
4beds
2,956sqft
Single Family Residence
Built in 1999
8,276 Square Feet Lot
$591,500 Zestimate®
$--/sqft
$3,271 Estimated rent
Home value
$591,500
$550,000 - $633,000
$3,271/mo
Zestimate® history
Owner options
List your home for rent
$3,271/mo
Rent Zestimate®
Find your next renter with Zillow Rental Manager. Plus, with online applications, you can quickly screen prospective tenants – for free.
$3,271/mo
Rent Zestimate®
Refinance and save
$185/mo
Est. payment
Refinancing to a lower rate could help reduce your monthly payments and save thousands over the life of the loan.
$185/mo
Est. payment
Explore your selling options
Work with a Zillow partner agent
Leverage their expertise and Zillow's premium Showcase listings to get your home seen by more buyers.
Get startedList with your own agent
Get your home in front of millions of buyers by listing it on Zillow.
Learn how to do itSell it yourself
Take full control of how buyers see your home on Zillow by listing For Sale by Owner (FSBO).
List your homeWhat's special
Modern appliancesPrivate oasisEngineered hardwood flooringStylish porcelain tile flooringFormal dining areasCorner lotBrand-new cabinets
Zillow last checked:
Listing updated:
Listed by:
Lura-Margaret Frith 0724382 972-207-5033,
Compass RE Texas, LLC 682-226-6938
Bought with:
Philip Bentham
Keller Williams Realty DPR
Source: NTREIS,MLS#: 20859454
Facts & features
Interior
Bedrooms & bathrooms
- Bedrooms: 4
- Bathrooms: 3
- Full bathrooms: 3
Primary bedroom
- Features: Dual Sinks, Separate Shower, Walk-In Closet(s)
- Level: First
- Dimensions: 15 x 16
Bedroom
- Level: First
- Dimensions: 14 x 11
Bedroom
- Level: Second
- Dimensions: 13 x 12
Bedroom
- Level: Second
- Dimensions: 13 x 11
Primary bathroom
- Features: Dual Sinks, En Suite Bathroom, Separate Shower
- Level: First
Breakfast room nook
- Level: First
- Dimensions: 13 x 9
Dining room
- Level: First
- Dimensions: 13 x 13
Other
- Level: First
Other
- Level: Second
Game room
- Level: Second
- Dimensions: 16 x 14
Kitchen
- Features: Breakfast Bar, Built-in Features, Eat-in Kitchen, Granite Counters, Pantry
- Level: First
- Dimensions: 15 x 9
Living room
- Features: Built-in Features, Fireplace
- Level: First
- Dimensions: 20 x 18
Living room
- Level: First
- Dimensions: 16 x 13
Heating
- Central, Fireplace(s), Gas
Cooling
- Central Air, Ceiling Fan(s), Electric
Appliances
- Included: Some Gas Appliances, Dishwasher, Electric Oven, Gas Cooktop, Disposal, Microwave, Plumbed For Gas
- Laundry: Washer Hookup, Electric Dryer Hookup, Laundry in Utility Room
Features
- Decorative/Designer Lighting Fixtures, Double Vanity, Eat-in Kitchen, High Speed Internet, Kitchen Island, Pantry, Cable TV, Walk-In Closet(s)
- Flooring: Carpet, Tile, Wood
- Windows: Window Coverings
- Has basement: No
- Number of fireplaces: 1
- Fireplace features: Gas Log, Stone
Interior area
- Total interior livable area: 2,956 sqft
Property
Parking
- Total spaces: 2
- Parking features: Door-Multi, Garage Faces Front, Garage, Garage Door Opener
- Attached garage spaces: 2
Features
- Levels: Two
- Stories: 2
- Patio & porch: Covered, Deck
- Exterior features: Deck, Rain Gutters
- Pool features: None
- Fencing: Metal,Wood
Lot
- Size: 8,276 Square Feet
- Features: Corner Lot, Greenbelt, Interior Lot, Landscaped, Subdivision, Sprinkler System
Details
- Parcel number: R204862
Construction
Type & style
- Home type: SingleFamily
- Architectural style: Traditional,Detached
- Property subtype: Single Family Residence
Materials
- Brick
- Foundation: Slab
- Roof: Composition
Condition
- Year built: 1999
Utilities & green energy
- Sewer: Public Sewer
- Water: Public
- Utilities for property: Sewer Available, Water Available, Cable Available
Green energy
- Energy efficient items: Insulation, Thermostat, Water Heater
Community & HOA
Community
- Features: Curbs, Sidewalks, Trails/Paths
- Security: Prewired, Security System Owned, Security System, Carbon Monoxide Detector(s), Smoke Detector(s), Wireless
- Subdivision: Coppell Greens Ph 1
HOA
- Has HOA: Yes
- Services included: Maintenance Grounds
- HOA fee: $185 quarterly
- HOA name: Coppell Greens
- HOA phone: 972-304-3610
Location
- Region: Coppell
Financial & listing details
- Tax assessed value: $617,412
- Annual tax amount: $9,917
- Date on market: 3/6/2025
- Cumulative days on market: 6 days
- Listing terms: Cash,Conventional,FHA,VA Loan
- Exclusions: TV mount in Primary Bedroom
Price history
| Date | Event | Price |
|---|---|---|
| 5/5/2025 | Sold | -- |
Source: NTREIS #20859454 Report a problem | ||
| 3/21/2025 | Pending sale | $625,000$211/sqft |
Source: NTREIS #20859454 Report a problem | ||
| 3/14/2025 | Contingent | $625,000$211/sqft |
Source: NTREIS #20859454 Report a problem | ||
| 3/6/2025 | Listed for sale | $625,000+25%$211/sqft |
Source: NTREIS #20859454 Report a problem | ||
| 5/16/2022 | Sold | -- |
Source: NTREIS #20008830 Report a problem | ||
| 4/23/2022 | Pending sale | $499,995$169/sqft |
Source: NTREIS #20008830 Report a problem | ||
| 4/19/2022 | Contingent | $499,995$169/sqft |
Source: NTREIS #20008830 Report a problem | ||
| 4/16/2022 | Listed for sale | $499,995$169/sqft |
Source: NTREIS #20008830 Report a problem | ||
| 4/13/2022 | Contingent | $499,995$169/sqft |
Source: NTREIS #20008830 Report a problem | ||
| 4/8/2022 | Listed for sale | $499,995+81.9%$169/sqft |
Source: NTREIS #20008830 Report a problem | ||
| 6/10/2014 | Listing removed | $274,900$93/sqft |
Source: William Davis #12109068 Report a problem | ||
| 6/7/2014 | Pending sale | $274,900$93/sqft |
Source: William Davis #12109068 Report a problem | ||
| 6/5/2014 | Sold | -- |
Source: Agent Provided Report a problem | ||
| 5/3/2014 | Price change | $274,900-1.8%$93/sqft |
Source: WILLIAM DAVIS REALTY #12109068 Report a problem | ||
| 4/12/2014 | Price change | $279,900-3.4%$95/sqft |
Source: William Davis #12109068 Report a problem | ||
| 3/20/2014 | Listed for sale | $289,900$98/sqft |
Source: William Davis #12109068 Report a problem | ||
Public tax history
| Year | Property taxes | Tax assessment |
|---|---|---|
| 2025 | $6,473 +4.2% | $617,412 +9.8% |
| 2024 | $6,210 +10.8% | $562,100 +10% |
| 2023 | $5,603 -19.5% | $511,000 +6.8% |
| 2022 | $6,960 +13.8% | $478,549 +20.7% |
| 2021 | $6,114 -0.8% | $396,584 +1.2% |
| 2020 | $6,163 +1.9% | $392,004 +1.2% |
| 2019 | $6,051 +5% | $387,195 +9.7% |
| 2018 | $5,763 -13.9% | $352,892 +4% |
| 2017 | $6,694 | $339,216 +6.8% |
| 2016 | $6,694 +49.6% | $317,656 +9.2% |
| 2015 | $4,475 | $290,811 +8.3% |
| 2014 | $4,475 | $268,492 +4.7% |
| 2013 | $4,475 | $256,528 +2.9% |
| 2012 | -- | $249,394 -0.1% |
| 2011 | -- | $249,566 -3% |
| 2010 | -- | $257,255 -2.2% |
| 2009 | -- | $263,163 +7.9% |
| 2007 | $4,120 -9.5% | $243,854 +2.1% |
| 2006 | $4,551 +2.3% | $238,837 +2.6% |
| 2005 | $4,448 | $232,783 +0.5% |
| 2004 | -- | $231,690 -2.5% |
| 2003 | -- | $237,708 0% |
| 2002 | -- | $237,738 +3.2% |
| 2001 | -- | $230,473 |
Find assessor info on the county website
Neighborhood: Coppell Greens
Nearby homes
- $544,1005 bd4 ba3k sqft820 Kilbridge Ln, Coppell, TX 75019Off Market

- $539,9994 bd3 ba3k sqft812 Kilbridge Ln, Coppell, TX 75019For Sale
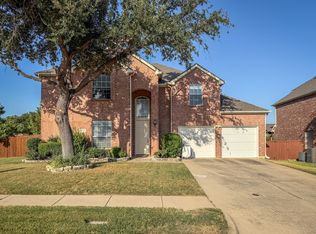
- $532,9004 bd2 ba2.5k sqft136 Fallkirk Dr, Coppell, TX 75019Off Market
- $626,8004 bd3 ba3.2k sqft824 Kilbridge Ln, Coppell, TX 75019Off Market
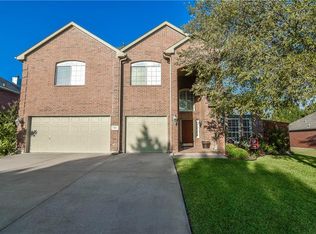
- $524,8004 bd3 ba2.8k sqft839 Applecross Ct, Coppell, TX 75019Off Market
- $564,9005 bd3 ba3k sqft808 Kilbridge Ln, Coppell, TX 75019Off Market
- $3,2504 bd3 ba2.8k sqft140 Fallkirk Dr, Coppell, TX 75019For Rent
- $504,6004 bd2 ba2.6k sqft828 Kilbridge Ln, Coppell, TX 75019Off Market
Nearby schools
GreatSchools rating
- 3/10Rockbrook Elementary SchoolGrades: PK-5Distance: 1 mi
- 2/10Marshall Durham Middle SchoolGrades: 6-8Distance: 1.5 mi
- 3/10Lewisville High SchoolGrades: 9-12Distance: 3.6 mi
Schools provided by the listing agent
- Elementary: Rockbrook
- Middle: Marshall Durham
- High: Lewisville
- District: Lewisville ISD
Source: NTREIS. This data may not be complete. We recommend contacting the local school district to confirm school assignments for this home.
Get a cash offer in 3 minutes
Find out how much your home could sell for in as little as 3 minutes with a no-obligation cash offer.
Estimated market value
$591,500
Get a cash offer in 3 minutes
Find out how much your home could sell for in as little as 3 minutes with a no-obligation cash offer.
Estimated market value
$591,500
- Texas
- Denton County
- Coppell
- 75019
- Coppell Greens
- 816 Kilbridge Ln
