Wonderful, updated single story home. The home features 4 beds, 2 baths, 2 living areas, 2 dining areas. Spacious kitchen with island. Laminate flooring throughout the whole house, no carpet. Large corner lot with views of greenbelt. Covered patio outside. Updates within the last 1 year include, full interior painting including doors, full exterior painting, Kitchen tiles replaced, new Master shower door, new laminate flooring in the common living and dining areas, new water heater, new Garage Polyspartic flooring, new Garage door opener one unit.
Open Enrollment to Coppell ISD. Please check with Coppell ISD for more details. Located within 2 minutes of Hwy 121 and within 15 mins from the Airport. Very central location. Easy access from the Highways.
Owners hold an active Texas Real Estate license.
Pending
$499,900
131 Fallkirk Dr, Coppell, TX 75019
4beds
2,356sqft
Single Family Residence
Built in 2001
9,408 Square Feet Lot
$492,600 Zestimate®
$212/sqft
$62/mo HOA
What's special
Covered patio outsideKitchen tiles replacedFull exterior paintingSpacious kitchen with islandNew master shower door
- 22 days
- 700
- 62
Likely to sell faster than
Zillow last checked:
Listing updated:
Listed by:
Neal Agrawal 0589239 972-804-0742,
Crest Real Estate Advisors LLC 972-804-0742
Source: NTREIS,MLS#: 21382335
Facts & features
Interior
Bedrooms & bathrooms
- Bedrooms: 4
- Bathrooms: 2
- Full bathrooms: 2
Primary bedroom
- Level: First
- Dimensions: 0 x 0
Family room
- Level: First
- Dimensions: 0 x 0
Living room
- Level: First
- Dimensions: 0 x 0
Heating
- Central
Cooling
- Central Air, Electric
Appliances
- Included: Dishwasher, Electric Oven, Gas Cooktop, Disposal, Microwave
- Laundry: Washer Hookup, Dryer Hookup, ElectricDryer Hookup, GasDryer Hookup
Features
- Granite Counters, Kitchen Island, Pantry, Walk-In Closet(s)
- Flooring: Ceramic Tile, Laminate
- Has basement: No
- Number of fireplaces: 1
- Fireplace features: Gas
Interior area
- Total interior livable area: 2,356 sqft
Video & virtual tour
Property
Parking
- Total spaces: 2
- Parking features: Door-Multi, Epoxy Flooring, Garage Faces Front, Garage, Garage Door Opener
- Attached garage spaces: 2
Features
- Levels: One
- Stories: 1
- Patio & porch: Covered
- Pool features: None
- Fencing: Metal,Wood
Lot
- Size: 9,408 Square Feet
- Features: Corner Lot, Backs to Greenbelt/Park
Details
- Parcel number: R204935
Construction
Type & style
- Home type: SingleFamily
- Architectural style: Traditional,Detached
- Property subtype: Single Family Residence
Materials
- Roof: Composition
Condition
- Year built: 2001
Utilities & green energy
- Sewer: Public Sewer
- Water: Public
- Utilities for property: Natural Gas Available, Sewer Available, Separate Meters, Water Available
Community & HOA
Community
- Features: Trails/Paths
- Subdivision: Coppell Greens Ph 1
HOA
- Has HOA: Yes
- Services included: Association Management
- HOA fee: $185 quarterly
- HOA name: Coppell Greens
- HOA phone: 972-236-6212
Location
- Region: Coppell
Financial & listing details
- Price per square foot: $212/sqft
- Tax assessed value: $562,000
- Annual tax amount: $8,654
- Date on market: 9/17/2026
- Cumulative days on market: 10 days
- Listing terms: Cash,Conventional
Estimated market value
$492,600
$468,000 - $517,000
$2,983/mo
Price history
| Date | Event | Price |
|---|---|---|
| 10/7/2026 | Pending sale | $499,900$212/sqft |
Source: NTREIS #21382335 Report a problem | ||
| 9/26/2026 | Contingent | $499,900$212/sqft |
Source: NTREIS #21382335 Report a problem | ||
| 9/17/2026 | Listed for sale | $499,900+122.3%$212/sqft |
Source: NTREIS #21382335 Report a problem | ||
| 2/4/2011 | Listing removed | $224,900$95/sqft |
Source: NRT Dallas #11510127 Report a problem | ||
| 1/6/2011 | Price change | $224,900-2.2%$95/sqft |
Source: NRT Dallas #11510127 Report a problem | ||
| 12/5/2010 | Listed for sale | $229,900$98/sqft |
Source: NRT Dallas #11510127 Report a problem | ||
Public tax history
| Year | Property taxes | Tax assessment |
|---|---|---|
| 2025 | $4,876 +2.7% | $494,866 +10% |
| 2024 | $4,746 +11.5% | $449,878 +10% |
| 2023 | $4,257 -13.1% | $408,980 +10% |
| 2022 | $4,902 +0.6% | $371,800 +8.2% |
| 2021 | $4,872 +0% | $343,489 +3.5% |
| 2020 | $4,872 +1% | $332,000 +0.6% |
| 2019 | $4,823 +3.8% | $330,000 +7.8% |
| 2018 | $4,648 -11.6% | $306,130 +10% |
| 2017 | $5,256 | $278,300 +10% |
| 2016 | $5,256 +38.3% | $253,000 +10% |
| 2015 | $3,802 | $230,000 |
| 2014 | $3,802 | $230,000 +7.5% |
| 2013 | $3,802 | $214,000 |
| 2012 | -- | $214,000 -4.1% |
| 2011 | -- | $223,132 -2.8% |
| 2010 | -- | $229,612 -2.1% |
| 2009 | -- | $234,581 +10.9% |
| 2007 | $3,960 +1.1% | $211,534 +2% |
| 2006 | $3,917 +1.3% | $207,393 +1.7% |
| 2005 | $3,865 | $204,006 +0.5% |
| 2004 | -- | $203,077 -1.7% |
| 2003 | -- | $206,535 0% |
| 2002 | -- | $206,568 |
Find assessor info on the county website
Monthly payment
Est. payment
Payment breakdown
Explore the cost of this home by adjusting the details. Changes won't be saved.Climate risks
Neighborhood: Coppell Greens
Nearby schools
Schools provided by the listing agent
- Elementary: Rockbrook
- Middle: Marshall Durham
- High: Lewisville
- District: Lewisville ISD
Source: NTREIS. This data may not be complete. We recommend contacting the local school district to confirm school assignments for this home.
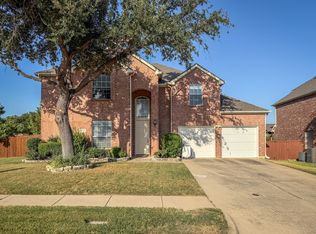
Similar homes
- $615,0004 bd2 ba2.2k sqft628 Shadowcrest Ln, Coppell, TX 75019For Sale
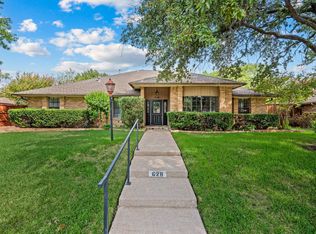 MLS ID #21384420, Paul Young. NTREIS
 - $529,9004 bd3 ba2.5k sqft404 Belmont Ct, Lewisville, TX 75067For Sale
 MLS ID #21313288, Josen George. NTREIS
 - $399,9003 bd3 ba2k sqft2973 Saint Andrews Dr, Lewisville, TX 75067For Sale
 MLS ID #21369363, Paresh Patel. NTREIS
 - $449,0004 bd2 ba2.4k sqft1533 Parkside Trl, Lewisville, TX 75077For Sale
 MLS ID #21312996, Amber Broadway. NTREIS
