1533 Parkside Trl is a 1-story Lewisville single- home built in 1979 with four bedrooms and two bathrooms across 2,410 square feet. The kitchen features dark wood cabinetry, a granite-topped center island, a tile backsplash, and full appliances for everyday cooking. The main living area is anchored by a floor-to-ceiling stone fireplace that adds warmth and ambiance over hardwood floors, with a separate sunroom-style space and built-in cabinetry nearby. The primary bedroom a walk-in closet for convenient storage, while the primary bathroom includes a dual-sink vanity and a glass-enclosed walk-in shower. Outside, a covered patio overlooks an in-ground pool with an attached spa in a fully fenced backyard, and a two-car attached garage completes this well-maintained residence with practical amenities throughout. This home has been virtually staged to illustrate its potential.. Home comes with a 100-Day Home Warranty and a 7-Day Home Test Drive to move in 7 days early for free
For sale
Price cut: $14K (7/16)
$486,000
1533 Parkside Trl, Lewisville, TX 75077
4beds
2,410sqft
:
Get pre-qualified$3,623/mo
Single Family Residence
Built in 1979
10,018 Square Feet Lot
$-- Zestimate®
$202/sqft
$-- HOA
What's special
Floor-to-ceiling stone fireplaceTwo-car attached garageHardwood floorsFour bedroomsTwo bathroomsCovered patioTile backsplash
- 37 days |
- 962 |
- 45 |
Likely to sell faster than
Zillow last checked:
Listing updated:
Listed by:
Amber Broadway 0618409 480-462-5392,
Opendoor Brokerage, LLC 480-462-5392,
Kesha Heggar 0509230 210-361-5182,
Opendoor Brokerage, LLC
Source: NTREIS,MLS#: 21312996
Facts & features
Interior
Bedrooms & bathrooms
- Bedrooms: 4
- Bathrooms: 2
- Full bathrooms: 2
Primary bedroom
- Level: First
- Dimensions: 18 x 14
Living room
- Level: First
- Dimensions: 22 x 15
Heating
- Central
Cooling
- Ceiling Fan(s)
Features
- Granite Counters
- Flooring: Ceramic Tile
- Has basement: No
- Number of fireplaces: 1
- Fireplace features: Living Room
Interior area
- Total interior livable area: 2,410 sqft
Video & virtual tour
Property
Parking
- Total spaces: 2
- Parking features: Driveway, Garage
- Attached garage spaces: 2
Features
- Levels: One
- Stories: 1
- Pool features: In Ground, Pool
- Fencing: Back Yard
Lot
- Size: 10,018 Square Feet
Details
- Parcel number: R02875
Construction
Type & style
- Home type: SingleFamily
- Architectural style: Detached
- Property subtype: Single Family Residence
Materials
- Brick
- Foundation: Slab
Condition
- Year built: 1979
Utilities & green energy
- Water: Public
- Utilities for property: Water Available
Community & HOA
Community
- Subdivision: Lewisville Valley 5
HOA
- Has HOA: No
Location
- Region: Lewisville
Financial & listing details
- Price per square foot: $202/sqft
- Tax assessed value: $480,705
- Annual tax amount: $8,281
- Date on market: 6/25/2026
- Cumulative days on market: 37 days
- Listing terms: Cash,Conventional,VA Loan
- Exclusions: Security system does not convey. Kwikset lock replaced at close.
Estimated market value
Not available
Estimated sales range
Not available
Not available
Price history
| Date | Event | Price |
|---|---|---|
| 7/16/2026 | Price change | $486,000-2.8%$202/sqft |
Source: NTREIS #21312996 Report a problem | ||
| 6/25/2026 | Listed for sale | $500,000+45%$207/sqft |
Source: NTREIS #21312996 Report a problem | ||
| 8/31/2019 | Listing removed | $344,900$143/sqft |
Source: Ebby Halliday Realtors #14054133 Report a problem | ||
| 8/26/2019 | Pending sale | $344,900$143/sqft |
Source: Ebby Halliday Realtors #14054133 Report a problem | ||
| 8/2/2019 | Price change | $344,900-2.8%$143/sqft |
Source: Ebby Halliday Realtors #14054133 Report a problem | ||
| 7/4/2019 | Price change | $354,900-1.4%$147/sqft |
Source: Ebby Halliday Realtors #14054133 Report a problem | ||
| 6/20/2019 | Price change | $359,900-1.4%$149/sqft |
Source: Ebby Halliday Realtors #14054133 Report a problem | ||
| 5/20/2019 | Price change | $364,900-1.4%$151/sqft |
Source: Ebby Halliday Realtors #14054133 Report a problem | ||
| 5/5/2019 | Price change | $369,900-1.3%$153/sqft |
Source: Ebby Halliday Realtors #14054133 Report a problem | ||
| 4/22/2019 | Price change | $374,900-1.3%$156/sqft |
Source: Ebby Halliday Realtors #14054133 Report a problem | ||
| 4/2/2019 | Listed for sale | $380,000+65.3%$158/sqft |
Source: Ebby Halliday Realtors #14054133 Report a problem | ||
| 11/22/2018 | Sold | -- |
Source: Agent Provided Report a problem | ||
| 11/16/2018 | Pending sale | $229,900$95/sqft |
Source: 1 Source DFW Realty #13966979 Report a problem | ||
| 11/4/2018 | Listed for sale | $229,900$95/sqft |
Source: 1 Source DFW Realty #13966979 Report a problem | ||
Public tax history
| Year | Property taxes | Tax assessment |
|---|---|---|
| 2025 | $2,838 -26.2% | $480,705 +4.1% |
| 2024 | $3,844 -0.2% | $461,781 +9.7% |
| 2023 | $3,851 -29.7% | $420,933 +10% |
| 2022 | $5,477 +54.6% | $382,666 +10% |
| 2021 | $3,542 | $347,878 +10% |
| 2020 | $3,542 -43.2% | $316,253 +1.8% |
| 2019 | $6,233 -0.3% | $310,729 +2.8% |
| 2018 | $6,253 +20.3% | $302,142 +6.5% |
| 2017 | $5,200 | $283,796 +14.9% |
| 2016 | $5,200 +53.8% | $247,083 +13.8% |
| 2015 | $3,381 | $217,181 +10.3% |
| 2014 | $3,381 | $196,941 +4.1% |
| 2013 | $3,381 | $189,244 +1.3% |
| 2012 | -- | $186,726 -2.2% |
| 2011 | -- | $190,834 +2% |
| 2010 | -- | $187,052 +2.5% |
| 2009 | -- | $182,571 -1% |
| 2007 | $4,049 -3.9% | $184,435 +1.9% |
| 2006 | $4,212 +1.4% | $181,021 +1.4% |
| 2005 | $4,154 | $178,550 +1.1% |
| 2004 | -- | $176,536 +0% |
| 2003 | -- | $176,523 +4.7% |
| 2002 | -- | $168,599 +3.6% |
| 2001 | -- | $162,708 |
Find assessor info on the county website
Monthly payment
Est. payment
Payment breakdown
Explore the cost of this home by adjusting the details. Changes won't be saved.Climate risks
Neighborhood: Lewisville Valley
Nearby schools
GreatSchools rating
- 6/10Degan Elementary SchoolGrades: PK-5Distance: 0.6 mi
- 2/10Huffines Middle SchoolGrades: 6-8Distance: 0.4 mi
- 3/10Lewisville High SchoolGrades: 9-12Distance: 1.6 mi
Schools provided by the listing agent
- Elementary: Degan
- Middle: Huffines
- High: Lewisville
- District: Lewisville ISD
Source: NTREIS. This data may not be complete. We recommend contacting the local school district to confirm school assignments for this home.
- $424,2003 bd2 ba2.1k sqft1537 Parkside Trl, Lewisville, TX 75077Off Market
- $378,400-- bd2 ba1.9k sqft1529 Parkside Trl, Lewisville, TX 75077Off Market
- $408,300-- bd2 ba1.8k sqft1534 N Valley Pkwy, Lewisville, TX 75077Off Market
- $419,3003 bd2 ba2.3k sqft1530 N Valley Pkwy, Lewisville, TX 75077Off Market

- $387,2003 bd1 ba2.2k sqft1541 Parkside Trl, Lewisville, TX 75077Off Market
- $393,200-- bd2 ba2k sqft1534 Parkside Trl, Lewisville, TX 75077Off Market
- $372,500-- bd2 ba2.2k sqft1525 Parkside Trl, Lewisville, TX 75077Off Market
- $388,000-- bd2 ba2k sqft1530 Parkside Trl, Lewisville, TX 75077Off Market
A local agent can set up tours, give advice and negotiate with sellers.
A local lender can help you make sure your offer is ready when you are.
Similar homes
- $465,0003 bd2 ba2.1k sqft1821 Vintage Dr, Corinth, TX 76210For Sale
 MLS ID #21344259, Tina Bryant. NTREIS
 - $390,0004 bd3 ba1.9k sqft815 Ramblewood Dr, Lewisville, TX 75067For Sale
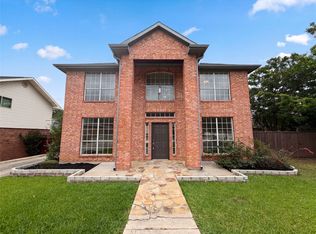 MLS ID #21299224, Bella Jenkins. NTREIS
 - $549,9004 bd3 ba2.5k sqft404 Belmont Ct, Lewisville, TX 75067For Sale
 MLS ID #21313288, Josen George. NTREIS
 - $387,0003 bd2 ba1.5k sqft5400 Shepherd Pl, Flower Mound, TX 75028For Sale
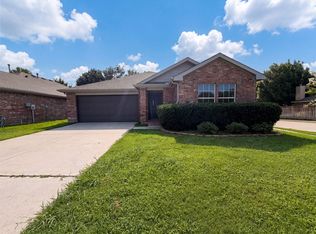 MLS ID #21313032, Amber Broadway. NTREIS
 - $335,0003 bd3 ba1.6k sqft2026 Cardinal Ln, Lewisville, TX 75077For SaleMLS ID #21310216, Amber Broadway. NTREIS
- $356,0003 bd3 ba2k sqft126 Pleasant Run, Lewisville, TX 75067For SaleMLS ID #21321123, Natalie Martinez. NTREIS
- $365,0003 bd2 ba1.6k sqft1734 Sterling Ln, Lewisville, TX 75067For SaleMLS ID #21187012, Raisa Wilfong. NTREIS
- $475,0003 bd2 ba1.7k sqft1416 Willow Wood Dr, Carrollton, TX 75010For SaleMLS ID #21342491, Amber Broadway. NTREIS
- $535,0004 bd3 ba2.2k sqft4300 Giovanni Dr, Plano, TX 75024For SaleMLS ID #21342027, MinhThu Pham. NTREIS
- $--4 bd2 ba2.7k sqft5017 Carrotwood Dr, Fort Worth, TX 76244AuctionAuction.com 2
- $462,0004 bd3 ba2.2k sqft2800 N Surrey Dr, Carrollton, TX 75006For SaleMLS ID #21226917, Amber Broadway. NTREIS
- $459,9003 bd2 ba2.1k sqft2841 Southridge Dr, Grapevine, TX 76051For SaleMLS ID #21317395, Michael Olmstead. NTREIS
- $450,0004 bd2 ba2k sqft1604 Danube Ln, Plano, TX 75075For SaleMLS ID #21310178, Amber Broadway. NTREIS
- $373,0004 bd4 ba2.1k sqft2105 Clubside Dr, Corinth, TX 76210For SaleMLS ID #21342158, Colin Rosenthal. NTREIS
- $440,0003 bd2 ba1.4k sqft332 Willow Springs Dr, Coppell, TX 75019For SaleMLS ID #21321490, Derek Hicks. NTREIS
- $649,0005 bd4 ba3.2k sqft2105 Woodview Dr, Flower Mound, TX 75028For SaleMLS ID #21238008, Samba Avirneni. NTREIS
- $455,0003 bd2 ba1.2k sqft625 Main St, Roanoke, TX 76262For SaleMLS ID #21341208, Francisco Garcia-Palomo. NTREIS
- $459,0004 bd3 ba2.1k sqft6712 Mantissa Dr, Plano, TX 75023For SaleMLS ID #21211361, Stacy Grace. NTREIS
- $617,0004 bd3 ba2.6k sqft2125 Columbia Dr, Flower Mound, TX 75022For SaleMLS ID #21266377, Yaroslava Berlizova. NTREIS
- $455,0003 bd2 ba2k sqft713 Ashley Dr, Hurst, TX 76054For SaleMLS ID #21249052, Tammy Martinez. NTREIS
